5-bedroom, 3-bath home situated on a scenic hilltop. This classic red-brick home with vinyl siding offers a welcoming exterior and spacious layout.
The main level features an open-concept floor plan with a spacious living room that flows into the kitchen and dining area. The primary suite includes a sitting area, fireplace, and soaking tub.
The lower level provides additional living space with a den or TV room, an additional bedroom, full bath, and access to the garage. This area offers flexible space for a home office, recreation room, or additional living space.
The backyard features an in-ground swimming pool and outdoor space for entertaining and recreation. The hilltop setting provides scenic views.
Additional features include generous living areas, ample storage, garage access, and a functional layout. Schedule your showing today!
For sale
$349,000
174 Chafin Branch Rd, Chapmanville, WV 25508
5beds
2,518sqft
Single Family Residence
Built in 1993
0.93 Acres Lot
$334,000 Zestimate®
$139/sqft
$-- HOA
What's special
Scenic hilltopOpen-concept floor planWelcoming exteriorSpacious layoutDen or tv roomAmple storageFunctional layout
- 48 days
- 221
- 19
Zillow last checked:
Listing updated:
Listed by:
Misty Carrico,
Boone Realty, LLC 304-369-1112
Source: KVBR,MLS#: 284494 Originating MLS: Kanawha Valley Board of REALTORS
Originating MLS: Kanawha Valley Board of REALTORSFacts & features
Interior
Bedrooms & bathrooms
- Bedrooms: 5
- Bathrooms: 3
- Full bathrooms: 3
Primary bedroom
- Description: Primary Bedroom
- Level: Upper
- Dimensions: 26x27
Dining room
- Description: Dining Room
- Level: Main
- Dimensions: N/A
Great room
- Description: Great Room
- Level: Main
- Dimensions: 581 sq ft
Kitchen
- Description: Kitchen
- Level: Main
- Dimensions: N/a
Living room
- Description: Living Room
- Level: Main
- Dimensions: N/A
Recreation
- Description: Rec Room
- Level: Lower
- Dimensions: 541 sq ft
Heating
- Electric, Forced Air, Heat Pump, Other
Cooling
- Central Air, Electric
Appliances
- Included: Dishwasher, Disposal, Gas Range, Refrigerator, Trash Compactor
Features
- Breakfast Area, Eat-in Kitchen, Fireplace
- Flooring: Carpet, Hardwood
- Windows: Insulated Windows
- Basement: Partial
- Has fireplace: No
- Fireplace features: Insert
Interior area
- Total interior livable area: 2,518 sqft
Property
Parking
- Total spaces: 2
- Parking features: Garage, Two Car Garage
- Garage spaces: 2
Features
- Patio & porch: Deck, Patio, Porch
- Exterior features: Deck, Porch, Patio, Storage
- Pool features: Pool
Lot
- Size: 0.93 Acres
Details
- Additional structures: Outbuilding, Storage
- Parcel number: 002302012601130000
Construction
Type & style
- Home type: SingleFamily
- Architectural style: Tri-Level,Split Level
- Property subtype: Single Family Residence
Materials
- Brick, Drywall, Vinyl Siding
- Roof: Metal
Condition
- Year built: 1993
Utilities & green energy
- Sewer: Septic Tank
- Water: Public
Community & HOA
Community
- Security: Smoke Detector(s)
- Subdivision: No
HOA
- Has HOA: No
Location
- Region: Chapmanville
Financial & listing details
- Price per square foot: $139/sqft
- Tax assessed value: $133,400
- Annual tax amount: $342
- Date on market: 8/10/2026
- Cumulative days on market: 49 days
Estimated market value
$334,000
$317,000 - $351,000
$2,420/mo
Price history
| Date | Event | Price |
|---|---|---|
| 8/10/2026 | Listed for sale | $349,000+1645%$139/sqft |
Source:  KVBR #284494 Report a problem KVBR #284494 Report a problem | ||
| 4/17/1986 | Sold | $20,000$8/sqft |
Source: Agent Provided Report a problem | ||
Public tax history
| Year | Property taxes | Tax assessment |
|---|---|---|
| 2025 | $694 +3.3% | $80,040 +1.3% |
| 2024 | $672 -7.2% | $79,020 +1.8% |
| 2023 | $724 -10.8% | $77,640 -7.3% |
| 2022 | $812 | $83,760 +1.2% |
| 2021 | -- | $82,740 |
| 2020 | -- | $82,740 -10.7% |
| 2019 | $917 +1.7% | $92,640 +1.3% |
| 2018 | $902 -4.7% | $91,440 -3.6% |
| 2017 | $946 +2.3% | $94,860 +1.8% |
| 2016 | $925 +20.4% | $93,180 +15.4% |
| 2015 | $768 +2% | $80,760 +1.4% |
| 2014 | $753 -1.7% | $79,620 +2.2% |
| 2013 | $766 | $77,880 -3.4% |
| 2012 | $766 -0.2% | $80,640 -0.1% |
| 2011 | $767 +3.2% | $80,760 +2% |
| 2010 | $744 +8.1% | $79,200 +45.1% |
| 2009 | $688 +7.4% | $54,600 +7.2% |
| 2008 | $641 +3.1% | $50,940 +2.5% |
| 2007 | $621 -0.2% | $49,680 +1.8% |
| 2006 | $623 +4.5% | $48,780 +5.2% |
| 2005 | $596 | $46,380 |
| 2004 | -- | $46,380 +7.4% |
| 2003 | -- | $43,200 -6.4% |
| 2002 | -- | $46,140 +3.6% |
| 2001 | -- | $44,520 |
Find assessor info on the county website
Monthly payment
Est. payment
Payment breakdown
Explore the cost of this home by adjusting the details. Changes won't be saved.Climate risks
Neighborhood: 25508
Nearby schools
Schools provided by the listing agent
- Elementary: Chapmanville Intermiate
- Middle: Chapmanville
- High: Chapmanville
Source: KVBR. This data may not be complete. We recommend contacting the local school district to confirm school assignments for this home.
Similar homes
- $385,0003 bd3 ba2.5k sqft118 Mountain Meadows Rd, Chapmanville, WV 25508For Sale
 MLS ID #284237, Kara Poole. KVBR
 - $399,0004 bd3 ba2.6k sqft19 Golf Meadows Ln, Chapmanville, WV 25508For Sale
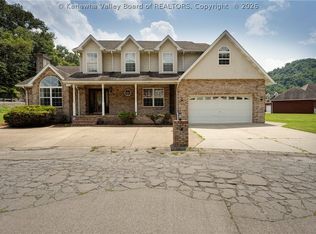 MLS ID #284673, Kresta Hill. KVBR
 - $249,0004 bd3 ba2.2k sqft54 Kirk Hill Rd, Chapmanville, WV 25508For Sale
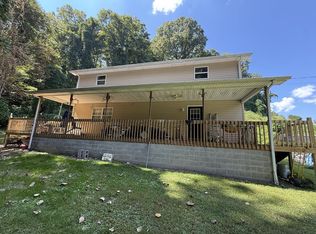 MLS ID #95511, Steven Morgan, EXIT ELEVATION REALTY. Beckley BOR
 - $275,0003 bd3 ba3.1k sqft556 Hidden Valley Rd, Chapmanville, WV 25508For Sale
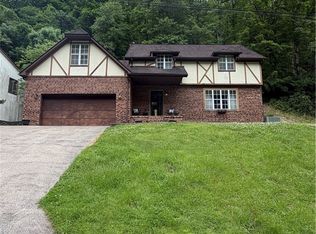 MLS ID #283515, Amanda Gail Trent. KVBR
