Nice "Ready to Move Into" one level 1,792 sq. ft. home located just off Trace Fork in Chapmanville, with 2/3 bedrooms, living room with fireplace, hardwood floors, kitchen with cream colored cabinets & island, appliances stay, dining room, laundry room, primary bedroom with ensuite bath with garden tub, other bathroom features walk-in shower, porch, deck and storage building. Two vehicle carport and additional parking space, and nice side yard. A must see!
For sale
$200,000
26 Ollie St, Chapmanville, WV 25508
3beds
1,792sqft
:
Get pre-qualified$1,259/mo
Single Family Residence
Built in ----
10,018 Square Feet Lot
$193,200 Zestimate®
$112/sqft
$-- HOA
What's special
Bathroom features walk-in showerTwo vehicle carportNice side yardStorage buildingAppliances stayHardwood floorsDining room
- 33 days |
- 853 |
- 21 |
Likely to sell faster than
Zillow last checked:
Listing updated:
Listed by:
CORAL NEAL,
Hometown Real Estate Inc. 304-752-5570
Source: KVBR,MLS#: 284303 Originating MLS: Kanawha Valley Board of REALTORS
Originating MLS: Kanawha Valley Board of REALTORSFacts & features
Interior
Bedrooms & bathrooms
- Bedrooms: 3
- Bathrooms: 2
- Full bathrooms: 2
Primary bedroom
- Description: Primary Bedroom
- Level: Main
- Dimensions: 13.7 x 17.6
Bedroom 2
- Description: Bedroom 2
- Level: Main
- Dimensions: 13.4 x 13.6
Bedroom 3
- Description: Bedroom 3
- Level: Main
- Dimensions: 13.4 x 13.5
Dining room
- Description: Dining Room
- Level: Main
- Dimensions: 9.9 x 15.5
Kitchen
- Description: Kitchen
- Level: Main
- Dimensions: 11.10 x 13.2
Living room
- Description: Living Room
- Level: Main
- Dimensions: 17.0 x 22.8
Utility room
- Description: Utility Room
- Level: Main
- Dimensions: 5.11 x 8.9
Heating
- Electric, Forced Air
Cooling
- Electric
Appliances
- Included: Dishwasher, Disposal, Gas Range, Microwave, Refrigerator
Features
- Separate/Formal Dining Room, Fireplace, Cable TV
- Flooring: Carpet, Hardwood, Laminate
- Windows: Insulated Windows
- Basement: None
- Has fireplace: No
- Fireplace features: Insert
Interior area
- Total interior livable area: 1,792 sqft
Property
Parking
- Total spaces: 3
- Parking features: Garage, Three Car Garage, Three or more Spaces
- Garage spaces: 3
Features
- Stories: 1
- Patio & porch: Deck, Porch
- Exterior features: Deck, Porch, Storage
Lot
- Size: 10,018 Square Feet
Details
- Additional structures: Storage
- Parcel number: 020105002200010000
Construction
Type & style
- Home type: SingleFamily
- Architectural style: One Story
- Property subtype: Single Family Residence
Materials
- Drywall, Frame, Vinyl Siding
- Roof: Composition,Shingle
Utilities & green energy
- Sewer: Septic Tank
- Water: Public
Community & HOA
Community
- Security: Smoke Detector(s)
- Subdivision: Guyan
HOA
- Has HOA: No
Location
- Region: Chapmanville
Financial & listing details
- Price per square foot: $112/sqft
- Tax assessed value: $72,700
- Annual tax amount: $282
- Date on market: 7/3/2026
Estimated market value
$193,200
$184,000 - $203,000
$1,842/mo
Price history
| Date | Event | Price |
|---|---|---|
| 7/3/2026 | Listed for sale | $200,000$112/sqft |
Source:  KVBR #284303 Report a problem KVBR #284303 Report a problem | ||
Public tax history
| Year | Property taxes | Tax assessment |
|---|---|---|
| 2025 | $282 +3.8% | $43,620 +1.3% |
| 2024 | $272 -6.5% | $43,080 +1.7% |
| 2023 | $291 -10.2% | $42,360 -5.1% |
| 2022 | $324 | $44,640 +1.4% |
| 2021 | -- | $44,040 +1.8% |
| 2020 | -- | $43,260 +1.3% |
| 2019 | $297 +2.6% | $42,720 +1.4% |
| 2018 | $289 +2.3% | $42,120 +1.3% |
| 2017 | $283 -21% | $41,580 -12.6% |
| 2016 | $358 +10.3% | $47,580 +5.9% |
| 2015 | $324 +5.8% | $44,940 +1.5% |
| 2014 | $307 +9.2% | $44,280 +1.9% |
| 2013 | $281 | $43,440 +4.3% |
| 2012 | $281 | $41,640 |
| 2011 | $281 +4.5% | $41,640 +1.8% |
| 2010 | $269 +1.1% | $40,920 +0.7% |
| 2009 | $266 +4.7% | $40,620 +2.3% |
| 2008 | $254 +25.5% | $39,720 +11.3% |
| 2007 | $202 +3.7% | $35,700 +2.6% |
| 2006 | $195 | $34,800 +103.5% |
| 2005 | -- | $17,100 -0.3% |
| 2004 | -- | $17,160 +4.8% |
| 2003 | -- | $16,380 -4.5% |
| 2002 | -- | $17,160 +3.6% |
| 2001 | -- | $16,560 |
Find assessor info on the county website
Monthly payment
Est. payment
Payment breakdown
Explore the cost of this home by adjusting the details. Changes won't be saved.Climate risks
Neighborhood: 25508
Getting around
0 / 100
Car-DependentNearby schools
GreatSchools rating
- NAChapmanville Primary SchoolGrades: PK-1Distance: 3.4 mi
- 5/10Chapmanville Middle SchoolGrades: 5-8Distance: 3.8 mi
- 3/10Chapmanville Sr High SchoolGrades: 9-12Distance: 3.6 mi
Schools provided by the listing agent
- Elementary: Champanville Primary
- Middle: Chapmanville
- High: Chapmanville
Source: KVBR. This data may not be complete. We recommend contacting the local school district to confirm school assignments for this home.
- $1,300-- bd-- ba-- sqftNorth Frk Big Crk, Chapmanville, WV 25508Off Market
- $16,600-- bd-- ba-- sqftNorth Frk Big Crk, Chapmanville, WV 25508Off Market
- $38,800-- bd-- ba-- sqftNorth Frk Big Crk, Chapmanville, WV 25508Off Market
- $1,600-- bd-- ba-- sqftNorth Frk Big Crk, Chapmanville, WV 25508Off Market
- $1,200-- bd-- ba-- sqft10 Ollie St, Chapmanville, WV 25508Off Market
- $185,1003 bd2 ba1.7k sqft26 Ollie St, Chapmanville, WV 25508Off Market
- $248,2003 bd2 ba2.5k sqft23 Ollie St, Chapmanville, WV 25508Off Market
- $253,5003 bd2 ba2.5k sqft45 Ollie St, Chapmanville, WV 25508Off Market
A local agent can set up tours, give advice and negotiate with sellers.
Similar homes
- $195,0004 bd2 ba1.5k sqft67 Harrisburg Ave, Chapmanville, WV 25508For Sale
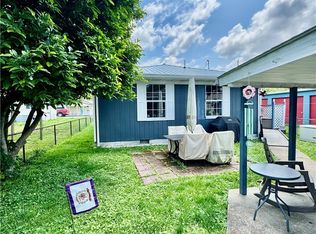 MLS ID #283752, Crystal Reeves-Paynter. KVBR
 - $147,9003 bd2 ba987 sqft906 Main St, Chapmanville, WV 25508For Sale
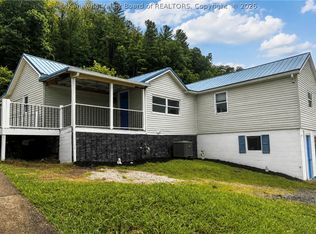 MLS ID #284808, Darlene Dingess-Adkins. KVBR
 - $169,9003 bd2 ba1.5k sqft354 Mill Branch Rd, Chapmanville, WV 25508For Sale
 MLS ID #281480, Darlene Dingess-Adkins. KVBR
 - $185,0004 bd2 ba2k sqft1221 Hanging Rock Hwy, Stollings, WV 25646For Sale
 MLS ID #284809, Kara Poole. KVBR
 - $209,5003 bd3 ba1.2k sqft110 Piney Ln, Madison, WV 25130For SaleMLS ID #284400, Sharon Mullins. KVBR
- $--3 bd2 ba1.5k sqft4480 McClellan Hwy, Branchland, WV 25506AuctionAuction.com 1
- $295,0003 bd2 ba2.2k sqft154 Vernon Hollow Rd, Eastern District, WV 25108For SaleMLS ID #284863, Jesse Dolin. KVBR
- $180,0004 bd2 ba2.2k sqft413 Bills Branch Rd, Logan, WV 25601For SaleMLS ID #283609, Cynthia Maynard. KVBR
- $209,0004 bd3 ba2.4k sqft95 Ott St, Logan, WV 25601For SaleMLS ID #283652, Jaimie Adkins. KVBR
- $144,0003 bd2 ba1.2k sqft148 Frontier St, Chapmanville, WV 25508For SaleMLS ID #284300, CORAL NEAL. KVBR
- $245,0006 bd2 ba2.5k sqft1783 Horse Crk, Julian, WV 25529For SaleMLS ID #284843, Nick Campbell. KVBR
- $149,9003 bd1 ba1.6k sqft114 Pebbles Dr, Alkol, WV 25501For SaleMLS ID #284770, Mary Ann Hare. KVBR
- $230,0003 bd2 ba1.7k sqft2770 Whitman Creek Rd, Logan, WV 25601For SaleMLS ID #283140, Jaimie Adkins. KVBR
- $--4 bd3 ba2.1k sqft5168 Whitman Creek Rd, Logan, WV 25601AuctionAuction.com 1
- $--3 bd1 ba1k sqft841 McCorkle Rd, Sod, WV 25564AuctionAuction.com 1
- $230,0003 bd2 ba2k sqft457 Harts Creek Rd, Verdunville, WV 25649For SaleMLS ID #282631, Kara Poole. KVBR
- $209,0002 bd2 ba1.7k sqft1145 Cameo Rd, Morrisvale, WV 25565For SaleMLS ID #284171, Vicki Adkins. KVBR
- $269,0003 bd2 ba2.2k sqft225 Smarr Ct, Madison, WV 25130For SaleMLS ID #284672, Debra Peters. KVBR
- $152,0004 bd3 ba2.4k sqft40 Hickory Ln, Madison, WV 25130For SaleMLS ID #284432, Debra Peters. KVBR
- $120,0002 bd1 ba1.4k sqft302 9th St, Logan, WV 25601For Sale
 MLS ID #183796, Marcel Brown, Century 21 Excellence Realty. HUNTMLS
