Prime investment opportunity at 240 Blackburn Avenue, ideally located in the heart of Sandy Hill, just minutes from the University of Ottawa, downtown, LRT, shops, restaurants and everyday amenities. This substantial 6-unit property offers an impressive configuration with a total of 18 bedrooms, including two studio units, 10 bathrooms and 6 kitchens. The property consists of a mix of spacious multi-level units and self-contained studios, providing a versatile layout well suited to the area's strong rental market. Several units feature in-unit laundry, multiple bathrooms and generous living spaces, while additional features include a balcony, rooftop patio and a common living area with direct access to the backyard. A rare opportunity to acquire a large multi-unit asset in one of Ottawa's most established and centrally located rental neighbourhoods. Floor plans and additional property information available.
For sale
C$3,980,000
240 Blackburn Ave, Ottawa, ON K1N 8A8
18beds
6baths
Multi Family
Built in ----
-- sqft lot
$-- Zestimate®
C$--/sqft
C$-- HOA
What's special
Two studio unitsSpacious multi-level unitsSelf-contained studiosIn-unit laundryMultiple bathroomsGenerous living spacesRooftop patio
- 13 days
- 23
- 0
Zillow last checked:
Listing updated:
Listed by:
ROYAL LEPAGE INTEGRITY REALTY
Source: TRREB,MLS®#: X13699172 Originating MLS®#: Ottawa Real Estate Board
Originating MLS®#: Ottawa Real Estate BoardFacts & features
Interior
Bedrooms & bathrooms
- Bedrooms: 18
- Bathrooms: 6
Bedroom
- Dimensions: 3.05 x 3.05
Bedroom
- Dimensions: 3.05 x 3.05
Bedroom
- Dimensions: 3.05 x 3.05
Bedroom
- Dimensions: 3.05 x 3.05
Bedroom
- Dimensions: 3.05 x 3.05
Bedroom
- Dimensions: 3.05 x 3.05
Bedroom
- Dimensions: 3.05 x 3.05
Bedroom
- Dimensions: 3.05 x 3.05
Bedroom
- Dimensions: 3.05 x 3.05
Bedroom
- Dimensions: 3.05 x 3.05
Bedroom
- Dimensions: 3.05 x 3.05
Bedroom
- Dimensions: 3.05 x 3.05
Bedroom
- Dimensions: 3.05 x 3.05
Bedroom
- Dimensions: 3.05 x 3.05
Bedroom
- Dimensions: 3.05 x 3.05
Bedroom
- Dimensions: 3.05 x 3.05
Bedroom
- Dimensions: 3.05 x 3.05
Bedroom
- Dimensions: 3.05 x 3.05
Bathroom
- Dimensions: 1.22 x 2.44
Bathroom
- Dimensions: 1.22 x 2.44
Bathroom
- Dimensions: 1.22 x 2.44
Bathroom
- Dimensions: 1.22 x 2.44
Bathroom
- Dimensions: 1.22 x 2.44
Bathroom
- Dimensions: 1.22 x 2.44
Kitchen
- Dimensions: 3.66 x 4.27
Kitchen
- Dimensions: 3.66 x 4.27
Kitchen
- Dimensions: 3.66 x 4.27
Kitchen
- Dimensions: 3.66 x 4.27
Kitchen
- Dimensions: 3.66 x 4.27
Kitchen
- Dimensions: 3.66 x 4.27
Heating
- Forced Air, Gas
Cooling
- Central Air
Features
- None
- Basement: Crawl Space,Unfinished
- Has fireplace: No
Interior area
- Living area range: 3500-5000 null
Property
Parking
- Total spaces: 4
Features
- Stories: 3
- Has private pool: Yes
- Pool features: In Ground
Lot
- Size: 5,784 Square Feet
Details
- Parcel number: 042060278
Construction
Type & style
- Home type: MultiFamily
- Property subtype: Multi Family
Materials
- Brick
- Foundation: Concrete
- Roof: Asphalt Shingle,Flat
Utilities & green energy
- Sewer: Sewer
Community & HOA
Location
- Region: Ottawa
Financial & listing details
- Annual tax amount: C$20,168
- Date on market: 8/21/2026
Price history
Price history is unavailable.
Public tax history
Tax history is unavailable.
Climate risks
Neighborhood: Sandy Hill
Nearby schools
GreatSchools rating
No schools nearby
We couldn't find any schools near this home.

Similar homes
- C$3,995,00018 bd9 ba-- sqft351 Friel St, Ottawa, ON K1N 7W7For Sale
 MLS ID #X13441322, TRU REALTY. TRREB
 - C$5,050,00018 bd17 ba-- sqft162 Daly Ave, Ottawa, ON K1N 6E9For Sale
 MLS ID #X13529540, SUTTON GROUP-ADMIRAL REALTY INC.. TRREB
 - C$2,599,00016 bd8 ba-- sqft227 Blackburn Ave, Ottawa, ON K1N 8A9For Sale
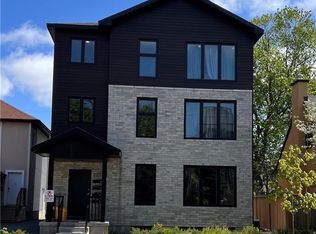 MLS ID #X13410974, EXP REALTY. TRREB
 - C$2,899,90016 bd-- ba-- sqft316 Somerset St E, Ottawa, ON K1N 6W3For Sale
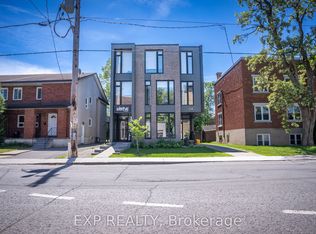 MLS ID #X13433890, EXP REALTY. TRREB
