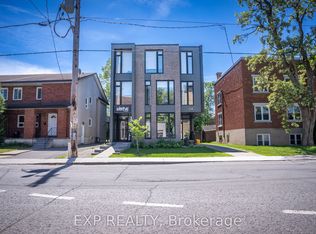
Rarely offered for sale, this purpose-built 6-plex is ideally located in one of Ottawa's most desirable rental neighbourhoods, just a 15-minute walk to Westboro Village and with equally convenient access to Wellington Village. Exceptionally well maintained by its owner, the property has been thoughtfully cared for over the years, with each of the six units updated. The spacious unit mix includes two 4-bedroom units, three 2-bedroom units and one 1-bedroom unit. All units feature hardwood flooring, eat-in kitchens and generous living spaces. A particularly rare feature is the 5-bay detached garage plus 3 additional surface parking areas, providing excellent parking and storage options, along with individual storage lockers for each apartment. This combination of dedicated garage space and private storage is an uncommon offering for a property of this type and location. The purpose-built building offers convenient access to all units through the front stairwell, with a separate rear stairwell providing access to the garage parking and shared paid laundry facilities. The property currently generates a strong Net Operating Income, with additional upside potential based on today's market rents. Please contact the listing agent for details regarding recent updates, current rents, projected market rents and other property features.
For sale
C$2,680,000
520 Hilson Ave, Ottawa, ON K1Z 6C8
15beds
6baths
Multi Family
Built in ----
-- sqft lot
$-- Zestimate®
C$--/sqft
C$-- HOA
What's special
Spacious unit mixHardwood flooringEat-in kitchensGenerous living spaces
- 21 hours |
- 5 |
- 0 |
Zillow last checked:
Listing updated:
Listed by:
ENGEL & VOLKERS OTTAWA
Source: TRREB,MLS®#: X13695504 Originating MLS®#: Ottawa Real Estate Board
Originating MLS®#: Ottawa Real Estate BoardFacts & features
Interior
Bedrooms & bathrooms
- Bedrooms: 15
- Bathrooms: 6
Primary bedroom
- Level: Second
- Dimensions: 4.15 x 4.28
Bedroom
- Level: Main
- Dimensions: 4.15 x 3.92
Bedroom
- Level: Second
- Dimensions: 4.06 x 3.82
Bedroom 2
- Level: Main
- Dimensions: 4.06 x 3.75
Bedroom 2
- Level: Second
- Dimensions: 4.06 x 3.75
Bedroom 2
- Level: Upper
- Dimensions: 4.43 x 3.77
Bedroom 2
- Level: Upper
- Dimensions: 4.23 x 3.77
Bedroom 3
- Level: Upper
- Dimensions: 2.74 x 3.5
Bedroom 3
- Level: Second
- Dimensions: 2.21 x 3.32
Bedroom 4
- Level: Second
- Dimensions: 2.5 x 3.31
Bathroom
- Level: Upper
- Dimensions: 2.78 x 1.58
Bathroom
- Level: Upper
- Dimensions: 2.81 x 1.59
Bathroom
- Level: Second
- Dimensions: 2.59 x 1.51
Foyer
- Level: Second
- Dimensions: 2.34 x 1.22
Kitchen
- Level: Upper
- Dimensions: 4.18 x 3.96
Laundry
- Level: Main
- Dimensions: 4.37 x 4.02
Laundry
- Level: Main
- Dimensions: 4.37 x 4.02
Living room
- Level: Upper
- Dimensions: 4.43 x 4.03
Living room
- Level: Second
- Dimensions: 4.06 x 4.27
Living room
- Level: Main
- Dimensions: 4.06 x 4.27
Heating
- Radiant, Gas
Cooling
- None
Features
- Other
- Basement: None
- Has fireplace: No
Interior area
- Living area range: 5000 + null
Property
Parking
- Total spaces: 8
- Parking features: Garage
- Has garage: Yes
Features
- Stories: 3
- Pool features: None
Lot
- Size: 9,628 Square Feet
- Features: Park, Public Transit, Rec./Commun.Centre, School
Details
- Parcel number: 040250034
Construction
Type & style
- Home type: MultiFamily
- Property subtype: Multi Family
Materials
- Brick
- Foundation: Concrete
- Roof: Flat
Utilities & green energy
- Sewer: Sewer
Community & HOA
Location
- Region: Ottawa
Financial & listing details
- Annual tax amount: C$15,579
- Date on market: 8/20/2026
Price history
Price history is unavailable.
Public tax history
Tax history is unavailable.
Climate risks
Neighborhood: Westboro
Nearby schools
GreatSchools rating
No schools nearby
We couldn't find any schools near this home.
- C$1,400-- bd1 ba-- sqft518 Hilson Ave #2, Ottawa, ON K1Z6C8For Rent

- C$1,599,9003 bd3 ba-- sqft518 Hilson Ave, Ottawa, ON K1Z6C8For Sale

- C$--3 bd2 ba1.5k sqft533 Kirkwood Ave, Ottawa, ON K1Z5X2Off Market
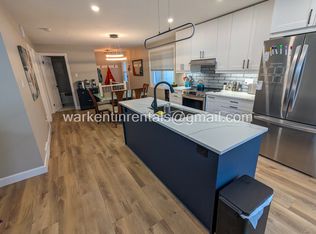
- C$--2 bd2 ba800 sqft505 Kirkwood Ave, Ottawa, ON K1Z5W9Off Market

- C$--2 bd2 ba800 sqft505 Kirkwood Ave #1018172, Ottawa, ON K1Z5W9Off Market
- C$--3 bd3 ba-- sqft505 Kirkwood Ave #1018173, Ottawa, ON K1Z5W9Off Market
- C$--2 bd2 ba-- sqft505 Kirkwood Ave #1018171, Ottawa, ON K1Z5W9Off Market
- C$--3 bd2 ba-- sqft526 Kirkwood Ave, Ottawa, ON K1Z5X1Off Market
Similar homes
- C$2,690,00017 bd10 ba-- sqft442 Sunnyside Ave, Ottawa, ON K1S 0S9For Sale
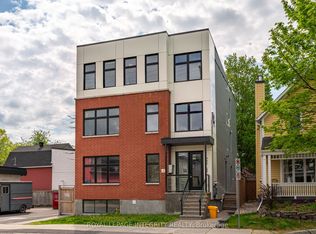 MLS ID #X13172186, ROYAL LEPAGE INTEGRITY REALTY. TRREB
 - C$2,599,00016 bd8 ba-- sqft227 Blackburn Ave, Ottawa, ON K1N 8A9For Sale
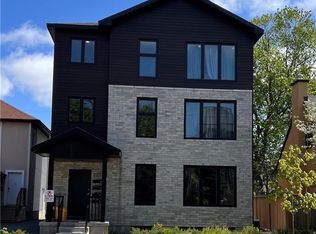 MLS ID #X13410974, EXP REALTY. TRREB
 - C$2,399,99912 bd7 ba-- sqft292 Daly Ave #290, Ottawa, ON K1N 6G5For Sale
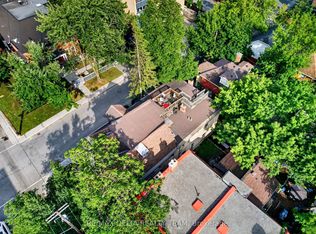 MLS ID #X13584870, RE/MAX DELTA REALTY TEAM. TRREB
 - C$2,899,90016 bd-- ba-- sqft316 Somerset St E, Ottawa, ON K1N 6W3For Sale
 MLS ID #X13433890, EXP REALTY. TRREB
 - C$2,240,00017 bd7 ba-- sqft457 Somerset St W #455, Ottawa, ON K1R 5J7For SaleMLS ID #X12784444, SLEEPWELL REALTY GROUP LTD. TRREB
- C$2,100,00012 bd9 ba-- sqft141 Primrose Ave W, Ottawa, ON K1R 6M4For SaleMLS ID #X13076850, RE/MAX ABSOLUTE WALKER REALTY. TRREB
- C$2,195,00016 bd8 ba-- sqft59 Concord St N, Ottawa, ON K1S 0Y5For SaleMLS ID #X13039300, EXP REALTY. TRREB
- C$1,899,00015 bd6 ba-- sqft64 Genest St, Ottawa, ON K1L 7Z2For SaleMLS ID #X13595786, FIRST CHOICE REALTY ONTARIO LTD.. TRREB
- C$1,850,00012 bd6 ba-- sqft460 Wilbrod St, Ottawa, ON K1N 6M8For SaleMLS ID #X12812926, RE/MAX HALLMARK REALTY GROUP. TRREB
- C$3,995,00018 bd9 ba-- sqft351 Friel St, Ottawa, ON K1N 7W7For SaleMLS ID #X13441322, TRU REALTY. TRREB
