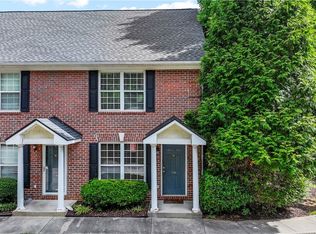
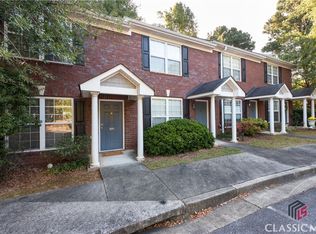
Welcome to this 2BR/2.5BA all brick end unit with an open floor plan, spacious bedrooms, and convenient location just minutes from the bypass, shopping, grocery, restaurants, and more. The main level features a living room/dining room combo that is open to the kitchen via breakfast bar, laundry room, pantry, and a powder room for guests. The kitchen features upgraded cabinetry, track lighting, and stainless steel appliances as well as having an exit out to the rear deck which is perfect for grilling. Upstairs your will find the Primary Suite with vaulted ceilings, dual closets, and private bathroom. The second bedroom upstairs also has its own private bath as well as a walk in closet.
Active
$199,000
240 Cleveland Rd APT 440, Bogart, GA 30622
2beds
1,152sqft
Condominium
Built in 2003
-- sqft lot
$192,200 Zestimate®
$173/sqft
$175/mo HOA
What's special
Open floor planStainless steel appliancesBreakfast barWalk in closetDual closetsPrivate bathroomTrack lighting
- 12 days
- 135
- 16
Likely to sell faster than
Zillow last checked:
Listing updated:
Listed by:
Brad Garrison 706-714-3580,
Greater Athens Properties
Source: GAMLS,MLS#: 10851594
Facts & features
Interior
Bedrooms & bathrooms
- Bedrooms: 2
- Bathrooms: 3
- Full bathrooms: 2
- 1/2 bathrooms: 1
Rooms
- Room types: Great Room
Kitchen
- Features: Breakfast Bar, Pantry
Heating
- Central, Electric
Cooling
- Central Air, Electric
Appliances
- Included: Dishwasher, Dryer, Electric Water Heater, Microwave, Oven/Range (Combo), Refrigerator, Washer
- Laundry: In Kitchen, Laundry Closet
Features
- High Ceilings, Vaulted Ceiling(s)
- Flooring: Carpet, Hardwood, Tile
- Basement: None
- Attic: Pull Down Stairs
- Has fireplace: No
- Common walls with other units/homes: 1 Common Wall,End Unit
Interior area
- Total structure area: 1,152
- Total interior livable area: 1,152 sqft
- Finished area above ground: 1,152
- Finished area below ground: 0
Property
Parking
- Total spaces: 2
- Parking features: Assigned
Features
- Levels: Two
- Stories: 2
- Patio & porch: Deck
Lot
- Features: None
Details
- Parcel number: 073A4 D005
Construction
Type & style
- Home type: Condo
- Architectural style: Other
- Property subtype: Condominium
- Attached to another structure: Yes
Materials
- Brick
- Foundation: Slab
- Roof: Composition
Condition
- Resale
- New construction: No
- Year built: 2003
Utilities & green energy
- Sewer: Public Sewer
- Water: Public
- Utilities for property: Cable Available, Electricity Available, High Speed Internet, Sewer Connected, Underground Utilities, Water Available
Community & HOA
Community
- Features: None
- Security: Smoke Detector(s)
- Subdivision: Logans Walk
HOA
- Has HOA: Yes
- Services included: Maintenance Structure, Maintenance Grounds, Reserve Fund, Trash
- HOA fee: $2,100 annually
Location
- Region: Bogart
Financial & listing details
- Price per square foot: $173/sqft
- Tax assessed value: $224,603
- Annual tax amount: $2,604
- Date on market: 9/14/2026
- Cumulative days on market: 13 days
- Listing agreement: Exclusive Right To Sell
- Electric utility on property: Yes
Estimated market value
$192,200
$183,000 - $202,000
$1,521/mo
Price history
| Date | Event | Price |
|---|---|---|
| 9/23/2026 | Listing removed | $1,500$1/sqft |
Source: Hive MLS #CL362478 Report a problem | ||
| 9/14/2026 | Listed for sale | $199,000$173/sqft |
Source:  Hive MLS #CL364547 Report a problem Hive MLS #CL364547 Report a problem | ||
| 9/1/2026 | Listing removed | $199,000$173/sqft |
Source: Hive MLS #CL358011 Report a problem | ||
| 8/11/2026 | Listed for rent | $1,500$1/sqft |
Source: Hive MLS #CL362478 Report a problem | ||
| 6/30/2026 | Price change | $199,000-4.3%$173/sqft |
Source: Hive MLS #CL358011 Report a problem | ||
| 6/10/2026 | Listed for sale | $208,000-3.3%$181/sqft |
Source: Hive MLS #CL358011 Report a problem | ||
| 5/26/2026 | Listing removed | $215,000$187/sqft |
Source:  GAMLS #10721111 Report a problem GAMLS #10721111 Report a problem | ||
| 3/19/2026 | Listed for sale | $215,000+30.3%$187/sqft |
Source: Hive MLS #CL351456 Report a problem | ||
| 10/16/2024 | Listing removed | $1,500$1/sqft |
Source: GAMLS #20164962 Report a problem | ||
| 1/26/2024 | Listing removed | -- |
Source: GAMLS #20164962 Report a problem | ||
| 1/4/2024 | Price change | $1,500+11.1%$1/sqft |
Source: GAMLS #20164962 Report a problem | ||
| 11/16/2022 | Listed for rent | $1,350$1/sqft |
Source: Zillow Rental Manager Report a problem | ||
| 2/9/2022 | Sold | $165,000+3.1%$143/sqft |
Source: Hive MLS #CM986064 Report a problem | ||
| 1/11/2022 | Pending sale | $160,000$139/sqft |
Source: Hive MLS #986064 Report a problem | ||
| 1/4/2022 | Listed for sale | $160,000+110.5%$139/sqft |
Source: GAMLS #20009637 Report a problem | ||
| 8/19/2016 | Sold | $76,000-4.9%$66/sqft |
Source: Hive MLS #CM951567 Report a problem | ||
| 8/15/2016 | Pending sale | $79,900$69/sqft |
Source: Coldwell Banker Upchurch Realty #951567 Report a problem | ||
| 7/25/2016 | Listed for sale | $79,900+53.7%$69/sqft |
Source: Coldwell Banker Upchurch Realty #951567 Report a problem | ||
| 3/7/2013 | Sold | $52,000$45/sqft |
Source: Public Record Report a problem | ||
| 1/25/2013 | Listed for sale | $52,000-42.2%$45/sqft |
Source: Coldwell Banker Upchurch Realty #931116 Report a problem | ||
| 9/20/2012 | Listing removed | $90,000$78/sqft |
Source: Watkinsville - WEICHERT, REALTORS - Signature Group #925891 Report a problem | ||
| 3/21/2012 | Price change | $90,000-13.5%$78/sqft |
Source: Weichert Realtors #925891 Report a problem | ||
| 2/4/2012 | Listed for sale | $104,000-10.3%$90/sqft |
Source: Weichert Realtors #925891 Report a problem | ||
| 3/7/2008 | Sold | $115,900$101/sqft |
Source: Public Record Report a problem | ||
Public tax history
| Year | Property taxes | Tax assessment |
|---|---|---|
| 2025 | $2,790 +6.5% | $89,841 +7.2% |
| 2024 | $2,619 +27% | $83,804 +13.3% |
| 2023 | $2,063 +15.6% | $73,938 +32.2% |
| 2022 | $1,784 +0.1% | $55,927 +5.8% |
| 2021 | $1,782 +20% | $52,883 +20.9% |
| 2020 | $1,485 +24.2% | $43,738 +24.2% |
| 2019 | $1,195 +66.3% | $35,207 +12.9% |
| 2018 | $719 | $31,177 +2.6% |
| 2017 | $719 +3.8% | $30,394 +4.7% |
| 2016 | $692 -29.8% | $29,042 -8.3% |
| 2015 | $986 -8.4% | $31,658 -1.2% |
| 2014 | $1,076 | $32,042 |
| 2013 | -- | -- |
| 2012 | -- | -- |
| 2011 | -- | -- |
| 2010 | -- | -- |
| 2009 | -- | -- |
| 2008 | -- | -- |
| 2007 | -- | -- |
| 2006 | -- | -- |
| 2005 | -- | -- |
| 2004 | -- | -- |
Find assessor info on the county website
Monthly payment
Est. payment
Payment breakdown
Explore the cost of this home by adjusting the details. Changes won't be saved.Climate risks
Neighborhood: 30622
Nearby schools
Schools provided by the listing agent
- Elementary: Cleveland Road
- Middle: Burney Harris Lyons
- High: Clarke Central
Source: GAMLS. This data may not be complete. We recommend contacting the local school district to confirm school assignments for this home.
Similar homes
- $200,0002 bd3 ba1.1k sqft637 Huntington Rd APT C2, Athens, GA 30606Active

 MLS ID #10847655, Ashley Nalley, Keller Williams Greater Athens. GAMLS
 - $194,0002 bd3 ba1k sqft105 Whitehead Rd APT 15, Athens, GA 30606Active
 MLS ID #10846242, Arlene Dizon, Coldwell Banker Realty. GAMLS
 - $225,0002 bd3 ba1.2k sqft600 Mitchell Bridge Rd APT 15, Athens, GA 30606Active
 MLS ID #10851670, Blair Brown, Coldwell Banker Upchurch Realty. GAMLS
 - $199,0002 bd3 ba1k sqft105 Whitehead Rd APT 21, Athens, GA 30606Active
 MLS ID #10688945, Rachel Surrency, Keller Williams Greater Athens. GAMLS
 - $189,8002 bd3 ba1.1k sqft232 Epps Bridge Rd Unit 1A, Athens, GA 30606ActiveMLS ID #10434114, Ralph M Harvey III, Listwithfreedom.com INC. GAMLS
- $225,0002 bd3 ba1.1k sqft1905 S Milledge Avenue #6, Athens, GA 30605For Sale
 MLS ID #CL358387, Daniel Ussery, 5Market Realty. Hive MLS
 - $225,0002 bd3 ba1.1k sqft125 Dennis Drive #F, Athens, GA 30605For SaleMLS ID #CL362146, Cindy Davila, All Star Realty, LLC. Hive MLS
- $180,0003 bd2 ba1.4k sqft2505 W Broad Street, Athens, GA 30606For SaleMLS ID #CL363355, Jane Hanks Torbit, Broad & Main Real Estate Group. Hive MLS
- $240,0002 bd2 ba972 sqft1055 Baxter Street, Athens, GA 30606For SaleMLS ID #CL363843, Joshua Chandler, Athens Real Estate Group, LLC. Hive MLS
- $194,0002 bd1 ba795 sqft250 Little St APT B302, Athens, GA 30605ActiveMLS ID #10701948, Katie McClelland, Athena Management. GAMLS
- $225,0002 bd3 ba1.1k sqft125 Dennis Dr, Athens, GA 30605For Sale
 MLS ID #7817264, Jennifer Davila, All Star Realty, LLC. FMLS GA
 - $225,0002 bd2 ba1.1k sqft290 Appleby Dr APT 153, Athens, GA 30605ActiveMLS ID #10823019, Jared Marsden, Keller Williams Greater Athens. GAMLS
- $234,9002 bd1 ba928 sqft1688 Prince Ave APT 505, Athens, GA 30606ActiveMLS ID #10834094, Julie A Moon, Corcoran Classic Living. GAMLS
- $225,0002 bd3 ba1.1k sqft125 Dennis Dr #1F, Athens, GA 30605ActiveMLS ID #10820664, Jennifer L Davila, All Star Realty. GAMLS
- $214,0002 bd2 ba1k sqft309 Georgetown Dr, Athens, GA 30605ActiveMLS ID #10725193, Kimberly Matthews, Keller Williams Greater Athens. GAMLS
- $259,9002 bd3 ba1.2k sqft101 Wood Lake Dr Unit 310, Athens, GA 30606ActiveMLS ID #10816810, Curtis Spell, Greater Athens Properties. GAMLS
- $265,0002 bd2 ba1.3k sqft345 Research Dr APT 91, Athens, GA 30605ActiveMLS ID #10846351, Brooke Holloman Wade, Keller Williams Greater Athens. GAMLS
- $240,0002 bd2 ba972 sqft1055 Baxter St APT 203, Athens, GA 30606ActiveMLS ID #10836487, Jeremiah Peters, Virtual Properties Realty.com. GAMLS
- $234,9002 bd3 ba1.1k sqft660 Barnett Shoals Rd APT 128, Athens, GA 30606ActiveMLS ID #10770143, Mickey Dillard, Dillard Realty, Inc.. GAMLS
