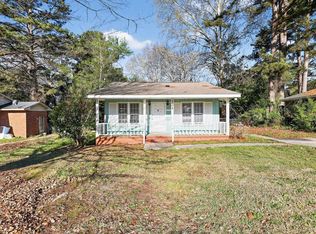
Great opportunity for an investor or buyer looking for their next renovation project! This 2-bedroom, 2-bath home has plenty of potential and is ready for someone to bring it back to life. The home also features a flex space that could possibly be converted into a third bedroom, home office, or additional living area. The roof and hvac was replaced within the last five years, giving you a great starting point as you plan the renovations. With no HOA, you’ll have even more flexibility to make this property your own.Whether you're looking for your next flip, rental property, or a home to renovate and add to your investment portfolio, 240 Curlew is worth a look. Bring your ideas and come see the possibilities this property has. Property is being sold "as is" in its current condition. Disclaimer: CMLS has not reviewed and, therefore, does not endorse vendors who may appear in listings.
Contingent
$99,900
240 Curlew Ave, Hopkins, SC 29061
2beds
1,211sqft
Single Family Residence
Built in 1986
-- sqft lot
$151,200 Zestimate®
$82/sqft
$-- HOA
What's special
Flex space
- 14 days
- 207
- 10
Likely to sell faster than
Zillow last checked:
Listing updated:
Listed by:
Angelena McFadden Phone:803-201-3391,
Fathom Realty SC LLC
Source: Consolidated MLS,MLS#: 644390
Facts & features
Interior
Bedrooms & bathrooms
- Bedrooms: 2
- Bathrooms: 2
- Full bathrooms: 2
- Main level bathrooms: 2
Primary bedroom
- Features: Bath-Private, Walk-In Closet(s), Tub-Shower, Ceilings-Box
- Level: Main
Bedroom 2
- Features: Bath-Shared
- Level: Main
Kitchen
- Features: Cabinets-Natural, Pantry, Counter Tops-Formica
- Level: Main
Living room
- Level: Main
Heating
- Central
Cooling
- Central Air
Appliances
- Laundry: Main Level
Features
- Basement: Crawl Space
- Number of fireplaces: 1
- Fireplace features: Wood Burning
Interior area
- Total structure area: 1,211
- Total interior livable area: 1,211 sqft
Property
Parking
- Parking features: No Garage
Features
- Stories: 1
Details
- Parcel number: 220130318
Construction
Type & style
- Home type: SingleFamily
- Architectural style: Ranch
- Property subtype: Single Family Residence
Materials
- Wood Fiber-Masonite
Condition
- New construction: No
- Year built: 1986
Utilities & green energy
- Sewer: Public Sewer
- Water: Public
Community & HOA
Community
- Subdivision: QUAIL POINTE
HOA
- Has HOA: No
Location
- Region: Hopkins
Financial & listing details
- Price per square foot: $82/sqft
- Tax assessed value: $51,200
- Annual tax amount: $688
- Date on market: 10/5/2026
- Listing agreement: Exclusive Right To Sell
- Road surface type: Paved
Estimated market value
$151,200
$129,000 - $169,000
$1,423/mo
Price history
| Date | Event | Price |
|---|---|---|
| 10/9/2026 | Contingent | $99,900$82/sqft |
Source:  Consolidated MLS #644390 Report a problem | ||
| 10/5/2026 | Listed for sale | $99,900+33.2%$82/sqft |
Source: Consolidated MLS #644390 Report a problem | ||
| 4/17/2006 | Sold | $75,000$62/sqft |
Source: Public Record Report a problem | ||
Public tax history
| Year | Property taxes | Tax assessment |
|---|---|---|
| 2022 | $688 +2.5% | $2,050 |
| 2021 | $671 -1.1% | $2,050 |
| 2020 | $679 +5% | $2,050 |
| 2019 | $646 +13.5% | $2,050 +15.2% |
| 2018 | $569 | $1,780 |
| 2017 | $569 +1.6% | $1,780 |
| 2016 | $560 +0.3% | $1,780 |
| 2015 | $558 +2% | $1,780 -96% |
| 2014 | $548 +2.1% | $44,500 +2400% |
| 2013 | $536 | $1,780 -38.8% |
| 2012 | -- | $2,910 |
| 2011 | -- | $2,910 |
| 2010 | -- | $2,910 |
| 2009 | -- | $2,910 +13.7% |
| 2008 | -- | $2,560 |
| 2007 | -- | $2,560 -33.3% |
| 2006 | -- | $3,840 |
| 2005 | -- | $3,840 +13.3% |
| 2004 | -- | $3,390 |
| 2003 | -- | $3,390 |
| 2002 | -- | $3,390 |
| 2000 | -- | $3,390 |
Find assessor info on the county website
Monthly payment
Est. payment
Payment breakdown
Explore the cost of this home by adjusting the details. Changes won't be saved.Climate risks
Neighborhood: 29061
Nearby schools
Schools provided by the listing agent
- Elementary: Caughman Road
- Middle: Hopkins
- High: Lower Richland
- District: Richland One
Source: Consolidated MLS. This data may not be complete. We recommend contacting the local school district to confirm school assignments for this home.

Similar homes
- $94,5003 bd2 ba1k sqft112 Harwood Dr, Hopkins, SC 29061For Sale
 MLS ID #642259, Allison Purdy. Consolidated MLS
- $110,0002 bd2 ba1.5k sqft668 Harmon Rd, Hopkins, SC 29061For Sale
 MLS ID #636014, Michaela Young. Consolidated MLS
- $104,9003 bd1 ba1.1k sqft121 Gatlin Dr, Hopkins, SC 29061For Sale
 MLS ID #629982, Constance Bennett. Consolidated MLS
- $134,9003 bd2 ba1.1k sqft209 Quail Creek Dr, Hopkins, SC 29061For Sale
 MLS ID #635875, Constance Bennett. Consolidated MLS
