Rarely available move-in ready condo featuring an expansive 1,650 sqft outdoor private landscaped terrace, making it the perfect private urban oasis! This beautiful 1 bedroom/ 1.5 bathroom corner residence showcases luxury living at its finest, boasting iconic views with floor-to-ceiling windows that allow you to escape the city without leaving. The tastefully updated chef's kitchen is an entertainer's dream featuring high-end stainless steel appliances, gas stove, natural stone countertops with a large island, and sleek custom cabinetry. There is plenty of storage and a separate built-in dry bar with a beverage cooler. The kitchen also opens to the living and dining room, both are perfect spaces to relax and enjoy the city views. Retreat to the hotel-like primary suite with a custom walk-in closet with dimmable LED lighting in the shelves. Unwind in the beautiful primary bath with marble floors, shower/bathtub combo, dual vanity, Toto Washlet, and linen closet. Don't miss this opportunity to step outside to your very own sprawling 1,650 sqft private terrace centrally located in the heart of Streeterville directly above Whole Foods. The terrace acts as your own backyard and is great for dog owners, no matter the weather or season! Additional features include: hardwood flooring in the living space, in-unit laundry, a stunning powder room with Toto Washlet, upgraded hardware, and Lutron lighting system throughout. This full-service luxury building elevates your lifestyle to new heights. On-site building amenities include a state-of-the-art fitness center with a separate weights/yoga room, outdoor pool, sundeck with grilling stations, private green space, movie theater, a fully equipped entertainment suite with a catering kitchen, 24-hour doorman, on-site cleaners, bike storage, and a private dog run for your furry companion. The monthly assessment includes heat, air, (4 pipe system), gas, water, cable, internet. This ideal Streeterville location is just steps from Michigan Avenue's world-class shopping, vibrant nightlife, the Riverwalk, and stunning lakefront. This residence truly has it all!
Closed
$547,500
240 E Illinois St APT 1002, Chicago, IL 60611
1beds
1,068sqft
Condominium, Single Family Residence
Built in 2008
-- sqft lot
$577,000 Zestimate®
$513/sqft
$3,994 Estimated rent
Home value
$577,000
$519,000 - $640,000
$3,994/mo
Zestimate® history
Owner options
List your home for rent
$3,994/mo
Rent Zestimate®
Find your next renter with Zillow Rental Manager. Plus, with online applications, you can quickly screen prospective tenants – for free.
$3,994/mo
Rent Zestimate®
Refinance and save
$4,833/mo
Est. payment
Refinancing to a lower rate could help reduce your monthly payments and save thousands over the life of the loan.
$4,833/mo
Est. payment
Explore your selling options
Work with a Zillow partner agent
Leverage their expertise and Zillow's premium Showcase listings to get your home seen by more buyers.
Get startedList with your own agent
Get your home in front of millions of buyers by listing it on Zillow.
Learn how to do itSell it yourself
Take full control of how buyers see your home on Zillow by listing For Sale by Owner (FSBO).
List your homeWhat's special
Outdoor poolFloor-to-ceiling windowsLarge islandIn-unit laundryToto washletPrivate green spaceSleek custom cabinetry
Zillow last checked:
Listing updated:
Listed by:
Alexander Caras 312-521-9524,
Magellan Marketing Group LLC,
Chad Caras,
Magellan Marketing Group LLC
Bought with:
Nichole Connelly
Jameson Sotheby's Intl Realty
Source: MRED as distributed by MLS GRID,MLS#: 12403763
Facts & features
Interior
Bedrooms & bathrooms
- Bedrooms: 1
- Bathrooms: 2
- Full bathrooms: 1
- 1/2 bathrooms: 1
Rooms
- Room types: No additional rooms
Primary bedroom
- Features: Flooring (Carpet), Window Treatments (Blinds), Bathroom (Full)
- Level: Main
- Area: 182 Square Feet
- Dimensions: 13X14
Dining room
- Features: Flooring (Hardwood)
- Level: Main
- Dimensions: COMBO
Kitchen
- Features: Kitchen (Eating Area-Breakfast Bar), Flooring (Hardwood)
- Level: Main
- Area: 150 Square Feet
- Dimensions: 10X15
Laundry
- Level: Main
- Area: 9 Square Feet
- Dimensions: 3X3
Living room
- Features: Flooring (Hardwood), Window Treatments (Blinds)
- Level: Main
- Area: 350 Square Feet
- Dimensions: 25X14
Heating
- Forced Air
Cooling
- Central Air
Appliances
- Included: Microwave, Dishwasher, High End Refrigerator, Washer, Dryer, Disposal, Stainless Steel Appliance(s), Wine Refrigerator, Cooktop, Oven, Range Hood, Gas Cooktop
- Laundry: In Unit
Features
- Flooring: Hardwood
- Windows: Screens
- Basement: None
Interior area
- Total structure area: 0
- Total interior livable area: 1,068 sqft
Property
Parking
- Parking features: On Site, Other, Attached, Garage
- Has attached garage: Yes
Accessibility
- Accessibility features: No Disability Access
Features
- Patio & porch: Deck, Patio
Details
- Parcel number: 17102120401002
- Special conditions: None
Construction
Type & style
- Home type: Condo
- Property subtype: Condominium, Single Family Residence
Materials
- Glass, Concrete
Condition
- New construction: No
- Year built: 2008
Utilities & green energy
- Sewer: Public Sewer
- Water: Lake Michigan
Community & HOA
HOA
- Has HOA: Yes
- Amenities included: Bike Room/Bike Trails, Door Person, Elevator(s), Exercise Room, Storage, On Site Manager/Engineer, Park, Party Room, Sundeck, Pool, Service Elevator(s), Valet/Cleaner, Business Center
- Services included: Heat, Air Conditioning, Water, Gas, Insurance, Doorman, Cable TV, Exercise Facilities, Pool, Exterior Maintenance, Lawn Care, Internet
- HOA fee: $916 monthly
Location
- Region: Chicago
Financial & listing details
- Price per square foot: $513/sqft
- Tax assessed value: $478,670
- Annual tax amount: $9,879
- Date on market: 6/25/2025
- Listing terms: Cash
- Ownership: Condo
Price history
| Date | Event | Price |
|---|---|---|
| 8/27/2025 | Sold | $547,500-4.8%$513/sqft |
Source:  MRED as distributed by MLS GRID #12403763 Report a problem MRED as distributed by MLS GRID #12403763 Report a problem | ||
| 8/10/2025 | Contingent | $575,000$538/sqft |
Source: MRED as distributed by MLS GRID #12403763 Report a problem | ||
| 6/25/2025 | Listed for sale | $575,000-4%$538/sqft |
Source: MRED as distributed by MLS GRID #12403763 Report a problem | ||
| 6/25/2025 | Listing removed | $599,000$561/sqft |
Source: MRED as distributed by MLS GRID #12298474 Report a problem | ||
| 2/25/2025 | Listed for sale | $599,000-4.2%$561/sqft |
Source: MRED as distributed by MLS GRID #12298474 Report a problem | ||
| 2/25/2025 | Listing removed | $625,000$585/sqft |
Source: MRED as distributed by MLS GRID #12200602 Report a problem | ||
| 12/5/2024 | Listed for sale | $625,000-3.1%$585/sqft |
Source: MRED as distributed by MLS GRID #12200602 Report a problem | ||
| 6/15/2024 | Listing removed | -- |
Source: MRED as distributed by MLS GRID #11897213 Report a problem | ||
| 3/26/2024 | Price change | $645,000-4.4%$604/sqft |
Source: MRED as distributed by MLS GRID #11897213 Report a problem | ||
| 9/29/2023 | Listed for sale | $675,000$632/sqft |
Source: MRED as distributed by MLS GRID #11897213 Report a problem | ||
| 9/29/2023 | Listing removed | -- |
Source: MRED as distributed by MLS GRID #11813890 Report a problem | ||
| 6/15/2023 | Price change | $675,000-3.4%$632/sqft |
Source: MRED as distributed by MLS GRID #11785866 Report a problem | ||
| 5/18/2023 | Listed for sale | $699,000+21.6%$654/sqft |
Source: MRED as distributed by MLS GRID #11785866 Report a problem | ||
| 12/3/2018 | Sold | $575,000+13.9%$538/sqft |
Source: Public Record Report a problem | ||
| 12/23/2008 | Sold | $505,000$473/sqft |
Source: Public Record Report a problem | ||
Public tax history
| Year | Property taxes | Tax assessment |
|---|---|---|
| 2024 | -- | $47,867 +2.2% |
| 2023 | $9,880 +2.6% | $46,826 |
| 2022 | $9,631 +2.3% | $46,826 |
| 2021 | $9,416 -9.7% | $46,826 +0% |
| 2020 | $10,429 +2.1% | $46,817 -7.9% |
| 2019 | $10,212 +1.7% | $50,827 |
| 2018 | $10,040 +6.5% | $50,827 +16.1% |
| 2017 | $9,428 +7.5% | $43,795 |
| 2016 | $8,772 +9.3% | $43,795 |
| 2015 | $8,025 +26.9% | $43,795 +28.4% |
| 2014 | $6,326 +2% | $34,098 |
| 2013 | $6,202 +1.4% | $34,098 |
| 2012 | $6,119 -16.7% | $34,098 -24.7% |
| 2011 | $7,342 -0.4% | $45,308 |
| 2010 | $7,373 +2.3% | $45,308 -2% |
| 2009 | $7,208 | $46,223 |
Find assessor info on the county website
Neighborhood: Streeterville
Nearby homes
- $515,0002 bd2 ba1.3k sqft240 E Illinois St APT 606, Chicago, IL 60611Sold
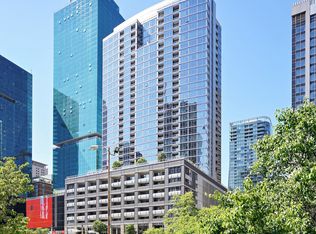
- $671,2003 bd2 ba1.5k sqft240 E Illinois St APT 401, Chicago, IL 60611Off Market
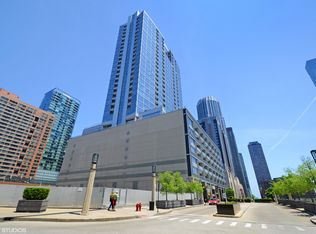
- $359,0001 bd1 ba945 sqft240 E Illinois St APT 705, Chicago, IL 60611Sold
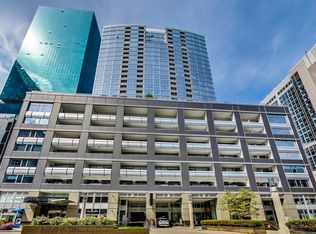
- $516,5001 bd2 ba1k sqft240 E Illinois St APT 1507, Chicago, IL 60611Off Market
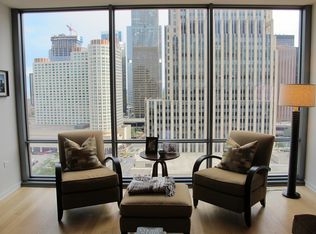
- $488,0001 bd1 ba874 sqft240 E Illinois St APT 1403, Chicago, IL 60611Off Market
- $490,7001 bd2 ba1k sqft240 E Illinois St APT 1909, Chicago, IL 60611Off Market
- $392,8001 bd1 ba933 sqft240 E Illinois St APT 602, Chicago, IL 60611Off Market
- $476,0001 bd2 ba1k sqft240 E Illinois St APT 1502, Chicago, IL 60611Off Market
- $540,0002 bd2 ba-- sqft240 E Illinois St APT 1404, Chicago, IL 60611Sold
Nearby schools
GreatSchools rating
- 4/10Ogden Elementary SchoolGrades: PK-8Distance: 0.7 mi
- 1/10Wells Community Academy High SchoolGrades: 9-12Distance: 2.5 mi
Schools provided by the listing agent
- District: 299
Source: MRED as distributed by MLS GRID. This data may not be complete. We recommend contacting the local school district to confirm school assignments for this home.
Get a cash offer in 3 minutes
Find out how much your home could sell for in as little as 3 minutes with a no-obligation cash offer.
Estimated market value
$577,000
Get a cash offer in 3 minutes
Find out how much your home could sell for in as little as 3 minutes with a no-obligation cash offer.
Estimated market value
$577,000
- Illinois
- Cook County
- Chicago
- 60611
- Streeterville
- 240 E Illinois St Apartment 1002
Nearby cities
Nearby neighborhoods
Nearby zip codes
Other Chicago Topics
