Welcome to Unit 1102 at The Fairbanks at CityFront Plaza in Streeterville, where extreme convenience meets elevated living. Boasting stunning city views through floor-to-ceiling windows, this coveted corner unit has been beautifully maintained and showcases owner's pride. Upon entering the unit, take in the abundant natural lighting and gleaming hardwood floors throughout. Easily accessible at the foyer is the hallway closet and half bathroom with a pedestal sink and bidet toilet. The open concept layout with windows galore ensures that you are always comfortable, whether you're in the kitchen with stainless steel appliances and granite countertops cooking your favorite meal, lounging in the living room/dining room, or working from home at the thoughtfully designed office nook. When you desire fresh air, step out onto the balcony and admire the breathtaking view. Floor-to-ceiling windows continue into the bedroom with a walk-in closet and primary bath with double sinks, modern shower, and linen closet. In-unit washer/dryer is a major plus! NEW UPDATES include: stainless steel stove (June 2024), toilet in primary bath (2022), bidet (2022), microwave (2022), garbage disposal (2021) and remodeled shower (2020). A separate storage cage is included. A deeded garage space in the attached garage is offered at $45,000. Residing at Cityfront Plaza is an experience to rave about. Situated on a cul-de-sac within a buzzing enclave offers a refreshing sense of serenity. Prepare to be greeted by friendly 24-hour door staff and responsive management. Plentiful amenities in the pet-friendly building include an outdoor pool, rooftop deck, two sizable exercise rooms (cardio and weight), spacious community room with kitchenette, theater room, business center, and a dog run. HOA includes heat, A/C, water, gas, TV/cable, Wi-Fi/Internet, scavenger (trash and recycling), and more. In an unbeatable location with close proximity to everything you need - public transit, Interstate highway, restaurants, retail, museums, Michigan Ave, Navy Pier, Lake Michigan, and so much more.
Closed
$435,000
240 E Illinois St APT 1102, Chicago, IL 60611
1beds
1,025sqft
Condominium, Single Family Residence
Built in 2007
-- sqft lot
$478,800 Zestimate®
$424/sqft
$3,736 Estimated rent
Home value
$478,800
$445,000 - $517,000
$3,736/mo
Zestimate® history
Owner options
List your home for rent
$3,736/mo
Rent Zestimate®
Find your next renter with Zillow Rental Manager. Plus, with online applications, you can quickly screen prospective tenants – for free.
$3,736/mo
Rent Zestimate®
Refinance and save
$3,990/mo
Est. payment
Refinancing to a lower rate could help reduce your monthly payments and save thousands over the life of the loan.
$3,990/mo
Est. payment
Explore your selling options
Work with a Zillow partner agent
Leverage their expertise and Zillow's premium Showcase listings to get your home seen by more buyers.
Get startedList with your own agent
Get your home in front of millions of buyers by listing it on Zillow.
Learn how to do itSell it yourself
Take full control of how buyers see your home on Zillow by listing For Sale by Owner (FSBO).
List your homeWhat's special
Zillow last checked:
Listing updated:
Listed by:
Amy Wu, ABR 312-869-2158,
Keller Williams Success Realty
Bought with:
Chad Caras
Magellan Marketing Group LLC
Source: MRED as distributed by MLS GRID,MLS#: 12117336
Facts & features
Interior
Bedrooms & bathrooms
- Bedrooms: 1
- Bathrooms: 2
- Full bathrooms: 1
- 1/2 bathrooms: 1
Rooms
- Room types: Foyer, Walk In Closet, Balcony/Porch/Lanai
Primary bedroom
- Features: Flooring (Hardwood), Window Treatments (Window Treatments), Bathroom (Full, Double Sink, Shower Only)
- Level: Main
- Area: 132 Square Feet
- Dimensions: 11X12
Balcony porch lanai
- Level: Main
- Area: 54 Square Feet
- Dimensions: 6X9
Dining room
- Features: Flooring (Hardwood), Window Treatments (Window Treatments)
- Level: Main
- Area: 98 Square Feet
- Dimensions: 7X14
Foyer
- Features: Flooring (Hardwood)
- Level: Main
- Area: 40 Square Feet
- Dimensions: 5X8
Kitchen
- Features: Kitchen (Eating Area-Breakfast Bar, Granite Counters), Flooring (Hardwood), Window Treatments (Blinds)
- Level: Main
- Area: 224 Square Feet
- Dimensions: 14X16
Living room
- Features: Flooring (Hardwood), Window Treatments (Window Treatments)
- Level: Main
- Area: 198 Square Feet
- Dimensions: 11X18
Walk in closet
- Features: Flooring (Hardwood)
- Level: Main
- Area: 36 Square Feet
- Dimensions: 4X9
Heating
- Forced Air
Cooling
- Central Air
Appliances
- Included: Range, Microwave, Dishwasher, Refrigerator, Washer, Dryer, Disposal, Stainless Steel Appliance(s), Range Hood
- Laundry: Washer Hookup, In Unit, Laundry Closet
Features
- Storage, Built-in Features, Walk-In Closet(s)
- Flooring: Hardwood
- Basement: None
- Common walls with other units/homes: End Unit
Interior area
- Total structure area: 0
- Total interior livable area: 1,025 sqft
Property
Parking
- Total spaces: 1
- Parking features: Garage Door Opener, On Site, Deeded, Attached, Garage
- Attached garage spaces: 1
- Has uncovered spaces: Yes
Accessibility
- Accessibility features: No Disability Access
Features
- Exterior features: Balcony, Dog Run, Outdoor Grill
- Pool features: In Ground
Lot
- Features: Cul-De-Sac, Landscaped
Details
- Additional parcels included: 17102120441095
- Parcel number: 17102120401012
- Special conditions: List Broker Must Accompany
Construction
Type & style
- Home type: Condo
- Property subtype: Condominium, Single Family Residence
Materials
- Glass, Concrete
Condition
- New construction: No
- Year built: 2007
Utilities & green energy
- Sewer: Public Sewer
- Water: Lake Michigan, Public
Community & HOA
Community
- Security: Fire Sprinkler System, Carbon Monoxide Detector(s)
HOA
- Has HOA: Yes
- Amenities included: Bike Room/Bike Trails, Door Person, Elevator(s), Exercise Room, Storage, On Site Manager/Engineer, Party Room, Sundeck, Pool, Service Elevator(s), Business Center
- Services included: Heat, Air Conditioning, Water, Gas, Parking, Insurance, Doorman, Cable TV, Exercise Facilities, Pool, Exterior Maintenance, Lawn Care, Scavenger, Snow Removal, Internet
- HOA fee: $881 monthly
Location
- Region: Chicago
Financial & listing details
- Price per square foot: $424/sqft
- Tax assessed value: $458,290
- Annual tax amount: $10,091
- Date on market: 7/22/2024
- Listing terms: Conventional
- Ownership: Condo
Price history
| Date | Event | Price |
|---|---|---|
| 9/13/2024 | Sold | $435,000+6.1%$424/sqft |
Source:  MRED as distributed by MLS GRID #12117336 Report a problem MRED as distributed by MLS GRID #12117336 Report a problem | ||
| 8/1/2024 | Contingent | $409,900$400/sqft |
Source: MRED as distributed by MLS GRID #12117336 Report a problem | ||
| 7/22/2024 | Listed for sale | $409,900-1.2%$400/sqft |
Source: MRED as distributed by MLS GRID #12117336 Report a problem | ||
| 7/22/2024 | Listing removed | -- |
Source: MRED as distributed by MLS GRID #12101526 Report a problem | ||
| 7/4/2024 | Listed for sale | $415,000+6.4%$405/sqft |
Source: MRED as distributed by MLS GRID #12101526 Report a problem | ||
| 11/20/2023 | Listing removed | -- |
Source: Zillow Rentals Report a problem | ||
| 9/21/2023 | Listed for rent | $2,200$2/sqft |
Source: Zillow Rentals Report a problem | ||
| 12/1/2012 | Listing removed | $389,999$380/sqft |
Source: Baird & Warner Real Estate #08026624 Report a problem | ||
| 3/27/2012 | Listed for sale | $389,999-13.2%$380/sqft |
Source: Baird & Warner Real Estate #08026624 Report a problem | ||
| 2/8/2008 | Sold | $449,500-14.8%$439/sqft |
Source: Public Record Report a problem | ||
| 10/15/2007 | Sold | $527,500$515/sqft |
Source: Public Record Report a problem | ||
Public tax history
| Year | Property taxes | Tax assessment |
|---|---|---|
| 2024 | $9,207 -2.7% | $45,829 +2.2% |
| 2023 | $9,459 +2.6% | $44,833 |
| 2022 | $9,221 +2.3% | $44,833 |
| 2021 | $9,016 -9.7% | $44,833 +0% |
| 2020 | $9,985 +2.1% | $44,823 -7.9% |
| 2019 | $9,777 +1.7% | $48,663 |
| 2018 | $9,613 +6.5% | $48,663 +16.1% |
| 2017 | $9,026 +7.5% | $41,929 |
| 2016 | $8,398 +9.3% | $41,929 |
| 2015 | $7,683 +33.5% | $41,929 +35.2% |
| 2014 | $5,754 +2% | $31,014 |
| 2013 | $5,641 -3.7% | $31,014 -5% |
| 2012 | $5,858 -16.7% | $32,647 -24.8% |
| 2011 | $7,031 -0.4% | $43,391 |
| 2010 | $7,061 +2.3% | $43,391 -2% |
| 2009 | $6,901 | $44,256 |
Find assessor info on the county website
Neighborhood: Streeterville
Nearby homes
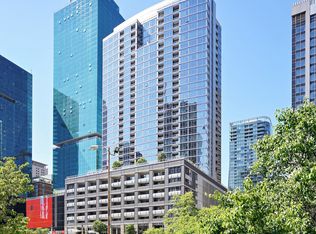
- $515,0002 bd2 ba1.3k sqft240 E Illinois St APT 606, Chicago, IL 60611Sold
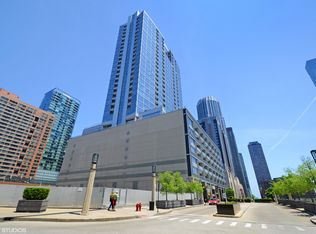
- $671,2003 bd2 ba1.5k sqft240 E Illinois St APT 401, Chicago, IL 60611Off Market
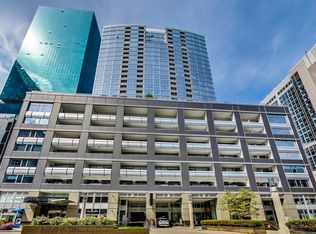
- $359,0001 bd1 ba945 sqft240 E Illinois St APT 705, Chicago, IL 60611Sold
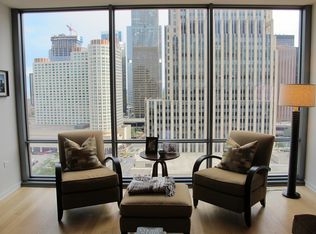
- $516,5001 bd2 ba1k sqft240 E Illinois St APT 1507, Chicago, IL 60611Off Market
- $491,8001 bd1 ba874 sqft240 E Illinois St APT 1403, Chicago, IL 60611Off Market
- $492,4001 bd2 ba1k sqft240 E Illinois St APT 1909, Chicago, IL 60611Off Market
- $392,8001 bd1 ba933 sqft240 E Illinois St APT 602, Chicago, IL 60611Off Market
- $478,4001 bd2 ba1k sqft240 E Illinois St APT 1502, Chicago, IL 60611Off Market
- $540,0002 bd2 ba-- sqft240 E Illinois St APT 1404, Chicago, IL 60611Sold
Nearby schools
GreatSchools rating
- 4/10Ogden Elementary SchoolGrades: PK-8Distance: 0.7 mi
- 1/10Wells Community Academy High SchoolGrades: 9-12Distance: 2.5 mi
Schools provided by the listing agent
- Elementary: Ogden Elementary
- Middle: Ogden Elementary
- High: Wells Community Academy Senior H
- District: 299
Source: MRED as distributed by MLS GRID. This data may not be complete. We recommend contacting the local school district to confirm school assignments for this home.
Get a cash offer in 3 minutes
Find out how much your home could sell for in as little as 3 minutes with a no-obligation cash offer.
Estimated market value
$478,800
Get a cash offer in 3 minutes
Find out how much your home could sell for in as little as 3 minutes with a no-obligation cash offer.
Estimated market value
$478,800
- Illinois
- Cook County
- Chicago
- 60611
- Streeterville
- 240 E Illinois St Apartment 1102
Nearby cities
Nearby neighborhoods
Nearby zip codes
Other Chicago Topics
