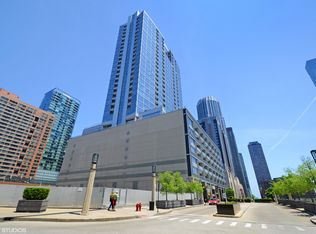
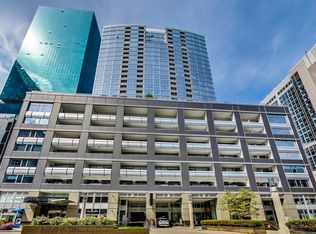
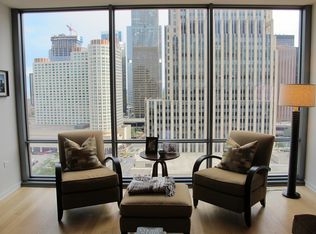
**Buyer financing fell through- Quick close possible** Fantastic Mag Mile location for this 1 bed + office or guest room, 1.5 bath Chicago condo! Deeded Garage Parking included in price. Sleek and beautifully maintained building features 24 hr. reception and vouchered guest parking...the perfect full-time residence or pied-a-terre! Sunny, south of the Skyline, Wrigley Building, sliver of Lake Michigan :), Pool and Terrace from the 9ft floor-to-ceiling windows and balcony. Completely refreshed with refinished hardwood floors, new paint throughout and new carpeting in Primary. With abundance of cabinets and counterspace the open concept kitchen includes grey cabinetry, stainless appliances, gas range, counter seating for 4 and is great for entertaining. The office/guest room with closet accommodates a murphy bed or futon. The king-sized primary suite, also with floor-to-ceiling windows, features 2 closets and full bath with double-sink vanity and soaking tub. 9 ft Ceilings, Recessed Lighting, Washer & Dryer in unit. Amenities include Indoor Parking, 2 Fitness Centers, Yoga Room, Biz Center, Entertainment Suite with Catering Kitchen, Pool, Sundeck, Outdoor Grills, Dog Run, Dry Cleaner. Public Elevator to Whole Foods on Lower Level. Easily accessible location on quiet cul-du-sac within steps to vibrant Mag Mile, Chicago River Walk, Lake Michigan, NW Medical Center, Restaurants and Bars. Do not miss!
Closed
$455,000
240 E Illinois St APT 1107, Chicago, IL 60611
1beds
1,071sqft
Condominium, Single Family Residence
Built in 2006
-- sqft lot
$504,500 Zestimate®
$425/sqft
$3,812 Estimated rent
Home value
$504,500
$469,000 - $545,000
$3,812/mo
Zestimate® history
Owner options
List your home for rent
$3,812/mo
Rent Zestimate®
Find your next renter with Zillow Rental Manager. Plus, with online applications, you can quickly screen prospective tenants – for free.
$3,812/mo
Rent Zestimate®
Refinance and save
$4,101/mo
Est. payment
Refinancing to a lower rate could help reduce your monthly payments and save thousands over the life of the loan.
$4,101/mo
Est. payment
Explore your selling options
Work with a Zillow partner agent
Leverage their expertise and Zillow's premium Showcase listings to get your home seen by more buyers.
Get startedList with your own agent
Get your home in front of millions of buyers by listing it on Zillow.
Learn how to do itSell it yourself
Take full control of how buyers see your home on Zillow by listing For Sale by Owner (FSBO).
List your homeWhat's special
Zillow last checked:
Listing updated:
Listed by:
Maureen Rooney, CSC 630-917-5708,
Keller Williams Premiere Properties,
Michael Rooney 773-441-1344,
Keller Williams Premiere Properties
Bought with:
Alice Berger
@properties Christie's International Real Estate
Source: MRED as distributed by MLS GRID,MLS#: 12254594
Facts & features
Interior
Bedrooms & bathrooms
- Bedrooms: 1
- Bathrooms: 2
- Full bathrooms: 1
- 1/2 bathrooms: 1
Rooms
- Room types: Office, Foyer, Balcony/Porch/Lanai
Primary bedroom
- Features: Flooring (Carpet), Bathroom (Full, Double Sink)
- Level: Main
- Area: 216 Square Feet
- Dimensions: 18X12
Balcony porch lanai
- Features: Flooring (Other)
- Level: Main
- Area: 60 Square Feet
- Dimensions: 10X06
Dining room
- Features: Flooring (Hardwood)
- Level: Main
- Dimensions: COMBO
Foyer
- Features: Flooring (Hardwood)
- Level: Main
- Area: 81 Square Feet
- Dimensions: 09X09
Kitchen
- Features: Kitchen (Eating Area-Breakfast Bar, Pantry-Closet), Flooring (Hardwood)
- Level: Main
- Area: 100 Square Feet
- Dimensions: 10X10
Laundry
- Features: Flooring (Other)
- Level: Main
- Area: 16 Square Feet
- Dimensions: 04X04
Living room
- Features: Flooring (Hardwood)
- Level: Main
- Area: 336 Square Feet
- Dimensions: 24X14
Office
- Features: Flooring (Hardwood)
- Level: Main
- Area: 77 Square Feet
- Dimensions: 11X07
Heating
- Natural Gas, Forced Air
Cooling
- Central Air
Appliances
- Included: Range, Microwave, Dishwasher, Refrigerator, Washer, Dryer, Disposal
- Laundry: Washer Hookup, Gas Dryer Hookup, In Unit, Laundry Closet
Features
- Elevator, Storage, High Ceilings, Open Floorplan
- Flooring: Hardwood
- Basement: None
Interior area
- Total structure area: 0
- Total interior livable area: 1,071 sqft
Property
Parking
- Total spaces: 1
- Parking features: Garage Door Opener, Heated Garage, On Site, Garage Owned, Attached, Garage
- Attached garage spaces: 1
- Has uncovered spaces: Yes
Accessibility
- Accessibility features: No Disability Access
Features
- Exterior features: Balcony
Details
- Parcel number: 17102120401017
- Special conditions: List Broker Must Accompany
Construction
Type & style
- Home type: Condo
- Property subtype: Condominium, Single Family Residence
Materials
- Glass, Concrete
Condition
- New construction: No
- Year built: 2006
Utilities & green energy
- Electric: Circuit Breakers
- Sewer: Public Sewer
- Water: Lake Michigan
Community & HOA
Community
- Security: Fire Sprinkler System, Carbon Monoxide Detector(s)
- Subdivision: Fairbanks At Cityfront
HOA
- Has HOA: Yes
- Amenities included: Bike Room/Bike Trails, Door Person, Elevator(s), Exercise Room, Storage, On Site Manager/Engineer, Party Room, Sundeck, Pool, Receiving Room, Sauna, Service Elevator(s), Valet/Cleaner, Business Center, In Ground Pool, Private Laundry Hkup
- Services included: Heat, Air Conditioning, Water, Gas, Parking, Insurance, Doorman, Cable TV, Exercise Facilities, Pool, Exterior Maintenance, Scavenger, Internet
- HOA fee: $849 monthly
Location
- Region: Chicago
Financial & listing details
- Price per square foot: $425/sqft
- Tax assessed value: $485,480
- Annual tax amount: $8,761
- Date on market: 12/12/2024
- Listing terms: Conventional
- Ownership: Condo
Price history
| Date | Event | Price |
|---|---|---|
| 4/25/2025 | Sold | $455,000-2.8%$425/sqft |
Source:  MRED as distributed by MLS GRID #12254594 Report a problem MRED as distributed by MLS GRID #12254594 Report a problem | ||
| 2/15/2025 | Contingent | $468,000$437/sqft |
Source: MRED as distributed by MLS GRID #12254594 Report a problem | ||
| 12/12/2024 | Listed for sale | $468,000-2.9%$437/sqft |
Source: MRED as distributed by MLS GRID #12254594 Report a problem | ||
| 4/22/2012 | Listing removed | $2,650$2/sqft |
Source: Koenig & Strey Real Living #08041882 Report a problem | ||
| 4/16/2012 | Listed for rent | $2,650$2/sqft |
Source: Koenig & Strey Real Living #07686582 Report a problem | ||
| 10/5/2007 | Sold | $482,000$450/sqft |
Source: Public Record Report a problem | ||
Public tax history
| Year | Property taxes | Tax assessment |
|---|---|---|
| 2024 | $8,562 -2.3% | $48,548 +2.2% |
| 2023 | $8,761 +3% | $47,491 |
| 2022 | $8,502 +1.9% | $47,491 |
| 2021 | $8,345 -10.6% | $47,491 +0% |
| 2020 | $9,334 +2.4% | $47,482 -7.9% |
| 2019 | $9,117 -10.5% | $51,550 |
| 2018 | $10,183 +6.5% | $51,550 +16.1% |
| 2017 | $9,562 +7.5% | $44,417 |
| 2016 | $8,896 +9.3% | $44,417 |
| 2015 | $8,139 +26.8% | $44,417 +28.4% |
| 2014 | $6,416 +2% | $34,583 |
| 2013 | $6,290 +1.4% | $34,583 |
| 2012 | $6,206 -16.7% | $34,583 -24.8% |
| 2011 | $7,448 -0.4% | $45,964 |
| 2010 | $7,479 +2.3% | $45,964 -2% |
| 2009 | $7,310 | $46,880 |
Find assessor info on the county website
Neighborhood: Streeterville
Nearby homes
- $515,0002 bd2 ba1.3k sqft240 E Illinois St APT 606, Chicago, IL 60611Sold

- $671,2003 bd2 ba1.5k sqft240 E Illinois St APT 401, Chicago, IL 60611Off Market
- $359,0001 bd1 ba945 sqft240 E Illinois St APT 705, Chicago, IL 60611Sold
- $516,5001 bd2 ba1k sqft240 E Illinois St APT 1507, Chicago, IL 60611Off Market
- $491,8001 bd1 ba874 sqft240 E Illinois St APT 1403, Chicago, IL 60611Off Market
- $492,4001 bd2 ba1k sqft240 E Illinois St APT 1909, Chicago, IL 60611Off Market
- $392,8001 bd1 ba933 sqft240 E Illinois St APT 602, Chicago, IL 60611Off Market
- $478,4001 bd2 ba1k sqft240 E Illinois St APT 1502, Chicago, IL 60611Off Market
- $540,0002 bd2 ba-- sqft240 E Illinois St APT 1404, Chicago, IL 60611Sold
Nearby schools
GreatSchools rating
- 4/10Ogden Elementary SchoolGrades: PK-8Distance: 0.7 mi
- 1/10Wells Community Academy High SchoolGrades: 9-12Distance: 2.5 mi
Schools provided by the listing agent
- District: 299
Source: MRED as distributed by MLS GRID. This data may not be complete. We recommend contacting the local school district to confirm school assignments for this home.
Get a cash offer in 3 minutes
Find out how much your home could sell for in as little as 3 minutes with a no-obligation cash offer.
Estimated market value
$504,500
Get a cash offer in 3 minutes
Find out how much your home could sell for in as little as 3 minutes with a no-obligation cash offer.
Estimated market value
$504,500
- Illinois
- Cook County
- Chicago
- 60611
- Streeterville
- 240 E Illinois St Apartment 1107
Nearby cities
Nearby neighborhoods
Nearby zip codes
Other Chicago Topics
