An exceptional CORNER Streeterville residence offering style, light, and an unbeatable downtown location. This thoughtfully designed one-bedroom, one-and-a-half bath home spans approximately 1,025SF and is flooded with natural light from striking floor-to-ceiling NORTH-facing windows. Brand-new sleek wide-plank engineered hardwood flooring flows seamlessly throughout the open living spaces, creating a warm, refined aesthetic. The sleek, modern kitchen is both beautiful and functional, featuring quartz countertops, a full-height backsplash, oversized undermount sink, gas range with hood, and newly refreshed CREAM cabinetry-perfect for everyday living and entertaining. The spacious bedroom serves as a true retreat with a large walk-in closet, while a dedicated work-from-home niche with built-in shelving and data connectivity adds flexibility and convenience to the main living space. Additional highlights include in-unit washer/dryer and a well-appointed powder room ideal for guests and rare in a one bed. Step outside to your private west-facing balcony and take in iconic city views-an ideal backdrop for sunset cityscapes. Located in a full-amenity building with deeded parking available for an extra $30k. This home delivers elevated urban living in one of Chicago's most desirable and highly walkable neighborhoods. Building amenities include a 24-hour doorman, state-of-the-art fitness center, outdoor pool and terrace, party room, movie theater, dog run, on-site management, and more. Storage locker included. Just steps from Navy Pier, Lake Michigan, the Riverwalk, boat slips, coffee shops, Michigan Avenue shopping, transit and world-class dining - this condo offers the very best of Chicago living. Now showing.
Closed
$460,000
240 E Illinois St APT 1202, Chicago, IL 60611
1beds
1,025sqft
Condominium, Single Family Residence
Built in 2007
-- sqft lot
$415,400 Zestimate®
$449/sqft
$3,736 Estimated rent
Home value
$415,400
$395,000 - $436,000
$3,736/mo
Zestimate® history
Owner options
List your home for rent
$3,736/mo
Rent Zestimate®
Find your next renter with Zillow Rental Manager. Plus, with online applications, you can quickly screen prospective tenants – for free.
$3,736/mo
Rent Zestimate®
Refinance and save
$4,290/mo
Est. payment
Refinancing to a lower rate could help reduce your monthly payments and save thousands over the life of the loan.
$4,290/mo
Est. payment
Explore your selling options
Work with a Zillow partner agent
Leverage their expertise and Zillow's premium Showcase listings to get your home seen by more buyers.
Get startedList with your own agent
Get your home in front of millions of buyers by listing it on Zillow.
Learn how to do itSell it yourself
Take full control of how buyers see your home on Zillow by listing For Sale by Owner (FSBO).
List your homeWhat's special
Private west-facing balconySleek modern kitchenStriking floor-to-ceiling north-facing windowsSpacious bedroomOutdoor pool and terraceGas range with hoodIconic city views
Zillow last checked:
Listing updated:
Listed by:
Jill Silverstein 312-319-1168,
Compass,
Erin Ivey,
Compass
Bought with:
Maria Hao
Pan Realty LLC
Source: MRED as distributed by MLS GRID,MLS#: 12550521
Facts & features
Interior
Bedrooms & bathrooms
- Bedrooms: 1
- Bathrooms: 2
- Full bathrooms: 1
- 1/2 bathrooms: 1
Rooms
- Room types: Balcony/Porch/Lanai
Primary bedroom
- Features: Flooring (Hardwood), Window Treatments (Blinds, Window Treatments), Bathroom (Full, Double Sink)
- Level: Main
- Area: 182 Square Feet
- Dimensions: 13X14
Balcony porch lanai
- Features: Flooring (Laminate)
- Level: Main
- Area: 40 Square Feet
- Dimensions: 5X8
Dining room
- Features: Flooring (Hardwood), Window Treatments (Window Treatments)
- Level: Main
- Area: 350 Square Feet
- Dimensions: 25X14
Kitchen
- Features: Flooring (Hardwood)
- Level: Main
- Area: 90 Square Feet
- Dimensions: 9X10
Living room
- Features: Flooring (Hardwood), Window Treatments (Window Treatments)
- Level: Main
- Area: 350 Square Feet
- Dimensions: 25X14
Heating
- Forced Air
Cooling
- Central Air
Appliances
- Included: Range, Microwave, Dishwasher, Refrigerator, Freezer, Washer, Dryer, Disposal, Stainless Steel Appliance(s), Range Hood, Gas Cooktop
- Laundry: Washer Hookup, In Unit
Features
- Storage, Walk-In Closet(s), Open Floorplan, Doorman, Granite Counters
- Flooring: Hardwood
- Windows: Screens, Window Treatments
- Basement: None
Interior area
- Total structure area: 0
- Total interior livable area: 1,025 sqft
Property
Parking
- Total spaces: 1
- Parking features: Yes, Deeded, Attached, Garage
- Attached garage spaces: 1
Accessibility
- Accessibility features: No Disability Access
Features
- Exterior features: Balcony
Details
- Parcel number: 17102120401023
- Special conditions: None
Construction
Type & style
- Home type: Condo
- Property subtype: Condominium, Single Family Residence
Materials
- Stone
Condition
- New construction: No
- Year built: 2007
Utilities & green energy
- Sewer: Public Sewer
- Water: Lake Michigan
Community & HOA
HOA
- Has HOA: Yes
- Amenities included: Bike Room/Bike Trails, Door Person, Elevator(s), Exercise Room, Storage, On Site Manager/Engineer, Party Room, Sundeck, Pool, Service Elevator(s)
- Services included: Heat, Air Conditioning, Water, Gas, Parking, Insurance, Doorman, Cable TV, Clubhouse, Exercise Facilities, Pool, Exterior Maintenance, Scavenger, Snow Removal, Internet
- HOA fee: $1,002 monthly
Location
- Region: Chicago
Financial & listing details
- Price per square foot: $449/sqft
- Tax assessed value: $458,290
- Annual tax amount: $8,545
- Date on market: 1/20/2026
- Listing terms: Cash
- Ownership: Condo
Price history
| Date | Event | Price |
|---|---|---|
| 2/18/2026 | Sold | $460,000+9.5%$449/sqft |
Source:  MRED as distributed by MLS GRID #12550521 Report a problem MRED as distributed by MLS GRID #12550521 Report a problem | ||
| 1/28/2026 | Contingent | $420,000$410/sqft |
Source: MRED as distributed by MLS GRID #12550521 Report a problem | ||
| 1/20/2026 | Listed for sale | $420,000+6.3%$410/sqft |
Source: MRED as distributed by MLS GRID #12550521 Report a problem | ||
| 3/6/2015 | Sold | $395,000-3.6%$385/sqft |
Source: MRED as distributed by MLS GRID #08762174 Report a problem | ||
| 11/22/2014 | Price change | $409,900-1.2%$400/sqft |
Source: @properties #08762174 Report a problem | ||
| 11/16/2014 | Listing removed | $2,500$2/sqft |
Source: DOM GARCIA Report a problem | ||
| 11/15/2014 | Listed for rent | $2,500$2/sqft |
Source: DOM GARCIA Report a problem | ||
| 11/13/2014 | Price change | $415,000-1.2%$405/sqft |
Source: @properties #08762174 Report a problem | ||
| 10/27/2014 | Listed for sale | $419,900+16865.7%$410/sqft |
Source: @properties #08762174 Report a problem | ||
| 8/3/2013 | Sold | $2,475-99.4%$2/sqft |
Source: Agent Provided Report a problem | ||
| 7/31/2013 | Price change | $409,900-1.2%$400/sqft |
Source: @properties #08337585 Report a problem | ||
| 7/11/2013 | Price change | $414,900-2.4%$405/sqft |
Source: @properties #08337585 Report a problem | ||
| 6/11/2013 | Price change | $424,900-1.2%$415/sqft |
Source: @properties #08337585 Report a problem | ||
| 6/4/2013 | Price change | $429,900-2.3%$419/sqft |
Source: @properties #08337585 Report a problem | ||
| 5/9/2013 | Listed for sale | $439,900+10%$429/sqft |
Source: @properties #08337585 Report a problem | ||
| 6/23/2011 | Listing removed | $399,900$390/sqft |
Source: @properties #07764259 Report a problem | ||
| 5/6/2011 | Price change | $399,900-2.4%$390/sqft |
Source: @properties #07764259 Report a problem | ||
| 4/29/2011 | Price change | $409,900-1.2%$400/sqft |
Source: @properties #07764259 Report a problem | ||
| 4/11/2011 | Price change | $414,900-1.2%$405/sqft |
Source: @properties #07764259 Report a problem | ||
| 3/29/2011 | Listed for sale | $419,900+6.8%$410/sqft |
Source: @properties #07764259 Report a problem | ||
| 2/5/2008 | Sold | $393,000$383/sqft |
Source: Public Record Report a problem | ||
Public tax history
| Year | Property taxes | Tax assessment |
|---|---|---|
| 2024 | $8,546 -2.4% | $45,829 +2.2% |
| 2023 | $8,760 +2.8% | $44,833 |
| 2022 | $8,518 +2.1% | $44,833 |
| 2021 | $8,346 -10.2% | $44,833 +0% |
| 2020 | $9,294 +2.3% | $44,823 -7.9% |
| 2019 | $9,088 +1.7% | $48,663 |
| 2018 | $8,934 +7.6% | $48,663 +16.1% |
| 2017 | $8,299 +5.1% | $41,929 |
| 2016 | $7,898 +9.7% | $41,929 |
| 2015 | $7,203 +29.1% | $41,929 +28.4% |
| 2014 | $5,581 +2.2% | $32,647 |
| 2013 | $5,459 +0.9% | $32,647 |
| 2012 | $5,411 -19.3% | $32,647 -24.8% |
| 2011 | $6,704 -5.1% | $43,391 |
| 2010 | $7,061 +2.3% | $43,391 -2% |
| 2009 | $6,901 | $44,256 |
Find assessor info on the county website
Neighborhood: Streeterville
Nearby homes
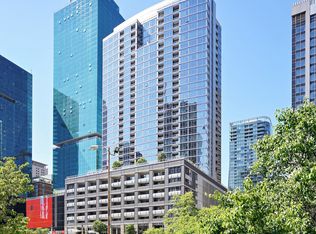
- $515,0002 bd2 ba1.3k sqft240 E Illinois St APT 606, Chicago, IL 60611Sold
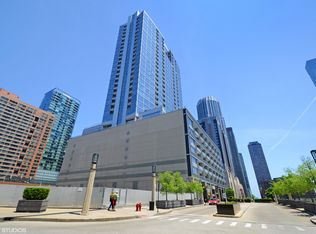
- $671,2003 bd2 ba1.5k sqft240 E Illinois St APT 401, Chicago, IL 60611Off Market
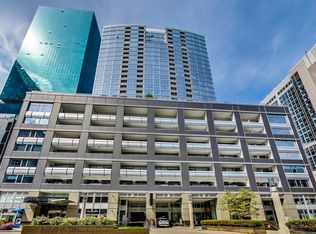
- $359,0001 bd1 ba945 sqft240 E Illinois St APT 705, Chicago, IL 60611Sold
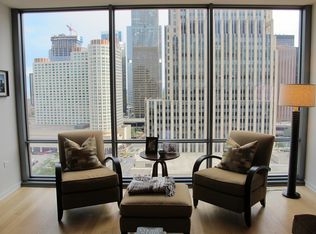
- $516,5001 bd2 ba1k sqft240 E Illinois St APT 1507, Chicago, IL 60611Off Market
- $491,8001 bd1 ba874 sqft240 E Illinois St APT 1403, Chicago, IL 60611Off Market
- $492,4001 bd2 ba1k sqft240 E Illinois St APT 1909, Chicago, IL 60611Off Market
- $392,8001 bd1 ba933 sqft240 E Illinois St APT 602, Chicago, IL 60611Off Market
- $478,4001 bd2 ba1k sqft240 E Illinois St APT 1502, Chicago, IL 60611Off Market
- $540,0002 bd2 ba-- sqft240 E Illinois St APT 1404, Chicago, IL 60611Sold
Nearby schools
GreatSchools rating
- 4/10Ogden Elementary SchoolGrades: PK-8Distance: 0.7 mi
- 1/10Wells Community Academy High SchoolGrades: 9-12Distance: 2.5 mi
Schools provided by the listing agent
- Elementary: Ogden Elementary
- District: 299
Source: MRED as distributed by MLS GRID. This data may not be complete. We recommend contacting the local school district to confirm school assignments for this home.
Get a cash offer in 3 minutes
Find out how much your home could sell for in as little as 3 minutes with a no-obligation cash offer.
Estimated market value
$415,400
Get a cash offer in 3 minutes
Find out how much your home could sell for in as little as 3 minutes with a no-obligation cash offer.
Estimated market value
$415,400
- Illinois
- Cook County
- Chicago
- 60611
- Streeterville
- 240 E Illinois St Apartment 1202
Nearby cities
Nearby neighborhoods
Nearby zip codes
Other Chicago Topics
