Skip main navigation
Off market
  • $627,200

    240 E Illinois St APT 1805, Chicago, IL 60611

    2beds
    1,315sqft
    Apartment
    Built in ----
    -- sqft lot
    $627,200 Zestimate®
    $477/sqft
    $4,870 Estimated rent

    Home value

    $627,200

    $571,000 - $684,000

    $4,870/mo

    Zestimate® history
    Loading
    Loading...

    Owner options

    List your home for rent

    $4,870/mo

    Rent Zestimate®

    Find your next renter with Zillow Rental Manager. Plus, with online applications, you can quickly screen prospective tenants – for free.

    Learn more

    $4,870/mo

    Rent Zestimate®

    Refinance and save

    $4,464/mo

    Est. payment

    Refinancing to a lower rate could help reduce your monthly payments and save thousands over the life of the loan.

    See today's rates

    $4,464/mo

    Est. payment

    Explore your selling options

    Work with a Zillow partner agent

    Leverage their expertise and Zillow's premium Showcase listings to get your home seen by more buyers.

    Get started

    List with your own agent

    Get your home in front of millions of buyers by listing it on Zillow.

    Learn how to do it

    Sell it yourself

    Take full control of how buyers see your home on Zillow by listing For Sale by Owner (FSBO).

    List your home

    What's special

    Sweeping city viewsRooftop gardenDog runGourmet eat-in kitchenGranite countertopsHardwood floorsLaundry hook-up in unit

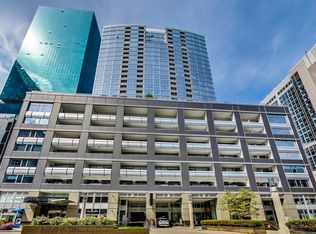
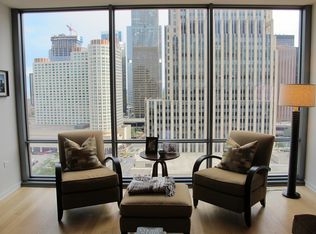
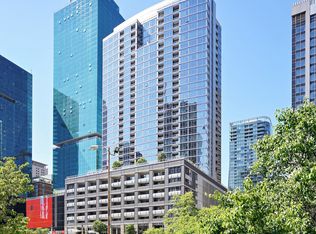
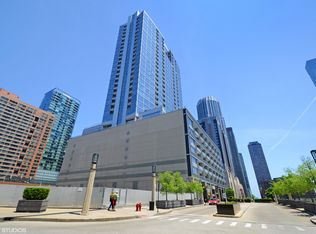
    Available June 1st! Stunning south-facing 2 bed, 2 bath + den residence with sweeping city views. Bright and open living/dining area is perfect for entertaining, featuring exposed ductwork for an authentic loft feel. The gourmet eat-in kitchen shines with stainless steel appliances, granite countertops, and an oversized island ideal for dining or prep. Beautiful hardwood floors lead to the spacious primary suite with access to a private balcony. Enjoy a spa-like ensuite bath complete with dual sinks, a vanity, separate walk-in shower, and soaking tub. The second bedroom and full bath offer plenty of space for guests or a home office. This full-service building offers everything-24-hour door staff, rooftop garden, pool, fitness center, dog run, clubhouse, and business center. Whole Foods is conveniently located in the building, with CTA access and top dining options just steps away. Rent includes heat, air, water, gas, cable, and internet. Rental Parking available through Standard Parking or another building resident. No parking tied to this unit.'' Living Room (14X24) Main Level Hardwood Kitchen (10X10) Main Level Hardwood 2nd Bedroom (10X12) Main Level Carpet Window Coverings Dining Room (COMBO) Main Level Hardwood Master Bedroom (12X12) Main Level Carpet Window Coverings Den (09X09) Main Level Hardwood Additional Rooms Den Interior Property Features Hardwood Floors, Laundry Hook-Up in Unit Unit Floor Level 18 Rooms 6 Master Bedroom Bath Full Bath Amenities Separate Shower, Double Sink Laundry Features In Unit Exterior Building Type Glass, Stone Exterior Property Features Balcony Parking Garage Is Parking Included in Price No Garage Ownership Fee/Leased Lowest Parking Fee 250 Highest Parking Fee 350 Air Conditioning Central Air Water Public Sewer Sewer-Public Heat/Fuel Gas Security Deposit 1MO Directions 2 BLOCKS EAST OF MICHIGAN AVE ON UPPER ILLINOIS. PARK IN FRONT WITH HAZARDS, DO NOT BLOCK DOORS Common Area Amenities Bike Room/Bike Trails, Elevator, Storage, Health Club, On Site Manager/Engineer, Park/Playground, Party Room, Sundeck, Pool-Outdoors, Receiving Room, Service Elevator, Business Center Exposure S (South), E (East), City, Lake/Water Fees/Approvals Credit Report, Move-in Fee, Move Out Fee, Refundable Damage Deposit Monthly Rent Incl: Cable TV, Cooking Gas, Heat, Water, Air Conditioning

    This property is off market, which means it's not currently listed for sale or rent on Zillow. This may be different from what's available on other websites or public sources.
    Zillow last checked:

    Listing updated:

    Source: Zillow Rentals

    Facts & features

    Interior

    Bedrooms & bathrooms
    • Bedrooms: 2
    • Bathrooms: 2
    • Full bathrooms: 2
    Cooling
    • Central Air
    Appliances
    • Included: Dryer, Washer
    • Laundry: In Unit
    Features
    • Flooring: Hardwood
    Interior area
    • Total interior livable area: 1,315 sqft

    Property

    Parking
    • Parking features: Attached
    • Has attached garage: Yes
    • Details: Contact manager
    Features
    • Exterior features: Cable included in rent, Gas included in rent, Heating included in rent, Internet included in rent, Water included in rent
    • Pool features: Pool
    Details
    • Parcel number: 17102120401092

    Construction

    Type & style
    • Home type: Apartment
    • Property subtype: Apartment

    Utilities & green energy

    • Utilities for property: Cable, Gas, Internet, Water

    Community & HOA

    Community
    • Features: Pool
    • Deposit fee: $4,500
    HOA
    • Amenities included: Pool
    Location
    • Region: Chicago

    Financial & listing details

    • Price per square foot: $477/sqft
    • Tax assessed value: $593,810
    • Annual tax amount: $11,930
    • Date on market: 4/11/2026
    • Date available: 04/11/2026
    • Lease term: 1 Year

    Price history

    DateEventPrice
    4/30/2026Listing removed$4,500$3/sqft
    Source: Zillow Rentals Report a problem
    4/11/2026Listed for rent$4,500+7.1%$3/sqft
    Source: Zillow Rentals Report a problem
    4/17/2023Listing removed--
    Source: Zillow Rentals Report a problem
    3/29/2023Listed for rent$4,200+20%$3/sqft
    Source: Zillow Rentals Report a problem
    6/4/2018Listing removed$3,500$3/sqft
    Source: @properties #09939127 Report a problem
    5/24/2018Price change$3,500-6.7%$3/sqft
    Source: @properties #09939127 Report a problem
    5/5/2018Listed for rent$3,750+7.1%$3/sqft
    Source: @properties #09939127 Report a problem
    5/17/2014Listing removed$3,500$3/sqft
    Source: Gold Coast/Streeterville #08601588 Report a problem
    5/2/2014Listed for rent$3,500$3/sqft
    Source: Gold Coast/Streeterville #08601588 Report a problem
    5/22/2013Listing removed$639,000$486/sqft
    Source: RE/MAX of Naperville #08340555 Report a problem
    5/13/2013Listed for sale$639,000-0.9%$486/sqft
    Source: Remax of Naperville #08340555 Report a problem
    12/17/2007Sold$645,000$490/sqft
    Source: Public Record Report a problem

    Public tax history

    YearProperty taxesTax assessment
    2024$11,930 -2.7%$59,381 +2.2%
    2023$12,256 +2.6%$58,090
    2022$11,948 +2.3%$58,090
    2021$11,681 -9.7%$58,090 +0%
    2020$12,938 +2.1%$58,078 -7.9%
    2019$12,668 +1.7%$63,053
    2018$12,455 +6.5%$63,053 +16.1%
    2017$11,695 +7.5%$54,328
    2016$10,881 +9.3%$54,328
    2015$9,955 +35%$54,328 +28.4%
    2014$7,372 +2.2%$42,300
    2013$7,215 +1%$42,300 0%
    2012$7,143 -18.7%$42,301 -24.8%
    2011$8,783 -0.8%$56,221
    2010$8,853 -1%$56,221 -2%
    2009$8,942 $57,342
    Find assessor info on the county website

    Neighborhood: Streeterville

    Nearby schools

    GreatSchools rating
    Get a cash offer in 3 minutes
    Find out how much your home could sell for in as little as 3 minutes with a no-obligation cash offer.
    Estimated market value
    $627,200
    Get a cash offer in 3 minutes
    Find out how much your home could sell for in as little as 3 minutes with a no-obligation cash offer.
    Estimated market value
    $627,200