Experience resort style living on a private cul-de-sac in the heart of Chicago! Available for the first time in 15 years, this impeccably maintained southeast corner unit offers a wide-open floorplan, split 2-bedroom layout + den/office, and 2 full baths. Wake up to the morning light reflecting off the Chicago River and Lake Michigan, the skyline unfolding before you as the city awakens and you sip your coffee from your east facing private balcony. This is more than a home; it's a lifestyle, a statement, a retreat. Step inside, and you're immediately drawn to the expansive floor-to-ceiling windows that wrap around this rare southeast corner unit, offering panoramic lake, river, and city views. The open-concept living space is designed for connection and inspiration as the chef's kitchen flows into the main living area, complete with expansive island perfect for entertaining. Featuring high end stainless steel appliances including a Viking range and Bosch dishwasher, the kitchen offers a rare window allowing you to stay connected to your guests as they enjoy a cocktail and view from your private balcony. Retreat to the serene primary suite, where the twinkling lights of the Wrigley Building and Tribune Tower create a magical cityscape. A massive walk-in closet and a spa-inspired en-suite bath with double vanity and walk-in shower complete this private oasis. The split floor plan ensures privacy, with the second bedroom featuring its own walk-in closet and easy access to a full bath. The separate den/office is ideal for remote work, creativity, or quiet reflection. City Front Plaza offers resort-style amenities, including 24-hour door staff, an outdoor pool, a private park and sun deck, a dog run, a community room, a business center, a fully equipped fitness center, and a bike room. With Whole Foods just an elevator ride away and easy access to Michigan Avenue, Navy Pier, the Riverwalk, and Millennium Park, this home is the perfect blend of luxury, comfort, and city convenience, all on a private cul de sac with no thru traffic. This is an unexpected and private location in the heart of it all! Quintessential City living at its best!!
Closed
$735,000
240 E Illinois St APT 2611, Chicago, IL 60611
2beds
1,473sqft
Condominium, Single Family Residence
Built in 2007
-- sqft lot
$752,900 Zestimate®
$499/sqft
$5,541 Estimated rent
Home value
$752,900
$685,000 - $821,000
$5,541/mo
Zestimate® history
Owner options
List your home for rent
$5,541/mo
Rent Zestimate®
Find your next renter with Zillow Rental Manager. Plus, with online applications, you can quickly screen prospective tenants – for free.
$5,541/mo
Rent Zestimate®
Refinance and save
$6,516/mo
Est. payment
Refinancing to a lower rate could help reduce your monthly payments and save thousands over the life of the loan.
$6,516/mo
Est. payment
Explore your selling options
Work with a Zillow partner agent
Leverage their expertise and Zillow's premium Showcase listings to get your home seen by more buyers.
Get startedList with your own agent
Get your home in front of millions of buyers by listing it on Zillow.
Learn how to do itSell it yourself
Take full control of how buyers see your home on Zillow by listing For Sale by Owner (FSBO).
List your homeWhat's special
Community roomEast facing private balconyOutdoor poolFully equipped fitness centerExpansive floor-to-ceiling windowsExpansive islandBosch dishwasher
Zillow last checked:
Listing updated:
Listed by:
Christine Tepper 312-213-6047,
Compass
Bought with:
Erin Mandel
@properties Christie's International Real Estate
Source: MRED as distributed by MLS GRID,MLS#: 12317895
Facts & features
Interior
Bedrooms & bathrooms
- Bedrooms: 2
- Bathrooms: 2
- Full bathrooms: 2
Rooms
- Room types: Balcony/Porch/Lanai, Office
Primary bedroom
- Features: Bathroom (Full)
- Level: Main
- Area: 180 Square Feet
- Dimensions: 12X15
Bedroom 2
- Level: Main
- Area: 110 Square Feet
- Dimensions: 11X10
Balcony porch lanai
- Level: Main
- Area: 40 Square Feet
- Dimensions: 5X8
Dining room
- Level: Main
- Dimensions: COMBO
Kitchen
- Level: Main
- Area: 120 Square Feet
- Dimensions: 12X10
Laundry
- Level: Main
- Area: 16 Square Feet
- Dimensions: 4X4
Living room
- Features: Flooring (Hardwood)
- Level: Main
- Area: 350 Square Feet
- Dimensions: 25X14
Office
- Level: Main
- Area: 48 Square Feet
- Dimensions: 8X6
Heating
- Electric
Cooling
- Central Air
Appliances
- Included: Range, Microwave, Dishwasher, High End Refrigerator, Washer, Dryer, Disposal, Range Hood, Gas Cooktop, Gas Oven
Features
- Basement: None
Interior area
- Total structure area: 0
- Total interior livable area: 1,473 sqft
Property
Parking
- Total spaces: 1
- Parking features: On Site, Deeded, Attached, Garage
- Attached garage spaces: 1
Accessibility
- Accessibility features: No Disability Access
Features
- Has view: Yes
- View description: Water, Front of Property, Side(s) of Property
- Has water view: Yes
- Water view: Water,Front of Property,Side(s) of Property
Details
- Parcel number: 17102120401192
- Special conditions: None
Construction
Type & style
- Home type: Condo
- Property subtype: Condominium, Single Family Residence
Materials
- Concrete, Other
Condition
- New construction: No
- Year built: 2007
Utilities & green energy
- Sewer: Public Sewer
- Water: Lake Michigan, Public
Community & HOA
HOA
- Has HOA: Yes
- Amenities included: Bike Room/Bike Trails, Door Person, Elevator(s), Exercise Room, Storage, On Site Manager/Engineer, Park, Party Room, Sundeck, Pool, Receiving Room, Service Elevator(s), Business Center
- Services included: Heat, Air Conditioning, Water, Gas, Insurance, Security, Doorman, Cable TV, Exercise Facilities, Pool, Exterior Maintenance, Lawn Care, Scavenger, Snow Removal, Internet
- HOA fee: $1,285 monthly
Location
- Region: Chicago
Financial & listing details
- Price per square foot: $499/sqft
- Tax assessed value: $668,130
- Annual tax amount: $13,443
- Date on market: 5/13/2025
- Listing terms: Conventional
- Ownership: Condo
Price history
| Date | Event | Price |
|---|---|---|
| 5/9/2025 | Sold | $735,000-7%$499/sqft |
Source:  MRED as distributed by MLS GRID #12317895 Report a problem MRED as distributed by MLS GRID #12317895 Report a problem | ||
| 8/4/2009 | Sold | $790,000+16.2%$536/sqft |
Source: MRED as distributed by MLS GRID #07172281 Report a problem | ||
| 8/13/2008 | Sold | $680,094-17%$462/sqft |
Source: Agent Provided Report a problem | ||
| 3/31/2008 | Sold | $819,000$556/sqft |
Source: Public Record Report a problem | ||
Public tax history
| Year | Property taxes | Tax assessment |
|---|---|---|
| 2024 | $13,423 -2.7% | $66,813 +2.2% |
| 2023 | $13,790 +2.6% | $65,360 |
| 2022 | $13,443 +2.3% | $65,360 |
| 2021 | $13,143 -9.7% | $65,360 +0% |
| 2020 | $14,557 +2.1% | $65,346 -7.9% |
| 2019 | $14,254 +1.7% | $70,944 |
| 2018 | $14,014 +6.5% | $70,944 +16.1% |
| 2017 | $13,159 +7.5% | $61,128 |
| 2016 | $12,243 +9.3% | $61,128 |
| 2015 | $11,201 +26.8% | $61,128 +28.4% |
| 2014 | $8,831 +2% | $47,594 |
| 2013 | $8,656 +1.4% | $47,594 0% |
| 2012 | $8,541 -16.7% | $47,595 -24.8% |
| 2011 | $10,251 -0.4% | $63,257 |
| 2010 | $10,293 +2.3% | $63,257 -2% |
| 2009 | $10,061 | $64,518 |
Find assessor info on the county website
Neighborhood: Streeterville
Nearby homes
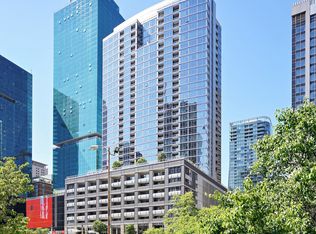
- $515,0002 bd2 ba1.3k sqft240 E Illinois St APT 606, Chicago, IL 60611Sold
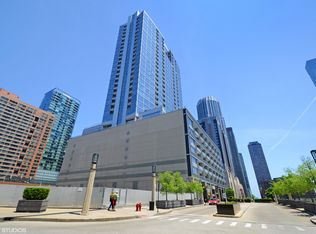
- $665,5003 bd2 ba1.5k sqft240 E Illinois St APT 401, Chicago, IL 60611Off Market
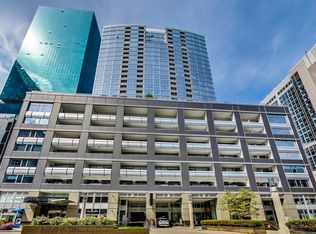
- $359,0001 bd1 ba945 sqft240 E Illinois St APT 705, Chicago, IL 60611Sold
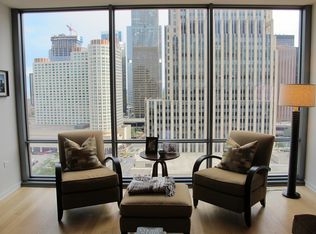
- $526,1001 bd2 ba1k sqft240 E Illinois St APT 1507, Chicago, IL 60611Off Market
- $514,6001 bd1 ba874 sqft240 E Illinois St APT 1403, Chicago, IL 60611Off Market
- $494,3001 bd2 ba1k sqft240 E Illinois St APT 1909, Chicago, IL 60611Off Market
- $389,9001 bd1 ba933 sqft240 E Illinois St APT 602, Chicago, IL 60611Off Market
- $475,2001 bd2 ba1k sqft240 E Illinois St APT 1502, Chicago, IL 60611Off Market
- $540,0002 bd2 ba-- sqft240 E Illinois St APT 1404, Chicago, IL 60611Sold
Nearby schools
GreatSchools rating
- 4/10Ogden Elementary SchoolGrades: PK-8Distance: 0.7 mi
- 1/10Wells Community Academy High SchoolGrades: 9-12Distance: 2.5 mi
Schools provided by the listing agent
- Elementary: Ogden Elementary
- District: 299
Source: MRED as distributed by MLS GRID. This data may not be complete. We recommend contacting the local school district to confirm school assignments for this home.
Get a cash offer in 3 minutes
Find out how much your home could sell for in as little as 3 minutes with a no-obligation cash offer.
Estimated market value
$752,900
Get a cash offer in 3 minutes
Find out how much your home could sell for in as little as 3 minutes with a no-obligation cash offer.
Estimated market value
$752,900
- Illinois
- Cook County
- Chicago
- 60611
- Streeterville
- 240 E Illinois St Apartment 2611
Nearby cities
Nearby neighborhoods
Nearby zip codes
Other Chicago Topics
