Oversized 2 Bedroom + Den PENTHOUSE unit with STUNNING SKYLINE & LAKE VIEWS. *Brand NEW color palette & NEW wide plank flooring give this home a coastal chic vibe. *Dramatic 10 ft ceilings and drenched in natural light, get ready to be mesmerized with the vivid skyline panorama from the floor to ceiling windows.*Primary suite offers two closets, marble bath with walk in shower & bench, dual vanity & linen closet. *Split floor plan: the 2nd bedroom sits adjacent to 2nd bathroom.*BONUS 9x8 DEN has a closet (no door) but offers FLEXIBILITY for home office, workout space or a 2nd guest room.*Abundant closet space throughout and the wide open layout is perfect for entertaining. *Designated space for a dining room table & the chef's kitchen offers sleek 42" cabinets, high-end stainless appliances, granite counter tops, large peninsula with overhang.*Once temps warm up again, you'll love lounging on the private balcony, sipping your coffee at sunrise, winding down after work with a favorite cocktail & soaking up the views of our city's stunning architecture & colorful sailboats. *Front loading Washer / Dryer in unit. ***City Front Plaza offers resort level amenities: Inviting outdoor pool & sun deck with lounge chairs & communal grills, well-appointed fitness room, sauna, library + business center, beautifully remodeled party room & media/movie room, serene garden area with seating + pet lovers will appreciate the dedicated dog run. ***Assessment Includes Gas, Heat/AC, cable & wifi, 24 hour door staff, on-site maintenance & management, landscaping, snow removal. ( you pay electric) *Rental parking options available in the garage next to the building. *Healthy reserves * no specials planned* Pet friendly * Building currently at the 20% rental cap ***CONVENIENCE galore in this incredible WALK TO EVERYTHING LOCATION: Whole Foods is on the lower level, Traders Joe's is a few blocks away, walk to Navy Pier, take a stroll or a bike ride on the lakefront path, grab a glass of wine along the River Walk & enjoy the architectural tour boats cruising by. Take full advantage of the amazing culture this neighborhood offers: Concerts at Millennium Park, enjoy priceless works of art at MOMA & the Art Institute, world class shopping and a huge array of eclectic restaurants. From Hampton Social, Eataly, Ron of Japan, Volare, RPM Italian, Michael Jordan's Steakhouse to low brow joints like & Egg Harbor or Shake Shack, there are countless gastro options to satisfy every craving! Catch a movie across the street at the AMC Movie Theatre, check out the high-end department stores or chic boutiques @ The Shops at North Bridge. Theatregoers will appreciate the proximity to the theater district just a few blocks away. ***Come live YOUR BEST LIFE @ 240 E. Illinois!***
Closed
$640,000
240 E Illinois St APT 3104, Chicago, IL 60611
2beds
1,350sqft
Condominium, Single Family Residence
Built in 2006
-- sqft lot
$679,300 Zestimate®
$474/sqft
$4,941 Estimated rent
Home value
$679,300
$625,000 - $740,000
$4,941/mo
Zestimate® history
Owner options
List your home for rent
$4,941/mo
Rent Zestimate®
Find your next renter with Zillow Rental Manager. Plus, with online applications, you can quickly screen prospective tenants – for free.
$4,941/mo
Rent Zestimate®
Refinance and save
$5,732/mo
Est. payment
Refinancing to a lower rate could help reduce your monthly payments and save thousands over the life of the loan.
$5,732/mo
Est. payment
Explore your selling options
Work with a Zillow partner agent
Leverage their expertise and Zillow's premium Showcase listings to get your home seen by more buyers.
Get startedList with your own agent
Get your home in front of millions of buyers by listing it on Zillow.
Learn how to do itSell it yourself
Take full control of how buyers see your home on Zillow by listing For Sale by Owner (FSBO).
List your homeWhat's special
Dining room tableHigh-end stainless appliancesDen penthouse unitNew wide plank flooringWhole foodsBusiness centerLounge chairs
Zillow last checked:
Listing updated:
Listed by:
Nancy Gaspadarek 773-259-9353,
@properties Christie's International Real Estate
Bought with:
Selena Stloukal, ABR
RE/MAX All Pro - St Charles
Source: MRED as distributed by MLS GRID,MLS#: 11958943
Facts & features
Interior
Bedrooms & bathrooms
- Bedrooms: 2
- Bathrooms: 2
- Full bathrooms: 2
Rooms
- Room types: Den, Balcony/Porch/Lanai
Primary bedroom
- Features: Flooring (Carpet), Bathroom (Full, Double Sink, Shower Only)
- Level: Main
- Area: 144 Square Feet
- Dimensions: 12X12
Bedroom 2
- Features: Flooring (Carpet)
- Level: Main
- Area: 144 Square Feet
- Dimensions: 12X12
Balcony porch lanai
- Level: Main
- Area: 72 Square Feet
- Dimensions: 12X6
Den
- Features: Flooring (Hardwood)
- Level: Main
- Area: 72 Square Feet
- Dimensions: 9X8
Dining room
- Features: Flooring (Hardwood)
- Level: Main
- Dimensions: COMBO
Kitchen
- Features: Kitchen (Eating Area-Table Space, Island, Pantry-Closet, Granite Counters), Flooring (Hardwood)
- Level: Main
- Area: 121 Square Feet
- Dimensions: 11X11
Laundry
- Level: Main
- Area: 16 Square Feet
- Dimensions: 4X4
Living room
- Features: Flooring (Hardwood)
- Level: Main
- Area: 336 Square Feet
- Dimensions: 24X14
Heating
- Forced Air, Indv Controls, Zoned
Cooling
- Central Air, Zoned
Appliances
- Included: Range, Microwave, Dishwasher, High End Refrigerator, Washer, Dryer, Disposal, Stainless Steel Appliance(s)
- Laundry: In Unit
Features
- High Ceilings, Granite Counters
- Flooring: Hardwood, Carpet
- Basement: None
Interior area
- Total structure area: 0
- Total interior livable area: 1,350 sqft
Property
Parking
- Total spaces: 1
- Parking features: On Site, Leased, Attached, Garage
- Attached garage spaces: 1
Accessibility
- Accessibility features: No Disability Access
Details
- Parcel number: 17102120401234
- Special conditions: None
Construction
Type & style
- Home type: Condo
- Property subtype: Condominium, Single Family Residence
Materials
- Steel Siding, Glass, Stone, Concrete
Condition
- New construction: No
- Year built: 2006
Details
- Builder model: 2 BED + DEN PENTHOUSE
Utilities & green energy
- Sewer: Public Sewer
- Water: Lake Michigan
Community & HOA
HOA
- Has HOA: Yes
- Services included: Heat, Air Conditioning, Water, Gas, Insurance, Security, Doorman, Cable TV, Exercise Facilities, Pool, Exterior Maintenance, Lawn Care, Scavenger, Snow Removal, Internet
- HOA fee: $1,177 monthly
Location
- Region: Chicago
Financial & listing details
- Price per square foot: $474/sqft
- Tax assessed value: $585,180
- Annual tax amount: $11,774
- Date on market: 1/11/2024
- Listing terms: Conventional
- Ownership: Condo
Price history
| Date | Event | Price |
|---|---|---|
| 2/12/2024 | Sold | $640,000+0%$474/sqft |
Source:  MRED as distributed by MLS GRID #11958943 Report a problem MRED as distributed by MLS GRID #11958943 Report a problem | ||
| 2/5/2024 | Pending sale | $639,900$474/sqft |
Source: MRED as distributed by MLS GRID #11958943 Report a problem | ||
| 1/16/2024 | Contingent | $639,900$474/sqft |
Source: MRED as distributed by MLS GRID #11958943 Report a problem | ||
| 1/11/2024 | Listed for sale | $639,900+19589.2%$474/sqft |
Source: MRED as distributed by MLS GRID #11958943 Report a problem | ||
| 4/18/2017 | Listing removed | $4,100$3/sqft |
Source: LEAP Real Estate Systems Report a problem | ||
| 4/8/2017 | Listed for rent | $4,100+20.6%$3/sqft |
Source: @properties #09589334 Report a problem | ||
| 4/8/2014 | Listing removed | $3,400$3/sqft |
Source: Lincoln Park #08449333 Report a problem | ||
| 1/29/2014 | Sold | $3,250-99.5%$2/sqft |
Source: Agent Provided Report a problem | ||
| 10/19/2013 | Price change | $3,400-5.6%$3/sqft |
Source: Lincoln Park #08449333 Report a problem | ||
| 9/20/2013 | Listed for rent | $3,600+2.9%$3/sqft |
Source: LEAP Real Estate Systems Report a problem | ||
| 4/26/2012 | Listing removed | $3,500$3/sqft |
Source: RPM Group Report a problem | ||
| 3/21/2012 | Listed for rent | $3,500$3/sqft |
Source: Real Property Management Report a problem | ||
| 6/16/2009 | Sold | $600,000$444/sqft |
Source: MRED as distributed by MLS GRID #07181977 Report a problem | ||
Public tax history
| Year | Property taxes | Tax assessment |
|---|---|---|
| 2024 | $11,757 -2.7% | $58,518 +2.2% |
| 2023 | $12,078 +2.6% | $57,246 |
| 2022 | $11,774 +2.3% | $57,246 |
| 2021 | $11,512 -9.7% | $57,246 +0% |
| 2020 | $12,750 +2.1% | $57,234 -7.9% |
| 2019 | $12,484 +1.7% | $62,137 |
| 2018 | $12,274 +6.5% | $62,137 +16.1% |
| 2017 | $11,525 +7.5% | $53,539 |
| 2016 | $10,723 +9.3% | $53,539 |
| 2015 | $9,811 +26.9% | $53,539 +28.4% |
| 2014 | $7,734 +2% | $41,685 |
| 2013 | $7,581 +1.4% | $41,685 0% |
| 2012 | $7,480 -16.7% | $41,686 -24.8% |
| 2011 | $8,978 -0.4% | $55,405 |
| 2010 | $9,016 +2.3% | $55,405 -2% |
| 2009 | $8,812 | $56,509 |
Find assessor info on the county website
Neighborhood: Streeterville
Nearby homes
- $515,0002 bd2 ba1.3k sqft240 E Illinois St APT 606, Chicago, IL 60611Sold

- $665,5003 bd2 ba1.5k sqft240 E Illinois St APT 401, Chicago, IL 60611Off Market
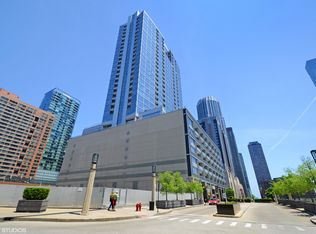
- $359,0001 bd1 ba945 sqft240 E Illinois St APT 705, Chicago, IL 60611Sold
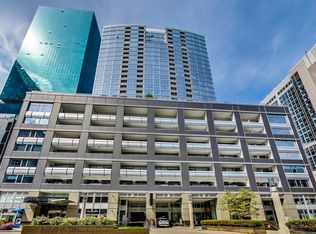
- $526,1001 bd2 ba1k sqft240 E Illinois St APT 1507, Chicago, IL 60611Off Market
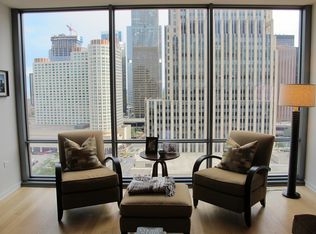
- $514,6001 bd1 ba874 sqft240 E Illinois St APT 1403, Chicago, IL 60611Off Market
- $494,3001 bd2 ba1k sqft240 E Illinois St APT 1909, Chicago, IL 60611Off Market
- $389,9001 bd1 ba933 sqft240 E Illinois St APT 602, Chicago, IL 60611Off Market
- $475,2001 bd2 ba1k sqft240 E Illinois St APT 1502, Chicago, IL 60611Off Market
- $540,0002 bd2 ba-- sqft240 E Illinois St APT 1404, Chicago, IL 60611Sold
Nearby schools
GreatSchools rating
- 4/10Ogden Elementary SchoolGrades: PK-8Distance: 0.7 mi
- 1/10Wells Community Academy High SchoolGrades: 9-12Distance: 2.5 mi
Schools provided by the listing agent
- District: 299
Source: MRED as distributed by MLS GRID. This data may not be complete. We recommend contacting the local school district to confirm school assignments for this home.
Get a cash offer in 3 minutes
Find out how much your home could sell for in as little as 3 minutes with a no-obligation cash offer.
Estimated market value
$679,300
Get a cash offer in 3 minutes
Find out how much your home could sell for in as little as 3 minutes with a no-obligation cash offer.
Estimated market value
$679,300
- Illinois
- Cook County
- Chicago
- 60611
- Streeterville
- 240 E Illinois St Apartment 3104
Nearby cities
Nearby neighborhoods
Nearby zip codes
Other Chicago Topics
