Entire gut renovation to the studs in 2019. This oversized 1 BD/ 1.1 BA designed to perfection, also features a private 1,200 SF outdoor, landscaped patio and garden created by Christy Webber. The "outdoor room" has a built-in grill area with canopy, built-in benches with inset lighting, self-irrigating giant planters, and a jaw-dropping view of the city. You are nestled in the center of all the energy with views of the Lake and Navy Pier. The 12 ft high ceilings are highlighted by floor-to-ceiling windows - which boast electronically-controlled blackout shades. The open chef's kitchen has custom cabinetry to the ceiling, top-of-the-line integrated appliances, and quartz counters with a wood cantilevered island. A custom-designed dry bar with a fridge is perfect for ease in entertaining. The primary bath is the ultimate in decadence with a glass enclosed steam shower and linear drain, double sink floating vanity, large scale porcelain tiles and black hardware. Lightology lighting and wide plank hardwood floors throughout add to the luxe and modern aesthetic. This full amenity building has a party room, media room, business center, fitness room, sauna, outdoor pool & deck. Steps to the Lake, Navy Pier, bike paths, shopping, best restaurants, AMC Movie Theatre, Whole Foods, Target, the River, and the list is endless.
Closed
$725,000
240 E Illinois St APT 906, Chicago, IL 60611
1beds
1,083sqft
Condominium, Single Family Residence
Built in 2008
-- sqft lot
$669,400 Zestimate®
$669/sqft
$4,038 Estimated rent
Home value
$669,400
$616,000 - $723,000
$4,038/mo
Zestimate® history
Owner options
List your home for rent
$4,038/mo
Rent Zestimate®
Find your next renter with Zillow Rental Manager. Plus, with online applications, you can quickly screen prospective tenants – for free.
$4,038/mo
Rent Zestimate®
Refinance and save
$6,148/mo
Est. payment
Refinancing to a lower rate could help reduce your monthly payments and save thousands over the life of the loan.
$6,148/mo
Est. payment
Explore your selling options
Work with a Zillow partner agent
Leverage their expertise and Zillow's premium Showcase listings to get your home seen by more buyers.
Get startedList with your own agent
Get your home in front of millions of buyers by listing it on Zillow.
Learn how to do itSell it yourself
Take full control of how buyers see your home on Zillow by listing For Sale by Owner (FSBO).
List your homeWhat's special
Zillow last checked:
Listing updated:
Listed by:
Sharon Gillman 312-925-2700,
Compass,
Marissa Schaefer 312-560-8400,
Compass
Bought with:
Juany Honeycutt
Jameson Sotheby's Intl Realty
Source: MRED as distributed by MLS GRID,MLS#: 11835236
Facts & features
Interior
Bedrooms & bathrooms
- Bedrooms: 1
- Bathrooms: 2
- Full bathrooms: 1
- 1/2 bathrooms: 1
Rooms
- Room types: Foyer
Primary bedroom
- Features: Flooring (Hardwood), Window Treatments (Shades), Bathroom (Full, Double Sink)
- Level: Main
- Area: 156 Square Feet
- Dimensions: 13X12
Dining room
- Features: Flooring (Hardwood), Window Treatments (Shades)
- Level: Main
- Dimensions: COMBO
Foyer
- Features: Flooring (Hardwood)
- Level: Main
- Area: 40 Square Feet
- Dimensions: 8X5
Kitchen
- Features: Kitchen (Eating Area-Breakfast Bar, Custom Cabinetry, Updated Kitchen), Flooring (Hardwood), Window Treatments (Shades)
- Level: Main
- Area: 160 Square Feet
- Dimensions: 16X10
Living room
- Features: Flooring (Hardwood), Window Treatments (Blinds)
- Level: Main
- Area: 375 Square Feet
- Dimensions: 25X15
Heating
- Natural Gas
Cooling
- Central Air
Appliances
- Included: Range, Microwave, Dishwasher, High End Refrigerator, Washer, Dryer, Disposal, Wine Refrigerator
- Laundry: Main Level, In Unit, Laundry Closet
Features
- Sauna, Dry Bar, Storage, Built-in Features, Open Floorplan
- Flooring: Hardwood
- Basement: None
- Common walls with other units/homes: End Unit
Interior area
- Total structure area: 0
- Total interior livable area: 1,083 sqft
Property
Parking
- Total spaces: 1
- Parking features: Concrete, Side Driveway, Garage Door Opener, On Site, Garage Owned, Attached, Garage
- Attached garage spaces: 1
- Has uncovered spaces: Yes
Accessibility
- Accessibility features: No Disability Access
Features
- Patio & porch: Deck, Patio
- Exterior features: Balcony
Details
- Parcel number: 17102120401126
- Special conditions: None
- Other equipment: TV-Cable
Construction
Type & style
- Home type: Condo
- Property subtype: Condominium, Single Family Residence
Materials
- Glass, Concrete, Limestone
- Foundation: Concrete Perimeter
Condition
- New construction: No
- Year built: 2008
- Major remodel year: 2019
Utilities & green energy
- Electric: Circuit Breakers
- Sewer: Public Sewer
- Water: Lake Michigan
Community & HOA
HOA
- Has HOA: Yes
- Amenities included: Bike Room/Bike Trails, Door Person, Elevator(s), Exercise Room, Storage, On Site Manager/Engineer, Park, Party Room, Sundeck, Pool, Receiving Room, Sauna, Valet/Cleaner, Business Center
- Services included: Heat, Air Conditioning, Water, Gas, Parking, Insurance, Doorman, Cable TV, Exercise Facilities, Pool, Exterior Maintenance, Scavenger, Snow Removal, Internet
- HOA fee: $968 monthly
Location
- Region: Chicago
Financial & listing details
- Price per square foot: $669/sqft
- Tax assessed value: $490,910
- Annual tax amount: $9,877
- Date on market: 2/27/2024
- Listing terms: Cash
- Ownership: Condo
Price history
| Date | Event | Price |
|---|---|---|
| 2/26/2024 | Sold | $725,000-6.5%$669/sqft |
Source:  MRED as distributed by MLS GRID #11835236 Report a problem MRED as distributed by MLS GRID #11835236 Report a problem | ||
| 7/18/2023 | Listing removed | -- |
Source: MRED as distributed by MLS GRID #11772760 Report a problem | ||
| 5/2/2023 | Price change | $775,000-3.1%$716/sqft |
Source: MRED as distributed by MLS GRID #11772760 Report a problem | ||
| 12/5/2022 | Listed for sale | $799,999-10.1%$739/sqft |
Source: MRED as distributed by MLS GRID #11683219 Report a problem | ||
| 12/5/2022 | Listing removed | -- |
Source: MRED as distributed by MLS GRID #11410828 Report a problem | ||
| 5/20/2022 | Listed for sale | $890,000$822/sqft |
Source: MRED as distributed by MLS GRID #11410828 Report a problem | ||
| 2/8/2022 | Listing removed | -- |
Source: MRED as distributed by MLS GRID #11254022 Report a problem | ||
| 12/7/2021 | Price change | $890,000-5.3%$822/sqft |
Source: MRED as distributed by MLS GRID #11254022 Report a problem | ||
| 11/12/2021 | Price change | $940,000-5.5%$868/sqft |
Source: MRED as distributed by MLS GRID #11254022 Report a problem | ||
| 10/26/2021 | Listed for sale | $995,000+47.4%$919/sqft |
Source: MRED as distributed by MLS GRID #11254022 Report a problem | ||
| 6/29/2018 | Sold | $675,000-0.7%$623/sqft |
Source: MRED as distributed by MLS GRID #09897088 Report a problem | ||
| 5/7/2018 | Pending sale | $679,900$628/sqft |
Source: Related Realty #09897088 Report a problem | ||
| 3/27/2018 | Listed for sale | $679,900+17.3%$628/sqft |
Source: Related Realty #09897088 Report a problem | ||
| 3/13/2008 | Sold | $579,500$535/sqft |
Source: Public Record Report a problem | ||
Public tax history
| Year | Property taxes | Tax assessment |
|---|---|---|
| 2024 | $9,863 -2.7% | $49,091 +2.2% |
| 2023 | $10,132 +2.6% | $48,023 |
| 2022 | $9,877 +2.3% | $48,023 |
| 2021 | $9,657 -9.7% | $48,023 +0% |
| 2020 | $10,696 +2.1% | $48,013 -7.9% |
| 2019 | $10,473 +1.7% | $52,127 |
| 2018 | $10,297 +6.5% | $52,127 +16.1% |
| 2017 | $9,669 +7.5% | $44,914 |
| 2016 | $8,996 +9.3% | $44,914 |
| 2015 | $8,230 +26.9% | $44,914 +28.4% |
| 2014 | $6,488 +2% | $34,969 |
| 2013 | $6,360 +1.4% | $34,969 0% |
| 2012 | $6,275 -16.7% | $34,970 -24.8% |
| 2011 | $7,532 -0.4% | $46,479 |
| 2010 | $7,563 +2.3% | $46,479 -2% |
| 2009 | $7,392 | $47,405 |
Find assessor info on the county website
Neighborhood: Streeterville
Nearby homes
- $515,0002 bd2 ba1.3k sqft240 E Illinois St APT 606, Chicago, IL 60611Sold

- $671,2003 bd2 ba1.5k sqft240 E Illinois St APT 401, Chicago, IL 60611Off Market
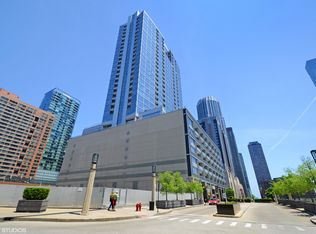
- $359,0001 bd1 ba945 sqft240 E Illinois St APT 705, Chicago, IL 60611Sold
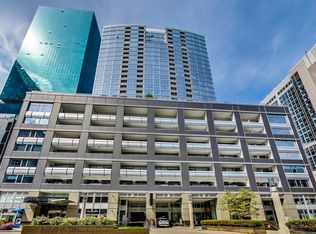
- $516,5001 bd2 ba1k sqft240 E Illinois St APT 1507, Chicago, IL 60611Off Market
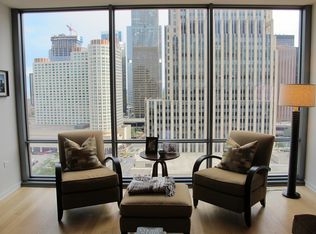
- $488,0001 bd1 ba874 sqft240 E Illinois St APT 1403, Chicago, IL 60611Off Market
- $490,7001 bd2 ba1k sqft240 E Illinois St APT 1909, Chicago, IL 60611Off Market
- $392,8001 bd1 ba933 sqft240 E Illinois St APT 602, Chicago, IL 60611Off Market
- $476,0001 bd2 ba1k sqft240 E Illinois St APT 1502, Chicago, IL 60611Off Market
- $540,0002 bd2 ba-- sqft240 E Illinois St APT 1404, Chicago, IL 60611Sold
Nearby schools
GreatSchools rating
- 4/10Ogden Elementary SchoolGrades: PK-8Distance: 0.7 mi
- 1/10Wells Community Academy High SchoolGrades: 9-12Distance: 2.5 mi
Schools provided by the listing agent
- District: 299
Source: MRED as distributed by MLS GRID. This data may not be complete. We recommend contacting the local school district to confirm school assignments for this home.
Get a cash offer in 3 minutes
Find out how much your home could sell for in as little as 3 minutes with a no-obligation cash offer.
Estimated market value
$669,400
Get a cash offer in 3 minutes
Find out how much your home could sell for in as little as 3 minutes with a no-obligation cash offer.
Estimated market value
$669,400
- Illinois
- Cook County
- Chicago
- 60611
- Streeterville
- 240 E Illinois St Apartment 906
Nearby cities
Nearby neighborhoods
Nearby zip codes
Other Chicago Topics
