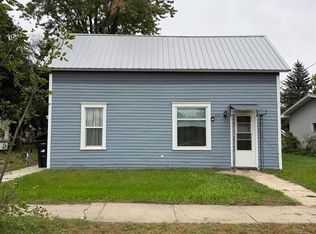
Seller financing available with acceptable offer and terms! Looking for the slow, peaceful, small-town life, but don’t want to sacrifice quality and design? Look no further! Just 25 minutes from the west side of Sioux Falls sits Monroe, SD! This home was gutted and rebuilt as new! The updates are too many to name…new roof, siding, windows, plumbing, electrical, HVAC, appliances, washer, and dryer. The cute, covered front porch welcomes you to the open concept living room and kitchen. Stunning LVP wide plank floors, beautiful wood cabinets with upgraded sink and faucet. Stainless steel appliances and room for a pantry. The main floor laundry room has space for a mud room, office, or extra dining. The possibilities are endless. Two bedrooms with spacious closets and a full bathroom with stylish vanity and all new fixtures complete the main level. The unfinished basement space offers extra storage. Outside you’ll enjoy the huge, corner lot (two lots are part of the purchase) and mature trees. The concrete garage foundation is there for parking or a future garage build. You can see the fields from your front porch, soak in the small-town charm and enjoy the quiet pace that is out of the city!
For sale
Price cut: $5.1K (9/28)
$219,900
240 Elm St E, Monroe, SD 57047
2beds
806sqft
Single Family Residence
Built in 1942
0.32 Acres Lot
$-- Zestimate®
$273/sqft
$-- HOA
What's special
Mature treesHuge corner lotCovered front porchMain floor laundry roomStainless steel appliances
- 55 days
- 175
- 1
Zillow last checked:
Listing updated:
Listed by:
Joy S Kortan OFFICE:605-336-2100,
Hegg, REALTORS 605-336-2100
Source: Realtor Association of the Sioux Empire,MLS#: 22606410
Facts & features
Interior
Bedrooms & bathrooms
- Bedrooms: 2
- Bathrooms: 1
- Full bathrooms: 1
- Main level bedrooms: 2
Primary bedroom
- Level: Main
- Area: 110
- Dimensions: 11 x 10
Bedroom 2
- Level: Main
- Area: 88
- Dimensions: 11 x 8
Kitchen
- Level: Main
- Area: 143
- Dimensions: 13 x 11
Living room
- Level: Main
- Area: 143
- Dimensions: 13 x 11
Cooling
- Central Air
Appliances
- Included: Electric Range, Microwave, Dishwasher, Refrigerator, Washer, Dryer
Features
- Main Floor Laundry
- Flooring: Carpet
- Basement: Partial
Interior area
- Total interior livable area: 806 sqft
- Finished area above ground: 806
- Finished area below ground: 0
Property
Features
- Patio & porch: Front Porch
Lot
- Size: 0.32 Acres
- Dimensions: 100x140
- Features: Corner Lot, City Lot
Details
- Parcel number: 260000040001100
Construction
Type & style
- Home type: SingleFamily
- Architectural style: Ranch
- Property subtype: Single Family Residence
Materials
- Hard Board
- Foundation: Block
- Roof: Metal
Condition
- Year built: 1942
Utilities & green energy
- Sewer: Public Sewer
- Water: Rural Water
Community & HOA
Community
- Subdivision: No Subdivision
HOA
- Has HOA: No
Location
- Region: Monroe
Financial & listing details
- Price per square foot: $273/sqft
- Tax assessed value: $1,386
- Annual tax amount: $547
- Date on market: 8/19/2026
Estimated market value
Not available
Estimated sales range
Not available
Not available
Price history
| Date | Event | Price |
|---|---|---|
| 9/28/2026 | Price change | $219,900-2.3%$273/sqft |
Source:  Realtor Association of the Sioux Empire #22606410 Report a problem Realtor Association of the Sioux Empire #22606410 Report a problem | ||
| 8/19/2026 | Listed for sale | $225,000+1024.9%$279/sqft |
Source: Realtor Association of the Sioux Empire #22606410 Report a problem | ||
| 8/31/2011 | Sold | $20,001$25/sqft |
Source: Realtor Association of the Sioux Empire #21102941 Report a problem | ||
Public tax history
| Year | Property taxes | Tax assessment |
|---|---|---|
| 2025 | $32 -94% | $1,386 |
| 2024 | $539 -3.6% | $1,386 -94.1% |
| 2023 | $559 +14.7% | $23,590 |
| 2022 | $487 +0.4% | $23,590 +10% |
| 2021 | $486 +1.8% | $21,445 |
| 2020 | $477 +7.3% | $21,445 |
| 2019 | $444 -2.5% | $21,445 |
| 2018 | $456 +866.8% | $21,445 |
| 2017 | $47 -90.5% | $21,445 |
| 2016 | $496 | $21,445 |
| 2015 | -- | $21,445 |
| 2012 | -- | $21,445 |
Find assessor info on the county website
Monthly payment
Est. payment
Payment breakdown
Explore the cost of this home by adjusting the details. Changes won't be saved.Climate risks
Neighborhood: 57047
Nearby schools
Schools provided by the listing agent
- Elementary: Marion ES
- Middle: Marion JHS
- High: Marion HS
- District: Marion
Source: Realtor Association of the Sioux Empire. This data may not be complete. We recommend contacting the local school district to confirm school assignments for this home.

Similar homes
- $--3 bd2 ba1k sqft204 S Main Ave, Marion, SD 57043AuctionServiceLink Auction
- $129,9003 bd1 ba885 sqft210 E State St, Marion, SD 57043For Sale
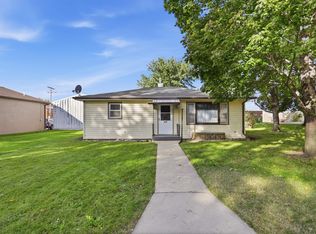
 MLS ID #22607848, Jen L Tieszen. Realtor Association of the Sioux Empire
 - $155,0002 bd1 ba884 sqft417 S Poplar St, Freeman, SD 57029For Sale
 MLS ID #22607873, Joe E McGregor. Realtor Association of the Sioux Empire
 - $190,0002 bd1 ba840 sqft510 W Main St, Canistota, SD 57012For Sale

 MLS ID #26-473, David Larson, Hegg Real Estate. Mitchell BOR
 - $165,0002 bd1 ba984 sqft512 W Elm St, Canistota, SD 57012For SaleMLS ID #22605128, Jeff L Merrill. Realtor Association of the Sioux Empire
- $180,0002 bd2 ba1k sqft500 N Vandemark Ave APT 107, Hartford, SD 57033For SaleMLS ID #22606577, Megan A Larsen. Realtor Association of the Sioux Empire
- $169,9002 bd1 ba786 sqft117 W 1st Ave, Lennox, SD 57039For SaleMLS ID #22606942, Rebecca M Ohayon. Realtor Association of the Sioux Empire
- $160,0002 bd1 ba1k sqft513 S Garfield St, Lennox, SD 57039For SaleMLS ID #22602138, Brad J Hanisch. Realtor Association of the Sioux Empire
- $320,0004 bd1 ba1.2k sqft205 Crestwood Dr, Hartford, SD 57033For SaleMLS ID #22605944, Jason H Zomer. Realtor Association of the Sioux Empire
- $165,0003 bd1 ba960 sqft612 W 1st Ave, Lennox, SD 57039For SaleMLS ID #22605007, Cullen T Rutten. Realtor Association of the Sioux Empire
- $240,0002 bd2 ba1.1k sqft123 E Countryside Ave, Lennox, SD 57039For SaleMLS ID #22607384, Cullen T Rutten. Realtor Association of the Sioux Empire
- $239,0002 bd2 ba1k sqft107 E Countryside Ave, Lennox, SD 57039For SaleMLS ID #22600515, Julie A Roth. Realtor Association of the Sioux Empire
