Better-than-new zero-entry end unit in Lennox, SD, built in 2024 and designed for easy, low-maintenance living. This 2-bedroom, 2-bath home features an open-concept floor plan with abundant natural light and a functional layout. The living area opens to the backyard through a sliding glass door, with no rear neighbors providing added privacy. The home is move-in ready with custom blinds and a washer and dryer included. The HOA covers lawn care, snow removal, and garbage, allowing for convenient, maintenance-free living. A great opportunity to enjoy newer construction without the wait or hassle of building.
For sale
$240,000
123 E Countryside Ave, Lennox, SD 57039
2beds
1,109sqft
Townhouse
Built in 2024
6,098 Square Feet Lot
$-- Zestimate®
$216/sqft
$135/mo HOA
What's special
Custom blindsWasher and dryer includedOpen-concept floor planZero-entry end unitAbundant natural light
- 14 days
- 78
- 6
Zillow last checked:
Listing updated:
Listed by:
Cullen T Rutten,
Keller Williams Realty Sioux Falls 605-275-0555
Source: Realtor Association of the Sioux Empire,MLS#: 22607384
Facts & features
Interior
Bedrooms & bathrooms
- Bedrooms: 2
- Bathrooms: 2
- Full bathrooms: 1
- 3/4 bathrooms: 1
- Main level bedrooms: 2
Primary bedroom
- Description: TREY, MASTER BATH, WIC
- Level: Main
- Area: 154
- Dimensions: 11 x 14
Bedroom 2
- Level: Main
- Area: 110
- Dimensions: 11 x 10
Dining room
- Description: OPEN TO LR & KITCHEN
- Level: Main
- Area: 104
- Dimensions: 8 x 13
Kitchen
- Description: ISLAND, PANTRY, OPEN TO DINING
- Level: Main
- Area: 270
- Dimensions: 15 x 18
Living room
- Description: LVP, SLIDERS TO PATIO
- Level: Main
- Area: 208
- Dimensions: 16 x 13
Heating
- Natural Gas
Cooling
- Central Air
Appliances
- Included: Electric Range, Microwave, Dishwasher, Disposal, Refrigerator, Washer, Dryer
Features
- Main Floor Laundry, Master Bath, Tray Ceiling(s)
- Flooring: Carpet, Vinyl
- Basement: None
Interior area
- Total interior livable area: 1,109 sqft
- Finished area above ground: 1,109
- Finished area below ground: 0
Property
Parking
- Total spaces: 2
- Parking features: Concrete
- Garage spaces: 2
Features
- Patio & porch: Patio
- Fencing: Partial
Lot
- Size: 6,098 Square Feet
- Dimensions: 38.5 x 158
- Features: City Lot
Details
- Parcel number: 250.82.11.003D
Construction
Type & style
- Home type: Townhouse
- Architectural style: Ranch
- Property subtype: Townhouse
Materials
- Hard Board, Stone
- Foundation: Slab
- Roof: Composition
Condition
- Year built: 2024
Utilities & green energy
- Sewer: Public Sewer
- Water: Public
Community & HOA
Community
- Subdivision: LENNOX-COUNTRYSIDE ADD to Lincoln County
HOA
- Has HOA: Yes
- Amenities included: Trash, Maintenance Grounds, Snow Removal
- HOA fee: $135 monthly
Location
- Region: Lennox
Financial & listing details
- Price per square foot: $216/sqft
- Tax assessed value: $226,875
- Annual tax amount: $4,081
- Date on market: 9/22/2026
- Road surface type: Curb and Gutter
Estimated market value
Not available
Estimated sales range
Not available
Not available
Price history
| Date | Event | Price |
|---|---|---|
| 9/22/2026 | Listed for sale | $240,000$216/sqft |
Source:  Realtor Association of the Sioux Empire #22607384 Report a problem Realtor Association of the Sioux Empire #22607384 Report a problem | ||
Public tax history
| Year | Property taxes | Tax assessment |
|---|---|---|
| 2025 | -- | $226,875 |
| 2024 | -- | -- |
Find assessor info on the county website
Monthly payment
Est. payment
Payment breakdown
Explore the cost of this home by adjusting the details. Changes won't be saved.Climate risks
Neighborhood: 57039
Nearby schools
Schools provided by the listing agent
- Elementary: Lennox ES
- Middle: Lennox MS
- High: Lennox HS
- District: Lennox
Source: Realtor Association of the Sioux Empire. This data may not be complete. We recommend contacting the local school district to confirm school assignments for this home.

Similar homes
- $241,0002 bd2 ba1k sqft107 E Countryside Ave, Lennox, SD 57039For Sale

 MLS ID #22600515, Julie A Roth. Realtor Association of the Sioux Empire
 - $202,0002 bd2 ba1.3k sqft301 E 4th Ave, Lennox, SD 57039For Sale
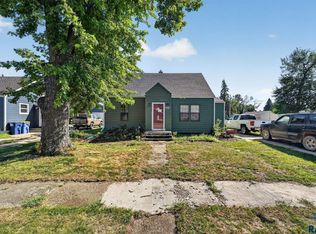 MLS ID #22606630, Noah L Bailous. Realtor Association of the Sioux Empire
 - $335,0003 bd2 ba1.4k sqft700 N Clark St, Lennox, SD 57039For Sale
 MLS ID #22605792, Kory N Davis. Realtor Association of the Sioux Empire
 - $245,0003 bd2 ba1.6k sqft204 N Steven St, Worthing, SD 57077For Sale
 MLS ID #22607684, Matthew D Fisher. Realtor Association of the Sioux Empire
 - $169,9002 bd1 ba786 sqft117 W 1st Ave, Lennox, SD 57039For SaleMLS ID #22606942, Rebecca M Ohayon. Realtor Association of the Sioux Empire
- $351,8002 bd2 ba1k sqft913 N Independent St, Lennox, SD 57039For SaleMLS ID #22604012, Amanda J Treloar. Realtor Association of the Sioux Empire
- $353,8002 bd2 ba1k sqft905 N Main St, Lennox, SD 57039New ConstructionRealtor Association of the Sioux Empire
- $298,8002 bd2 ba1k sqft712 N Independent St, Lennox, SD 57039For SaleMLS ID #22502760, Amanda J Treloar. Realtor Association of the Sioux Empire
- $349,8002 bd2 ba1k sqft909 N Independent St, Lennox, SD 57039For SaleMLS ID #22604013, Amanda J Treloar. Realtor Association of the Sioux Empire
- $160,0002 bd1 ba1k sqft513 S Garfield St, Lennox, SD 57039For SaleMLS ID #22602138, Brad J Hanisch. Realtor Association of the Sioux Empire
- $165,0003 bd1 ba960 sqft612 W 1st Ave, Lennox, SD 57039For SaleMLS ID #22605007, Cullen T Rutten. Realtor Association of the Sioux Empire
- $316,8003 bd3 ba1.6k sqft703 N Clark St, Lennox, SD 57039For SaleMLS ID #22502076, Amanda J Treloar. Realtor Association of the Sioux Empire
- $257,0002 bd1 ba971 sqft411 Cypress Cir, Harrisburg, SD 57032For SaleMLS ID #22607182, Rhonda L Rentz. Realtor Association of the Sioux Empire
- $273,8202 bd2 ba1.2k sqft523 Brookside Pl, Harrisburg, SD 57032New ConstructionRealtor Association of the Sioux Empire
- $245,0002 bd2 ba1.4k sqft6810 S Witzke Ave, Sioux Falls, SD 57108For SaleMLS ID #22606704, Julie A Rentschler. Realtor Association of the Sioux Empire
- $272,0002 bd2 ba1.1k sqft228 Brookside Pl, Harrisburg, SD 57032For SaleMLS ID #22607060, Ashley E Smith. Realtor Association of the Sioux Empire
- $199,9003 bd1 ba1.1k sqft235 W 2nd St, Tea, SD 57064For SaleMLS ID #22607620, Simon M Boever. Realtor Association of the Sioux Empire
- $269,5002 bd2 ba1.1k sqft223 Brookside Pl, Harrisburg, SD 57032For SaleMLS ID #22605790, Brandt C Williams. Realtor Association of the Sioux Empire
- $332,5002 bd2 ba1k sqft804 N Main St, Lennox, SD 57039For SaleMLS ID #22502765, Amanda J Treloar. Realtor Association of the Sioux Empire
