Welcome home to this beautifully designed ranch-style residence offering comfortable main-level living, quality finishes, and an inviting open-concept layout. The spacious living room features vaulted ceilings and abundant natural light, creating the perfect setting for relaxing or entertaining.
The kitchen is thoughtfully designed with ample cabinetry, a pantry, and a functional workspace that flows seamlessly into the dining area. Just off the dining room, step onto the deck overlooking the backyard—an ideal space for morning coffee, outdoor dining, or gathering with friends and family.
The private primary suite offers a comfortable retreat complete with a walk-in closet and en-suite bath featuring a tiled walk-in shower. A second bedroom and additional full bath provide flexibility for guests, family members, or a home office.
Convenience is found throughout with main-floor laundry, practical storage spaces, and an efficient floor plan designed for everyday living. The oversized 2-stall garage offers plenty of room for vehicles, tools, and extra storage and is insulated and finished through firewall.
The unfinished lower level presents an excellent opportunity to build equity and customize the home to fit your needs, with space for future bedrooms, a family room, bathroom, and storage.
Pictures are for marketing purposes only, and may not fully be reflected of the complete home.
For sale
$349,800
909 N Independent St, Lennox, SD 57039
2beds
1,072sqft
Single Family Residence
Built in 2026
5,998 Square Feet Lot
$-- Zestimate®
$326/sqft
$-- HOA
What's special
Practical storage spacesFunctional workspaceVaulted ceilingsComfortable main-level livingDeck overlooking the backyardEfficient floor planInviting open-concept layout
- 126 days
- 17
- 1
Zillow last checked:
Listing updated:
Listed by:
Amanda J Treloar,
Nielson Real Estate 605-400-3784,
Amy L Evans,
Nielson Real Estate
Source: Realtor Association of the Sioux Empire,MLS#: 22604013
Facts & features
Interior
Bedrooms & bathrooms
- Bedrooms: 2
- Bathrooms: 2
- Full bathrooms: 1
- 3/4 bathrooms: 1
- Main level bedrooms: 2
Primary bedroom
- Description: WIC and tile shower
- Level: Main
- Area: 144
- Dimensions: 12 x 12
Bedroom 2
- Level: Main
- Area: 100
- Dimensions: 10 x 10
Dining room
- Description: door to deck
- Level: Main
- Area: 80
- Dimensions: 10 x 8
Kitchen
- Description: island and pantry
- Level: Main
- Area: 88
- Dimensions: 11 x 8
Living room
- Description: vaulted ceiling
- Level: Main
- Area: 238
- Dimensions: 14 x 17
Heating
- Natural Gas
Cooling
- Central Air
Appliances
- Included: Electric Range, Microwave, Dishwasher, Disposal, Refrigerator
Features
- Main Floor Laundry, Master Bath, Tray Ceiling(s), Vaulted Ceiling(s)
- Flooring: Carpet, Laminate
- Basement: Full
Interior area
- Total interior livable area: 1,072 sqft
- Finished area above ground: 1,072
- Finished area below ground: 0
Property
Parking
- Total spaces: 2
- Parking features: Concrete
- Garage spaces: 2
Features
- Patio & porch: Deck
Lot
- Size: 5,998 Square Feet
- Dimensions: 120x50
- Features: City Lot
Details
- Parcel number: TBD
Construction
Type & style
- Home type: SingleFamily
- Architectural style: Ranch
- Property subtype: Single Family Residence
Materials
- Hard Board, Stone
- Roof: Composition
Condition
- Year built: 2026
Utilities & green energy
- Sewer: Public Sewer
- Water: Public
Community & HOA
Community
- Subdivision: LENNOX-COUNTRYSIDE ADD to Lincoln County
HOA
- Has HOA: No
Location
- Region: Lennox
Financial & listing details
- Price per square foot: $326/sqft
- Date on market: 6/3/2026
- Road surface type: Curb and Gutter
Estimated market value
Not available
Estimated sales range
Not available
Not available
Price history
| Date | Event | Price |
|---|---|---|
| 6/3/2026 | Listed for sale | $349,800$326/sqft |
Source:  Realtor Association of the Sioux Empire #22604013 Report a problem Realtor Association of the Sioux Empire #22604013 Report a problem | ||
Public tax history
Tax history is unavailable.
Monthly payment
Est. payment
Payment breakdown
Explore the cost of this home by adjusting the details. Changes won't be saved.Climate risks
Neighborhood: 57039
Nearby schools
Schools provided by the listing agent
- Elementary: Lennox ES
- Middle: Lennox MS
- High: Lennox HS
- District: Lennox
Source: Realtor Association of the Sioux Empire. This data may not be complete. We recommend contacting the local school district to confirm school assignments for this home.

Similar homes
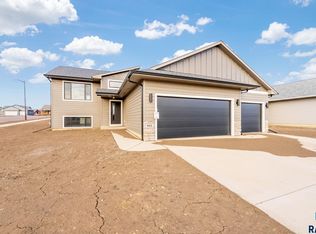
- $351,8002 bd2 ba1k sqft913 N Independent St, Lennox, SD 57039For Sale

 MLS ID #22604012, Amanda J Treloar. Realtor Association of the Sioux Empire
 - $382,8002 bd2 ba1.2k sqft909 N Main St, Lennox, SD 57039For Sale
 MLS ID #22604015, Amanda J Treloar. Realtor Association of the Sioux Empire
 - $378,8002 bd2 ba1.1k sqft912 N Main St, Lennox, SD 57039For Sale
 MLS ID #22604032, Amanda J Treloar. Realtor Association of the Sioux Empire
 - $460,8003 bd2 ba1.3k sqft908 W Main St, Lennox, SD 57039For Sale
 MLS ID #22604016, Amanda J Treloar. Realtor Association of the Sioux Empire
 - $406,8003 bd3 ba1.5k sqft1001 N Main St, Lennox, SD 57039For SaleMLS ID #22605749, Amanda J Treloar. Realtor Association of the Sioux Empire
- $371,8002 bd2 ba1k sqft335 N Summit Ave, Tea, SD 57064For SaleMLS ID #22604039, Amanda J Treloar. Realtor Association of the Sioux Empire
- $356,8002 bd2 ba1k sqft1210 N Poplar Ave, Tea, SD 57064For SaleMLS ID #22606490, Amanda J Treloar. Realtor Association of the Sioux Empire
- $298,8002 bd2 ba1k sqft712 N Independent St, Lennox, SD 57039For SaleMLS ID #22502760, Amanda J Treloar. Realtor Association of the Sioux Empire
- $352,8002 bd2 ba1k sqft6909 W 5th St, Sioux Falls, SD 57107For SaleMLS ID #22606798, Amanda J Treloar. Realtor Association of the Sioux Empire
- $390,8002 bd2 ba1.1k sqft345 N Summit Ave, Tea, SD 57064For SaleMLS ID #22604002, Amanda J Treloar. Realtor Association of the Sioux Empire
- $374,8002 bd2 ba1k sqft6813 E Freedom St, Sioux Falls, SD 57108For SaleMLS ID #22606787, Amy L Evans. Realtor Association of the Sioux Empire
- $385,8002 bd2 ba1.1k sqft6901 W 5th St, Sioux Falls, SD 57107For SaleMLS ID #22606795, Amanda J Treloar. Realtor Association of the Sioux Empire
- $404,8002 bd3 ba1.5k sqft1202 N Christine Ave, Tea, SD 57064For SaleMLS ID #22606785, Amanda J Treloar. Realtor Association of the Sioux Empire
- $385,8002 bd2 ba1k sqft1509 S Mary Beth Ave, Sioux Falls, SD 57106For SaleMLS ID #22604017, Amanda J Treloar. Realtor Association of the Sioux Empire
- $354,8002 bd2 ba1k sqft6913 W 5th St, Sioux Falls, SD 57107For SaleMLS ID #22606797, Amanda J Treloar. Realtor Association of the Sioux Empire
- $425,8002 bd2 ba1.2k sqft1035 E Fanning St, Tea, SD 57064For SaleMLS ID #22607024, Amanda J Treloar. Realtor Association of the Sioux Empire
- $369,9002 bd2 ba1k sqft3209 N Yukon Ave, Sioux Falls, SD 57107For SaleMLS ID #22605812, Brandon P Martens. Realtor Association of the Sioux Empire
- $390,8002 bd2 ba1.1k sqft5000 N Heron Pl, Sioux Falls, SD 57107For SaleMLS ID #22606792, Amy L Evans. Realtor Association of the Sioux Empire
- $375,9002 bd2 ba1k sqft7109 E Malta St, Sioux Falls, SD 57110For SaleMLS ID #22605804, Brandon P Martens. Realtor Association of the Sioux Empire
