MLS 618052 - Built by Century Communities - Ready Now! ~ Searching for a plan with ample space to rest, relax, and gather? Look no further than the stylish Hawthorn! This two-story home features a main-floor open layout, showcasing an airy great room flowing seamlessly into a dining area and a kitchen with a center island. The serene primary suite offers a private bath with a walk-in shower and dual sinks, as well as a walk-in closet. On the second level, you’ll find two additional bedrooms, a full bath, and a versatile loft space. Includes a 2-bay garage.
Pending
Price increase: $28.4K (10/23)
$305,370
240 Firefox Way, Jarrell, TX 76537
3beds
1,805sqft
Single Family Residence
Built in 2026
4,835 Square Feet Lot
$304,500 Zestimate®
$169/sqft
$26/mo HOA
What's special
Versatile loft spaceWalk-in closetTwo additional bedroomsSerene primary suiteMain-floor open layout
- 148 days
- 34
- 0
Zillow last checked:
Listing updated:
Listed by:
Ben Caballero (469)916-5493,
HomesUSA.com
Source: Central Texas MLS,MLS#: 618052 Originating MLS: Four Rivers Association of REALTORS
Facts & features
Interior
Bedrooms & bathrooms
- Bedrooms: 3
- Bathrooms: 3
- Full bathrooms: 2
- 1/2 bathrooms: 1
Primary bedroom
- Level: Main
- Dimensions: 0 X 0
Bedroom
- Level: Upper
- Dimensions: 0 X 0
Bedroom 2
- Level: Upper
- Dimensions: 0 X 0
Primary bathroom
- Level: Main
- Dimensions: 0 X 0
Bathroom
- Level: Upper
- Dimensions: 0 X 0
Dining room
- Level: Main
- Dimensions: 0 X 0
Kitchen
- Level: Main
- Dimensions: 0 X 0
Laundry
- Level: Main
- Dimensions: 0 X 0
Living room
- Level: Main
- Dimensions: 0 X 0
Loft
- Level: Upper
- Dimensions: 0 X 0
Heating
- Central
Cooling
- Central Air
Appliances
- Included: Dishwasher, Electric Water Heater, Disposal, Microwave, Vented Exhaust Fan
- Laundry: Electric Dryer Hookup, Laundry in Utility Room, Laundry Room
Features
- Carbon Monoxide Detector, Low Flow Plumbing Fixtures, Open Floorplan, Pull Down Attic Stairs, Walk-In Closet(s), Kitchen Island, Kitchen/Family Room Combo, Kitchen/Dining Combo, Pantry
- Flooring: Carpet, Vinyl
- Windows: Double Pane Windows
- Attic: Pull Down Stairs
- Has fireplace: No
- Fireplace features: None
Interior area
- Total interior livable area: 1,805 sqft
Video & virtual tour
Property
Parking
- Total spaces: 2
- Parking features: Attached, Garage
- Attached garage spaces: 2
Features
- Levels: Two
- Stories: 2
- Patio & porch: Covered, Patio
- Exterior features: Covered Patio, Private Yard
- Pool features: Community, In Ground
- Fencing: Back Yard
- View description: None
- Body of water: None
Lot
- Size: 4,835 Square Feet
Details
- Parcel number: R628421
- Special conditions: Builder Owned
Construction
Type & style
- Home type: SingleFamily
- Architectural style: Traditional
- Property subtype: Single Family Residence
Materials
- Blown-In Insulation, Frame, HardiPlank Type, Radiant Barrier
- Foundation: Slab
- Roof: Composition,Shingle
Condition
- Year built: 2026
Details
- Builder name: Century Communities
Utilities & green energy
- Sewer: Public Sewer
- Water: Public
- Utilities for property: Cable Available, Electricity Available, High Speed Internet Available, Underground Utilities
Community & HOA
Community
- Features: Clubhouse, Trails/Paths, Community Pool, Curbs
- Security: Prewired, Smoke Detector(s)
- Subdivision: Eastwood at Sonterra
HOA
- Has HOA: Yes
- Services included: Other, See Remarks
- HOA fee: $26 monthly
- HOA name: Sonterra HOA
Location
- Region: Jarrell
Financial & listing details
- Price per square foot: $169/sqft
- Date on market: 6/26/2026
- Cumulative days on market: 140 days
- Listing terms: Cash,Conventional,FHA,USDA Loan,VA Loan
- Electric utility on property: Yes
Estimated market value
$304,500
$289,000 - $320,000
$1,799/mo
Price history
| Date | Event | Price |
|---|---|---|
| 11/3/2026 | Pending sale | $305,370$169/sqft |
Source:  Central Texas MLS #618052 Report a problem | ||
| 10/23/2026 | Price change | $305,370+10.2%$169/sqft |
Source:  Century Communities Report a problem | ||
| 10/21/2026 | Price change | $276,990+3%$153/sqft |
Source: Century Communities Report a problem | ||
| 9/29/2026 | Price change | $268,990-6.9%$149/sqft |
Source: Century Communities Report a problem | ||
| 9/10/2026 | Price change | $288,990-8.4%$160/sqft |
Source: Central Texas MLS #618052 Report a problem | ||
| 7/24/2026 | Price change | $315,370+1.1%$175/sqft |
Source: Central Texas MLS #618052 Report a problem | ||
| 7/3/2026 | Price change | $311,990-1.1%$173/sqft |
Source: Central Texas MLS #618052 Report a problem | ||
| 6/19/2026 | Listed for sale | $315,370$175/sqft |
Source: Century Communities Report a problem | ||
Public tax history
Tax history is unavailable.
Monthly payment
Est. payment
Payment breakdown
Explore the cost of this home by adjusting the details. Changes won't be saved.Climate risks
Neighborhood: 76537
Nearby schools
Schools provided by the listing agent
- Elementary: Igo Elementary
- Middle: Jarrell Middle School
- High: Jarrell High School
- District: Jarrell ISD
Source: Central Texas MLS. This data may not be complete. We recommend contacting the local school district to confirm school assignments for this home.

Similar homes
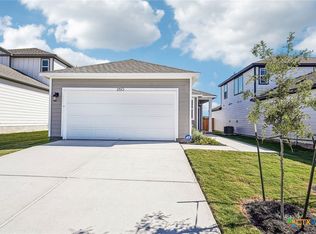
- $301,6653 bd3 ba1.8k sqft212 Firefox Way, Jarrell, TX 76537Active
 Central Texas MLS
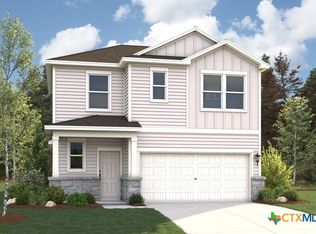
- $317,3854 bd3 ba2k sqft253 Firefox Way, Jarrell, TX 76537Active
 Central Texas MLS
- $313,8854 bd3 ba2k sqft224 Firefox Way, Jarrell, TX 76537Active
 Central Texas MLS
- $299,9994 bd3 ba2.5k sqft448 Perfect World Loop, Jarrell, TX 76537Active

 MLS ID #7022297, Nitin Kumar, eXp Realty, LLC. Unlock MLS
- $281,6653 bd3 ba1.8k sqft237 Escape Way, Jarrell, TX 76537ActiveCentral Texas MLS
- $279,6653 bd3 ba1.8k sqft217 Firefox Way, Jarrell, TX 76537ActiveUnlock MLS
- $279,6653 bd3 ba1.8k sqft224 Escape Way, Jarrell, TX 76537ActiveCentral Texas MLS
- $279,9004 bd3 ba2k sqft130 Lt Rusty Dr, Jarrell, TX 76537ActiveMLS ID #623581, Courtney Meza, All City Real Estate Ltd. Co. Central Texas MLS
- $307,5003 bd3 ba2k sqft213 Little Green Trl, Jarrell, TX 76537ActiveMLS ID #2946565, Iza Martinez, Realty Texas LLC. Unlock MLS
- $253,6653 bd3 ba1.8k sqft249 Firefox Way, Jarrell, TX 76537ActiveUnlock MLS
- $249,0003 bd2 ba1.2k sqft104 Katie Elder Dr, Jarrell, TX 76537ActiveMLS ID #629513, Kathryn R. Ashby, Ashby Real Estate. Central Texas MLS
- $265,0004 bd4 ba2.4k sqft101 Rowdy Yates Way, Jarrell, TX 76537ActiveMLS ID #4165176, Micky Dawn, Real Broker, LLC. Unlock MLS
- $385,0005 bd3 ba2.6k sqft231 Enforcer Loop, Jarrell, TX 76537ActiveMLS ID #613122, Crystal Penny, eXp Realty - Austin. Central Texas MLS
- $250,0004 bd4 ba2.4k sqft735 Circle Way, Jarrell, TX 76537ActiveMLS ID #627288, Aaron S. Mullens, The Mullens Group. Central Texas MLS
- $242,5153 bd2 ba1.3k sqft128 Baby Calf Roping Rd, Jarrell, TX 76537ActiveUnlock MLS
- $249,9983 bd2 ba1.5k sqft133 Hatari Trl, Jarrell, TX 76537ActiveUnlock MLS
- $374,9904 bd3 ba2.4k sqft108 Quail Convey Dr, Jarrell, TX 76537ActiveUnlock MLS
- $284,5004 bd2 ba1.8k sqft5897 Galveston Rd, Belton, TX 76513ActiveMLS ID #630295, Jayci Humphrey, All City Real Estate Ltd. Co. Central Texas MLS
