
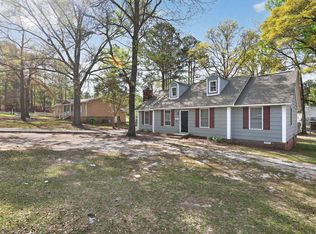
Looking for the perfect place to call home? Welcome to 240 Gusty Lane in Hopkins, South Carolina—where comfort, style, and space come together! Step inside and fall in love with the open-concept floor plan with vaulted ceiling, perfect for entertaining guests or enjoying quality time with family. The heart of the home features a beautifully updated kitchen with modern finishes, ample counter space, and plenty of storage—ideal for cooking, hosting, and creating lasting memories.One of this home's standout features is the large covered and screened-in back porch, giving you the perfect outdoor living space to enjoy your morning coffee, relax in the evenings, or entertain year-round without worrying about the bugs.You'll also appreciate the spacious bedrooms, offering comfort and privacy for everyone, along with a fully fenced backyard that's perfect for kids, pets, gardening, or backyard BBQs. If you've been searching for a move-in-ready home in Hopkins, SC, this is one you don't want to miss! Schedule your private showing today! Seller will provide clear CL-100 Disclaimer: CMLS has not reviewed and, therefore, does not endorse vendors who may appear in listings.
Pending
Price increase: $4K (9/6)
$196,000
240 Gusty Ln, Hopkins, SC 29061
3beds
1,200sqft
Single Family Residence
Built in 1986
9,147 Square Feet Lot
$194,800 Zestimate®
$163/sqft
$-- HOA
What's special
Ample counter spacePlenty of storageFully fenced backyard
- 82 days
- 176
- 24
Zillow last checked:
Listing updated:
Listed by:
Nicholas Grant,
Keller Williams Preferred
Source: Consolidated MLS,MLS#: 639645
Facts & features
Interior
Bedrooms & bathrooms
- Bedrooms: 3
- Bathrooms: 2
- Full bathrooms: 2
- Main level bathrooms: 2
Primary bedroom
- Features: Bath-Private, Walk-In Closet(s), Ceiling Fan(s), Closet-Private
- Level: Main
Bedroom 2
- Features: Ceiling Fan(s), Closet-Private
- Level: Main
Bedroom 3
- Features: Closet-Private
- Level: Main
Kitchen
- Features: Galley, Counter Tops-Formica, Cabinets-Painted
- Level: Main
Living room
- Features: Ceiling-Vaulted, Ceiling Fan
- Level: Main
Heating
- Central
Cooling
- Central Air
Appliances
- Included: Continuous Clean, Free-Standing Range, Self Clean, Smooth Surface, Dishwasher, Disposal
- Laundry: Laundry Closet, Heated Space, In Kitchen, Main Level
Features
- Flooring: Luxury Vinyl
- Basement: Crawl Space
- Attic: Storage,Pull Down Stairs,Attic Access
- Has fireplace: No
Interior area
- Total structure area: 1,200
- Total interior livable area: 1,200 sqft
Video & virtual tour
Property
Parking
- Total spaces: 3
- Parking features: No Garage
Features
- Fencing: Full,Rear Only Other
Lot
- Size: 9,147 Square Feet
Details
- Parcel number: 220140810
Construction
Type & style
- Home type: SingleFamily
- Architectural style: Ranch
- Property subtype: Single Family Residence
Materials
- Wood Fiber-Masonite
Condition
- New construction: No
- Year built: 1986
Details
- Warranty included: Yes
Utilities & green energy
- Sewer: Public Sewer
- Water: Public
- Utilities for property: Electricity Connected
Community & HOA
Community
- Subdivision: QUAIL POINTE
HOA
- Has HOA: No
Location
- Region: Hopkins
Financial & listing details
- Price per square foot: $163/sqft
- Tax assessed value: $92,500
- Annual tax amount: $959
- Date on market: 7/28/2026
- Listing agreement: Exclusive Right To Sell
- Road surface type: Paved
Estimated market value
$194,800
$185,000 - $205,000
$1,401/mo
Price history
| Date | Event | Price |
|---|---|---|
| 9/25/2026 | Pending sale | $196,000$163/sqft |
Source:  Consolidated MLS #639645 Report a problem Consolidated MLS #639645 Report a problem | ||
| 9/6/2026 | Price change | $196,000+2.1%$163/sqft |
Source: Consolidated MLS #639645 Report a problem | ||
| 8/5/2026 | Pending sale | $192,000$160/sqft |
Source: Consolidated MLS #639645 Report a problem | ||
| 7/29/2026 | Listed for sale | $192,000+48.8%$160/sqft |
Source: Consolidated MLS #639645 Report a problem | ||
| 1/17/2025 | Sold | $129,000-4.4%$108/sqft |
Source: Public Record Report a problem | ||
| 1/5/2025 | Pending sale | $135,000$113/sqft |
Source: Consolidated MLS #597714 Report a problem | ||
| 12/21/2024 | Contingent | $135,000$113/sqft |
Source: Consolidated MLS #597714 Report a problem | ||
| 12/11/2024 | Listed for sale | $135,000$113/sqft |
Source: Consolidated MLS #597714 Report a problem | ||
| 12/3/2024 | Contingent | $135,000$113/sqft |
Source: Consolidated MLS #597714 Report a problem | ||
| 11/28/2024 | Listed for sale | $135,000+45.9%$113/sqft |
Source: Consolidated MLS #597714 Report a problem | ||
| 8/25/2017 | Sold | $92,500-2.5%$77/sqft |
Source: EXIT Realty solds #1338934584593778800 Report a problem | ||
| 7/31/2017 | Pending sale | $94,900$79/sqft |
Source: ERA Wilder Realty #425744 Report a problem | ||
| 7/30/2017 | Listed for sale | $94,900$79/sqft |
Source: ERA Wilder Realty #425744 Report a problem | ||
| 7/30/2017 | Pending sale | $94,900$79/sqft |
Source: ERA Wilder Realty #425744 Report a problem | ||
| 7/27/2017 | Pending sale | $94,900$79/sqft |
Source: ERA Wilder Realty #425744 Report a problem | ||
| 7/27/2017 | Listed for sale | $94,900$79/sqft |
Source: ERA Wilder Realty #425744 Report a problem | ||
| 7/27/2017 | Pending sale | $94,900$79/sqft |
Source: ERA Wilder Realty #425744 Report a problem | ||
| 7/26/2017 | Pending sale | $94,900$79/sqft |
Source: ERA Wilder Realty #425744 Report a problem | ||
| 7/26/2017 | Listed for sale | $94,900$79/sqft |
Source: ERA Wilder Realty #425744 Report a problem | ||
| 7/25/2017 | Pending sale | $94,900$79/sqft |
Source: ERA Wilder Realty #425744 Report a problem | ||
| 7/11/2017 | Price change | $94,900-2.7%$79/sqft |
Source: ERA Wilder Realty #425744 Report a problem | ||
| 6/2/2017 | Listed for sale | $97,500+14%$81/sqft |
Source: ERA Wilder Realty #425744 Report a problem | ||
| 5/2/2011 | Sold | $85,500+90%$71/sqft |
Source: Public Record Report a problem | ||
| 5/25/2010 | Sold | $45,000+8900%$38/sqft |
Source: Public Record Report a problem | ||
| 8/21/2009 | Sold | $500 |
Source: Public Record Report a problem | ||
Public tax history
| Year | Property taxes | Tax assessment |
|---|---|---|
| 2022 | $959 +0.9% | $3,700 |
| 2021 | $950 -1.4% | $3,700 |
| 2020 | $964 +3% | $3,700 |
| 2019 | $936 +2.3% | $3,700 |
| 2018 | $914 | $3,700 +88.8% |
| 2017 | $914 +54.5% | $1,960 |
| 2016 | $592 +0.3% | $1,960 |
| 2015 | $590 +2% | $1,960 -96% |
| 2014 | $578 +2.2% | $48,900 +2394.9% |
| 2013 | $565 | $1,960 -42.7% |
| 2012 | -- | $3,420 -17.8% |
| 2011 | -- | $4,160 -13.9% |
| 2010 | -- | $4,830 +50% |
| 2009 | -- | $3,220 +13.4% |
| 2008 | -- | $2,840 |
| 2007 | -- | $2,840 |
| 2006 | -- | $2,840 |
| 2005 | -- | $2,840 +13.1% |
| 2004 | -- | $2,510 |
| 2003 | -- | $2,510 |
| 2002 | -- | $2,510 |
| 2000 | -- | $2,510 |
Find assessor info on the county website
Monthly payment
Est. payment
Payment breakdown
Explore the cost of this home by adjusting the details. Changes won't be saved.Climate risks
Neighborhood: 29061
Nearby schools
Schools provided by the listing agent
- Elementary: Caughman Road
- Middle: Hopkins
- High: Lower Richland
- District: Richland One
Source: Consolidated MLS. This data may not be complete. We recommend contacting the local school district to confirm school assignments for this home.
Similar homes
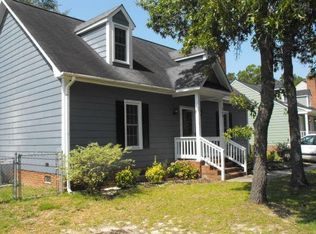
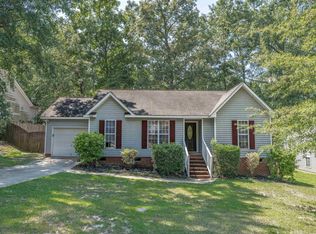
- $193,0003 bd2 ba1.2k sqft208 Turning Leaf Dr, Hopkins, SC 29061For Sale
 MLS ID #639996, Chad Williams. Consolidated MLS
 - $210,0003 bd2 ba1.2k sqft273 Jadetree Dr, Hopkins, SC 29061For Sale
 MLS ID #641571, Courtney McConico. Consolidated MLS
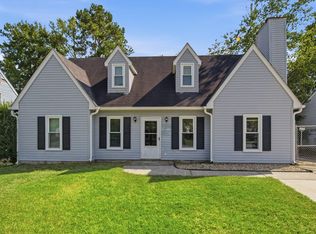
 - $210,0004 bd3 ba1.7k sqft125 Auburnleaf Dr, Hopkins, SC 29061For Sale
 MLS ID #642734, Leslie Rivers. Consolidated MLS
 - $154,9003 bd2 ba1.3k sqft105 Quail Creek Dr, Hopkins, SC 29061For Sale
 MLS ID #630710, Constance Bennett. Consolidated MLS
