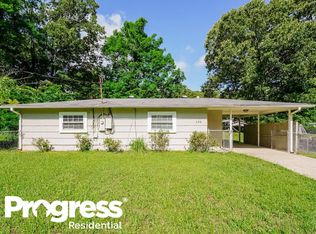
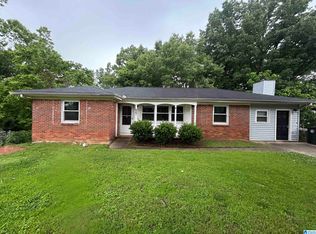
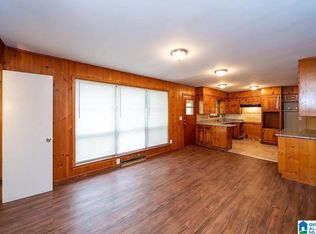
This beautifully updated home is a must-see! Improvements include a new roof, new vinyl siding, new HVAC system, new kitchen cabinets, updated lighting, fresh interior paint, and new flooring throughout. Situated on a nice, level lot, this home offers numerous upgrades and is ready for its next owner. Don't miss this opportunity—add this one to your list of homes to see!
For sale
$159,900
240 McCormick Ave, Birmingham, AL 35215
3beds
1,262sqft
Single Family Residence
Built in 1955
9,583 Square Feet Lot
$157,600 Zestimate®
$127/sqft
$-- HOA
What's special
New roofNew hvac systemNew vinyl sidingFresh interior paintNice level lotNew kitchen cabinetsNew flooring throughout
- 20 days
- 373
- 18
Likely to sell faster than
Zillow last checked:
Listing updated:
Listed by:
Lauryn Foster 205-249-8451,
Norluxe Realty Birmingham LLC
Source: GALMLS,MLS#: 21469097
Facts & features
Interior
Bedrooms & bathrooms
- Bedrooms: 3
- Bathrooms: 1
- Full bathrooms: 1
Rooms
- Room types: Bedroom, Den/Family (ROOM), Dining Room, Bathroom, Kitchen, Master Bedroom
Primary bedroom
- Level: First
Bedroom 1
- Level: First
Bedroom 2
- Level: First
Bathroom 1
- Level: First
Dining room
- Level: First
Family room
- Level: First
Kitchen
- Level: First
Living room
- Level: First
Basement
- Area: 0
Heating
- Central
Cooling
- Central Air
Appliances
- Included: Dishwasher, Microwave, Stove-Electric, Electric Water Heater
- Laundry: Electric Dryer Hookup, Washer Hookup, Main Level, Laundry Room, Laundry (ROOM), Yes
Features
- None, Smooth Ceilings, Tub/Shower Combo
- Flooring: Carpet, Laminate
- Attic: Other,Yes
- Has fireplace: No
Interior area
- Total interior livable area: 1,262 sqft
- Finished area above ground: 1,262
- Finished area below ground: 0
Video & virtual tour
Property
Parking
- Parking features: Driveway
- Has uncovered spaces: Yes
Features
- Levels: One
- Stories: 1
- Patio & porch: Open (PATIO), Patio
- Exterior features: None
- Pool features: None
- View description: None
- Waterfront features: No
Lot
- Size: 9,583 Square Feet
Details
- Parcel number: 1300351012026.000
- Special conditions: N/A
Construction
Type & style
- Home type: SingleFamily
- Property subtype: Single Family Residence
- Attached to another structure: Yes
Materials
- Wood Siding
- Foundation: Slab
Condition
- Year built: 1955
Utilities & green energy
- Sewer: Septic Tank
- Water: Public
- Utilities for property: Underground Utilities
Community & HOA
Community
- Subdivision: Meadowdale Estates
Location
- Region: Birmingham
Financial & listing details
- Price per square foot: $127/sqft
- Tax assessed value: $113,100
- Annual tax amount: $1,640
- Price range: $159.9K - $159.9K
- Date on market: 10/31/2026
Estimated market value
$157,600
$150,000 - $165,000
$1,342/mo
Price history
| Date | Event | Price |
|---|---|---|
| 10/31/2026 | Listed for sale | $159,900+13.4%$127/sqft |
Source:  GALMLS #21469097 Report a problem | ||
| 12/16/2025 | Sold | $141,000+127.1%$112/sqft |
Source: GALMLS #21424373 Report a problem | ||
| 4/28/2023 | Sold | $62,085$49/sqft |
Source: Public Record Report a problem | ||
Public tax history
| Year | Property taxes | Tax assessment |
|---|---|---|
| 2025 | $1,640 | $22,620 |
| 2024 | $1,640 | $22,620 |
| 2023 | $1,640 +154.7% | $22,620 +154.7% |
| 2022 | $644 | $8,880 |
| 2021 | -- | $8,880 |
| 2020 | -- | $8,880 |
| 2019 | -- | $8,880 +9.4% |
| 2018 | -- | $8,120 |
| 2017 | -- | $8,120 |
| 2016 | -- | $8,120 |
| 2015 | -- | $8,120 +1.5% |
| 2014 | $579 | $8,000 |
| 2013 | $579 | $8,000 -3.9% |
| 2012 | $579 -1.3% | $8,324 -1.3% |
| 2011 | $586 | $8,430 |
| 2010 | $586 | $8,430 |
| 2009 | $586 -1.9% | $8,430 -1.9% |
| 2008 | $597 +25.2% | $8,590 +25% |
| 2007 | $477 +20% | $6,870 +20.1% |
| 2006 | $398 +4.6% | $5,720 +4.6% |
| 2005 | $380 +2.6% | $5,470 -48.7% |
| 2004 | $371 +4.3% | $10,660 +4.3% |
| 2003 | $355 +29.5% | $10,220 +158.7% |
| 2002 | $274 | $3,950 |
| 2001 | $274 | $3,950 |
| 2000 | $274 | $3,950 |
Find assessor info on the county website
Monthly payment
Est. payment
Payment breakdown
Explore the cost of this home by adjusting the details. Changes won't be saved.Climate risks
Neighborhood: Roebuck
Nearby schools
Schools provided by the listing agent
- Elementary: North Roebuck
- Middle: Gaskins, Martha
- High: Huffman
Source: GALMLS. This data may not be complete. We recommend contacting the local school district to confirm school assignments for this home.
Similar homes
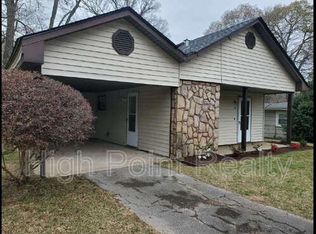
- $165,0003 bd2 ba1.5k sqftNa, Birmingham, AL 35217For Sale

 MLS ID #21469271, Michael Bryant, High Point Realty LLC. GALMLS
- $159,0003 bd2 ba1.2k sqft1404 Five Mile Rd, Birmingham, AL 35215For Sale
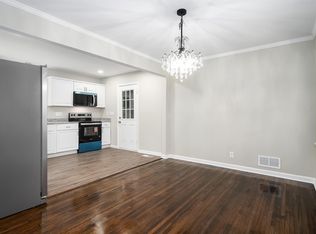 MLS ID #21455591, Rodrigo Cisneros, EXP Realty LLC. GALMLS
- $129,9004 bd2 ba1.4k sqft407 Glynn Dr, Birmingham, AL 35215For Sale
 MLS ID #21454530, Janay Woods, Trelora Realty, INC. GALMLS
- $169,9003 bd3 ba1.5k sqft629 26th Ave NW, Birmingham, AL 35215For Sale
 MLS ID #21456738, Michele Jennings, Keller Williams-Jasper. GALMLS
- $139,9003 bd2 ba1.7k sqft1181 Five Mile Rd, Birmingham, AL 35215For SaleMLS ID #21455917, Janay Woods, Trelora Realty, INC. GALMLS
- $115,0003 bd1 ba1.2k sqftSpectrum, Birmingham, AL 35215For SaleMLS ID #21469317, Daileen Carter, eXp Realty, LLC Central. GALMLS
- $139,9003 bd2 ba1.1k sqft1045 Alicia Dr, Birmingham, AL 35215For SaleMLS ID #21467244, Yadira Ramon Herrera, Mainstay Brokerage LLC. GALMLS
- $129,9003 bd2 ba1.1k sqft1618 5th St NW, Birmingham, AL 35215For SaleMLS ID #21468976, Isabella Crandall, Trelora Realty, INC. GALMLS
- $84,9003 bd2 ba1k sqft1504 6th Pl NW, Birmingham, AL 35215For SaleMLS ID #21469948, Linda Deemer, RealtySouth-Northern Office. GALMLS
- $94,9003 bd2 ba1.1k sqft394 Fernbrook Ave, Birmingham, AL 35215For SaleMLS ID #21455954, Janay Woods, Trelora Realty, INC. GALMLS
- $169,0003 bd1 ba1.5k sqft8183 Rugby Ave, Birmingham, AL 35206For SaleMLS ID #21464631, Linda Collier, Keller Williams Metro North. GALMLS
- $140,0004 bd2 ba1.2k sqft449 Tupelo Way, Birmingham, AL 35215For SaleMLS ID #21453675, Marc Scholl, ARC Realty Vestavia. GALMLS
- $124,9003 bd1 ba1.1k sqft112 18th Ave NW, Birmingham, AL 35215For SaleMLS ID #21467769, Mike Kim, LAH Sotheby's International Realty Hoover. GALMLS
- $164,9003 bd2 ba1.6k sqft1708 Molly Ln, Birmingham, AL 35235For SaleMLS ID #21469770, Marc Scholl, ARC Realty Vestavia. GALMLS
- $139,9003 bd2 ba1.7k sqft572 Sun Valley Rd, Birmingham, AL 35215For SaleMLS ID #21454371, Janay Woods, Trelora Realty, INC. GALMLS
- $169,9004 bd2 ba1.4k sqft2112 Merry Dr NE, Birmingham, AL 35215For SaleMLS ID #21458736, Robert Salmons, Entera Realty LLC. GALMLS
- $160,0003 bd3 ba1.5k sqft5209 Chestnut Ln, Pinson, AL 35126For SaleMLS ID #21469769, Stacy Smith, RE/MAX Marketplace. GALMLS
- $130,0003 bd2 ba1.3k sqft1617 1st St NE, Birmingham, AL 35215For SaleMLS ID #21454651, Heidi Calamusa, Keller Williams Realty Vestavia. GALMLS
- $109,9003 bd2 ba1.5k sqft121 Redstone Dr, Birmingham, AL 35215For SaleMLS ID #21453721, Janay Woods, Trelora Realty, INC. GALMLS
- $179,9003 bd3 ba1.1k sqft317 42nd Ave NE, Birmingham, AL 35215For SaleMLS ID #21463510, Mary Askew, Trelora Realty, INC. GALMLS
