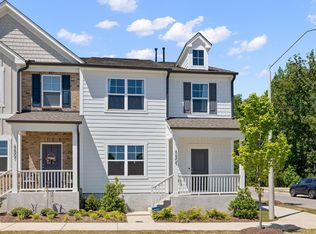
Welcome to McCullers Walk! This beautiful, like brand new, luxury townhome has so much to offer. Top floor has an open floor plan, featuring an expansive island in the kitchen with seating option, to enjoy cooking, hanging out with friends and family. Gas range, stainless appliances and granite counter tops with a great modern feel. A large family room on one side, overlooking the deck and green back yard and a nice, spacious dining area on the other side. Mid level features the primary suite and 2 additional bedrooms and bath and also a laundry room with a sink. But that's not all. Head Downstairs to a huge den/recreation room, and another full bath. Step outside to the back patio and yard from this level. Top it off with a 2 car garage, nice landscaping and all the amenities that the McCullers Walk community has to offer. Perfect Raleigh living, this is one you'll want to check out!!
For sale
$349,900
240 Misty Pike Dr, Raleigh, NC 27603
3beds
2,340sqft
Townhouse
Built in 2020
3,049 Square Feet Lot
$345,800 Zestimate®
$150/sqft
$106/mo HOA
What's special
Back patio and yardOpen floor planNice landscapingGas rangeStainless appliancesPrimary suiteSpacious dining area
- 22 days
- 996
- 73
Likely to sell faster than
Zillow last checked:
Listing updated:
Listed by:
Caleb Edwards 919-378-1542,
Edwards Real Estate Group,
Cindy Edwards 919-307-5575,
Edwards Real Estate Group
Source: Doorify MLS,MLS#: 10197482
Facts & features
Interior
Bedrooms & bathrooms
- Bedrooms: 3
- Bathrooms: 4
- Full bathrooms: 3
- 1/2 bathrooms: 1
Primary bedroom
- Level: Second
Heating
- Forced Air, Natural Gas
Cooling
- Central Air, Ceiling Fan(s)
Appliances
- Included: Dryer, Dishwasher, Free-Standing Gas Range, Gas Oven, Gas Range, Ice Maker, Microwave, Refrigerator, Stainless Steel Appliance(s), Washer/Dryer, Water Heater
- Laundry: Inside, Laundry Room, Sink, Washer Hookup
Features
- Breakfast Bar, Ceiling Fan(s), Crown Molding, Double Vanity, Granite Counters, High Speed Internet, Kitchen Island, Open Floorplan, Recessed Lighting, Stone Counters, Tray Ceiling(s), Walk-In Closet(s)
- Flooring: Carpet, Hardwood, Vinyl, Wood
- Common walls with other units/homes: 1 Common Wall,End Unit,No One Above,No One Below
Interior area
- Total structure area: 2,340
- Total interior livable area: 2,340 sqft
- Finished area above ground: 2,340
- Finished area below ground: 0
Property
Parking
- Total spaces: 4
- Parking features: Attached, Driveway, Garage
- Garage spaces: 2
- Uncovered spaces: 2
Features
- Levels: Three Or More
- Stories: 3
- Patio & porch: Deck
- Exterior features: Rain Gutters
- Has view: Yes
- View description: Neighborhood
Lot
- Size: 3,049 Square Feet
- Features: Landscaped
Details
- Parcel number: 069901163390000 0464826
- Zoning: MF-A
- Special conditions: Standard
Construction
Type & style
- Home type: Townhouse
- Architectural style: Transitional
- Property subtype: Townhouse
Materials
- Brick, Vinyl Siding
- Foundation: Slab
- Roof: Shingle
Condition
- New construction: No
- Year built: 2020
Utilities & green energy
- Sewer: Public Sewer
- Water: Public
- Utilities for property: Natural Gas Connected
Community & HOA
Community
- Features: Clubhouse, Pool, Suburban
- Security: Smoke Detector(s)
- Subdivision: McCullers Walk
HOA
- Has HOA: Yes
- Services included: Maintenance Grounds
- HOA fee: $319 quarterly
- HOA name: Townes at McCullers Walk
- Second HOA name: McCullers Walk
- Additional fee info: Second HOA Fee $369.58 Quarterly
Location
- Region: Raleigh
Financial & listing details
- Price per square foot: $150/sqft
- Tax assessed value: $404,839
- Annual tax amount: $4,360
- Date on market: 10/9/2026
- Listing agreement: Exclusive Right To Sell
- Listing terms: 1031 Exchange,Cash,Contract,Conventional,FHA,VA Loan
- Ownership type: Townhouse
- Road surface type: Asphalt
Estimated market value
$345,800
$329,000 - $363,000
$2,312/mo
Price history
| Date | Event | Price |
|---|---|---|
| 10/9/2026 | Listed for sale | $349,900+18.8%$150/sqft |
Source:  Doorify MLS #10197482 Report a problem | ||
| 4/16/2020 | Sold | $294,500+0.1%$126/sqft |
Source: Doorify MLS #2271835 Report a problem | ||
| 3/3/2020 | Pending sale | $294,070$126/sqft |
Source: Allen Tate/Raleigh-Falls Neuse #2271835 Report a problem | ||
| 3/3/2020 | Listed for sale | $294,070$126/sqft |
Source: Allen Tate/Raleigh-Falls Neuse #2271835 Report a problem | ||
Public tax history
| Year | Property taxes | Tax assessment |
|---|---|---|
| 2025 | $4,219 +0.3% | $404,839 |
| 2024 | $4,204 +9.8% | $404,839 +36.5% |
| 2023 | $3,829 +9.5% | $296,674 |
| 2022 | $3,496 +5.3% | $296,674 |
| 2021 | $3,319 +404.3% | $296,674 |
| 2020 | $658 | $296,674 +394.5% |
| 2019 | -- | $60,000 |
Find assessor info on the county website
Monthly payment
Est. payment
Payment breakdown
Explore the cost of this home by adjusting the details. Changes won't be saved.Climate risks
Neighborhood: 27603
Nearby schools
Schools provided by the listing agent
- Elementary: Wake - Smith Elementary
- Middle: Wake - North Garner Middle
- High: Wake - Middle Creek High
Source: Doorify MLS. This data may not be complete. We recommend contacting the local school district to confirm school assignments for this home.

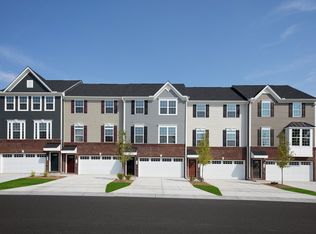
Similar homes
- $349,0003 bd2 ba1.2k sqft2712 Quail Point Dr, Raleigh, NC 27603For Sale
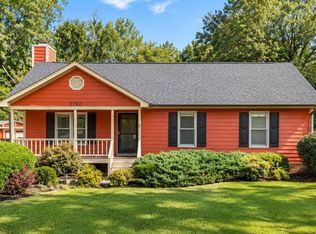
 MLS ID #10199593, Angela E Johnson. Doorify MLS
- from $342,9903 bd3 ba1.9k sqftScarlett Plan, Exchange at 401, Raleigh, NC 27603New Construction
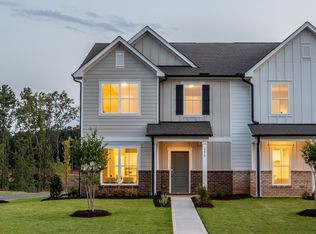 Pulte
- $340,0003 bd2 ba1.3k sqft8832 Reigate Ln, Raleigh, NC 27603For Sale
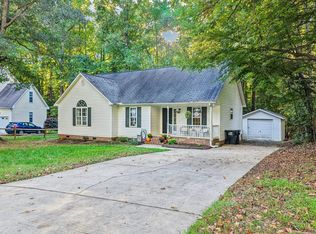 MLS ID #10200011, Samuel Spangler Duncan. Doorify MLS
- $372,0003 bd3 ba1.9k sqftPulte Homes, Raleigh, NC 27603For Sale
 MLS ID #10163555, Raj Yarlagadda. Doorify MLS
- $385,0003 bd2 ba1.4k sqft9701 Chris Dr, Raleigh, NC 27603For SaleMLS ID #10191949, Thomas Ladane Shoupe. Doorify MLS
- $379,0003 bd3 ba2.1k sqft192 Solheim Ln, Raleigh, NC 27603For SaleMLS ID #10160545, Thomas Ladane Shoupe. Doorify MLS
- $319,9993 bd2 ba1.2k sqft2805 Girth Ln, Raleigh, NC 27603For SaleMLS ID #10193820, Debbie Whitfield. Doorify MLS
- $378,5003 bd3 ba1.8k sqft237 Inkster Cv, Raleigh, NC 27603For SaleMLS ID #10193152, Liz Radman. Doorify MLS
- $429,0003 bd3 ba1.9k sqft7325 Lake Wheeler Rd, Raleigh, NC 27603For SaleMLS ID #10189894, Eric Jackson. Doorify MLS
- $300,0003 bd2 ba1.3k sqft1309 Legend Rd, Raleigh, NC 27603For SaleMLS ID #10197681, Thomas Ladane Shoupe. Doorify MLS
- $385,0003 bd3 ba1.6k sqft6016 Hampton Ridge Rd, Raleigh, NC 27603For SaleMLS ID #10185965, David Wilson. Doorify MLS
- $345,0003 bd2 ba1.5k sqft209 Hunters Farm Dr, Raleigh, NC 27603For SaleMLS ID #10155759, Paula Patricia Villalva. Doorify MLS
- $400,0003 bd3 ba1.5k sqft133 Stagecrest Dr, Raleigh, NC 27603For SaleMLS ID #10180404, David Patchin. Doorify MLS
- $343,8103 bd3 ba1.8k sqft2905 Spring Manor Way, Garner, NC 27529New ConstructionMLS ID #10201152, Jamie Matala. Doorify MLS
- $519,9004 bd3 ba3k sqft2008 Campana Dr, Raleigh, NC 27603For SaleMLS ID #10199894, Brandie Upshaw. Doorify MLS
- $394,0004 bd2 ba1.8k sqft1809 Pinedale Dr, Raleigh, NC 27603For SaleMLS ID #10176906, Brittney Leanne Ocasio. Doorify MLS
