Mountain Retreat with Long-Range Views. Escape to the beauty of the Smoky Mountains with this charming octagon-style cabin nestled on 1.134 wooded acres in Bryson City, NC. Surrounded by mature trees and natural mountain beauty, this unique property offers the perfect blend of rustic charm, privacy, and comfort. The cabin features 1 bedroom plus a loft, providing flexible space for guests, a home office, or additional sleeping quarters. A wood-burning stove creates a warm and inviting atmosphere, making this an ideal year-round mountain getaway. Enjoy breathtaking long-range mountain views while relaxing in the peaceful surroundings of your private wooded acreage. The home comes fully furnished, making it an easy turnkey opportunity for a personal retreat, vacation home, or investment property. Adding to its mountain character, the property is served by a natural mountain spring water system. With its distinctive octagon design, wooded setting, expansive views, and cozy interior, this cabin captures the essence of mountain living while remaining conveniently located near the many outdoor adventures and attractions of Bryson City. A rare opportunity to own a furnished mountain cabin with acreage, views, and authentic Appalachian charm--come experience the tranquility for yourself! 346 Square Feet not included in the Loft due to the access being a latter and not a staircase. Hughs Net Internet is available in the area.
For sale
$330,000
240 Mountain Laurel Drive, Bryson City, NC 28713
1beds
775sqft
Single Family Residence
Built in 1987
1.13 Acres Lot
$-- Zestimate®
$426/sqft
$-- HOA
What's special
- 5 days
- 119
- 17
Zillow last checked:
Listing updated:
Listed by:
Christina Lohmann 828-788-8473,
Keller Williams - Great Smokies
Source: Hive MLS,MLS#: 100599163 Originating MLS: Mountain Lakes Board of REALTORS®
Originating MLS: Mountain Lakes Board of REALTORS®Facts & features
Interior
Bedrooms & bathrooms
- Bedrooms: 1
- Bathrooms: 2
- Full bathrooms: 2
Rooms
- Room types: Master Bedroom, Bathroom 1, Other, Living Room, Dining Room, Loft, Bathroom 2
Primary bedroom
- Level: First
- Dimensions: 13.7 x 13.4
Bathroom 1
- Level: First
- Dimensions: 9 x 8.1
Bathroom 2
- Level: Second
- Dimensions: 7.4 x 8.7
Dining room
- Level: First
- Dimensions: 8 x 6.6
Kitchen
- Level: First
- Dimensions: 9.8 x 10
Living room
- Level: First
- Dimensions: 17.7 x 16.7
Loft
- Level: Second
- Dimensions: 14.5 x 10.5
Other
- Description: WIC
- Level: First
- Dimensions: 4.5 x 6.8
Heating
- Other, Fireplace(s), Electric
Cooling
- Other
Appliances
- Included: Refrigerator, Dryer, Electric Range
- Laundry: In Basement
Features
- Furnished
- Flooring: Carpet, Laminate
- Basement: Partial,Unfinished,Walk-Out Access
- Attic: None
- Has fireplace: Yes
- Furnished: Yes
Interior area
- Total structure area: 775
- Total interior livable area: 775 sqft
Property
Parking
- Total spaces: 1
- Parking features: Detached, Detached Carport
- Carport spaces: 1
Accessibility
- Accessibility features: None
Features
- Levels: Two
- Patio & porch: Covered, Deck
- Exterior features: None
- Pool features: None
- Fencing: None
- Waterfront features: None
- Frontage type: See Remarks
Lot
- Size: 1.13 Acres
- Dimensions: 119 x 321.33 x 78.5 x 173.06 x 227.93
- Features: Rural
Details
- Parcel number: 667000111788
- Zoning: None
- Special conditions: Standard
Construction
Type & style
- Home type: SingleFamily
- Property subtype: Single Family Residence
Materials
- Wood Siding, Wood Frame
- Foundation: Combination
- Roof: Shingle
Condition
- New construction: No
- Year built: 1987
Utilities & green energy
- Sewer: Septic Tank
- Water: Public, Spring
- Utilities for property: None
Green energy
- Green verification: None
Community & HOA
Community
- Subdivision: None
HOA
- Has HOA: No
Location
- Region: Bryson City
Financial & listing details
- Price per square foot: $426/sqft
- Date on market: 8/26/2026
- Cumulative days on market: 5 days
- Listing agreement: Exclusive Right To Sell
- Listing terms: Cash,Conventional
- Road surface type: Paved
Estimated market value
Not available
Estimated sales range
Not available
Not available
Price history
| Date | Event | Price |
|---|---|---|
| 8/26/2026 | Listed for sale | $330,000$426/sqft |
Source:  Hive MLS #100599163 Report a problem Hive MLS #100599163 Report a problem | ||
Public tax history
Tax history is unavailable.
Monthly payment
Est. payment
Payment breakdown
Explore the cost of this home by adjusting the details. Changes won't be saved.Climate risks
Neighborhood: 28713
Nearby schools
Schools provided by the listing agent
- Elementary: Swain West
- Middle: Swain County
- High: Swain County
Source: Hive MLS. This data may not be complete. We recommend contacting the local school district to confirm school assignments for this home.
Similar homes
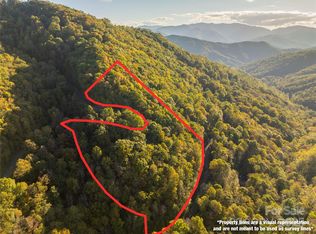
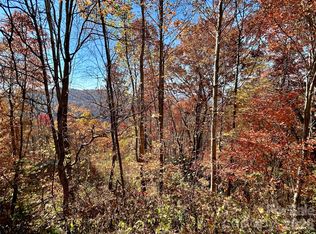
- $330,0001 bd2 ba775 sqft204 Mountain Laurel Dr, Bryson City, NC 28713For Sale

 MLS ID #4418640, Christina Lohmann, Keller Williams Great Smokies - Bryson City. Canopy MLS as distributed by MLS GRID

 - $329,5002 bd1 ba586 sqft171 Fortner Rd, Bryson City, NC 28713For Sale
 MLS ID #4354486, Jenny Reisinger, Keller Williams Great Smokies. Canopy MLS as distributed by MLS GRID
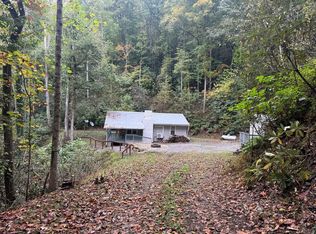
 - $294,0002 bd1 ba720 sqft11 Fox Run Rd, Bryson City, NC 28713For Sale
 MLS ID #26042380, Bibi Pride. Carolina Smokies MLS
 - $340,0001 bd1 ba800 sqft1012 Alarka Highlands Dr, Bryson City, NC 28713For Sale
 MLS ID #4357105, Diane Jones, Real Broker, LLC. Canopy MLS as distributed by MLS GRID
 - $279,9002 bd1 ba1k sqft120 Kimberly Dr, Bryson City, NC 28713For SaleMLS ID #4385063, Brad Whitesell, Whitesell Real Estate Group. Canopy MLS as distributed by MLS GRID
- $268,8002 bd1 ba1.1k sqft237 Biltmore Cir, Bryson City, NC 28713For SaleMLS ID #4400933, Melissa Stillwell, Keller Williams Great Smokies - Bryson City. Canopy MLS as distributed by MLS GRID
- $349,0002 bd1 ba858 sqft658 Biltmore Cir, Bryson City, NC 28713For SaleMLS ID #4388547, Levi Bennett, COMPASS. Canopy MLS as distributed by MLS GRID
- $321,0001 bd2 ba858 sqft107-111 Hougie Heaven Ln, Franklin, NC 28734For SaleMLS ID #4399662, Donna Humiston, Century 21 Connected. Canopy MLS as distributed by MLS GRID
- $425,0002 bd2 ba1k sqft210 Chickadee Dr, Bryson City, NC 28713For SaleMLS ID #4394227, Candy Wood, Keller Williams Great Smokies. Canopy MLS as distributed by MLS GRID
- $255,0002 bd1 ba768 sqft295 Blue Ridge Pkwy, Bryson City, NC 28713For SaleMLS ID #4410466, Andrew Martinez, Parks Deter Property Management Services INC. Canopy MLS as distributed by MLS GRID
- $285,0003 bd2 ba1.1k sqft210 Sunset Farm Rd, Whittier, NC 28789For SaleMLS ID #4412792, Samantha Teague, Teague Mountain Realty. Canopy MLS as distributed by MLS GRID
- $280,0002 bd1 ba779 sqftVillage Preserve at Nantahala Village, Bryson City, NC 28713For SaleMLS ID #4371045, Marti Walker, Howard Hanna Beverly-Hanks Waynesville. Canopy MLS as distributed by MLS GRID
