Currently under construction! Welcome to this beautifully designed 1,304 sq ft open-concept ranch, offering the perfect blend of comfort, functionality, and modern living. Step inside to a spacious 21x13 great room that serves as the heart of the home-ideal for both relaxing and entertaining. The open kitchen overlooks the dining area and back yard, creating a seamless flow for everyday living and hosting. Featuring a large island and ample cabinet space, the kitchen is both stylish and highly functional. This home offers 3 bedrooms and 2 full bath, including a private primary suite complete with a large walk-in closet and its own en-suite bath for added comfort and convenience. A full basement with rough-in plumbing for a future bathroom provides incredible potential for additional living space, recreation, or storage. Complete with a 2-car garage, this home checks all the boxes for easy, one-level living with room to grow. Call now for your private showing!
Active
$359,900
240 S Berta Rd, Coal City, IL 60416
3beds
1,304sqft
Single Family Residence
Built in 2026
7,524 Square Feet Lot
$-- Zestimate®
$276/sqft
$-- HOA
What's special
En-suite bathLarge islandPrivate primary suiteOpen-concept ranchAmple cabinet spaceFull basementLarge walk-in closet
- --
- 250
- views
- 12
- saves
Zillow last checked:
Listing updated:
Listed by:
Andrew Cook 815-530-7800,
Coldwell Banker Real Estate Group
Source: MRED as distributed by MLS GRID,MLS#: 12766650
Facts & features
Interior
Bedrooms & bathrooms
- Bedrooms: 3
- Bathrooms: 2
- Full bathrooms: 2
Rooms
- Room types: Great Room
Primary bedroom
- Features: Bathroom (Full)
- Level: Main
- Area: 144 Square Feet
- Dimensions: 12X12
Bedroom 2
- Level: Main
- Area: 132 Square Feet
- Dimensions: 12X11
Bedroom 3
- Level: Main
- Area: 143 Square Feet
- Dimensions: 13X11
Dining room
- Level: Main
- Area: 110 Square Feet
- Dimensions: 11X10
Great room
- Level: Main
- Area: 273 Square Feet
- Dimensions: 21X13
Kitchen
- Features: Kitchen (Eating Area-Breakfast Bar, Eating Area-Table Space)
- Level: Main
- Area: 110 Square Feet
- Dimensions: 11X10
Laundry
- Level: Main
- Area: 42 Square Feet
- Dimensions: 7X6
Heating
- Natural Gas, Forced Air
Cooling
- Central Air
Appliances
- Laundry: Main Level
Features
- 1st Floor Bedroom, 1st Floor Full Bath, Walk-In Closet(s)
- Basement: Unfinished,Bath/Stubbed,Full
Interior area
- Total structure area: 0
- Total interior livable area: 1,304 sqft
Property
Parking
- Total spaces: 2
- Parking features: Concrete, Yes, Attached, Garage
- Attached garage spaces: 2
Accessibility
- Accessibility features: No Disability Access
Features
- Stories: 1
- Patio & porch: Patio
Lot
- Size: 7,524 Square Feet
- Dimensions: 76x99
Details
- Parcel number: 0902256003
- Special conditions: None
Construction
Type & style
- Home type: SingleFamily
- Architectural style: Ranch
- Property subtype: Single Family Residence
Materials
- Vinyl Siding, Brick
- Foundation: Concrete Perimeter
- Roof: Asphalt
Condition
- New Construction
- New construction: Yes
- Year built: 2026
Utilities & green energy
- Sewer: Public Sewer
- Water: Public
Community & HOA
HOA
- Services included: None
Location
- Region: Coal City
Financial & listing details
- Price per square foot: $276/sqft
- Date on market: 9/23/2026
- Ownership: Fee Simple
Estimated market value
Not available
Estimated sales range
Not available
Not available
Price history
Price history is unavailable.
Public tax history
Tax history is unavailable.
Monthly payment
Est. payment
Payment breakdown
Explore the cost of this home by adjusting the details. Changes won't be saved.Climate risks
Neighborhood: 60416
Nearby schools
Schools provided by the listing agent
- Elementary: Coal City Elementary School
- Middle: Coal City Middle School
- High: Coal City High School
- District: 1
Source: MRED as distributed by MLS GRID. This data may not be complete. We recommend contacting the local school district to confirm school assignments for this home.
Similar homes
- $345,0003 bd2 ba1.4k sqft2185 E Clark St, Diamond, IL 60416New
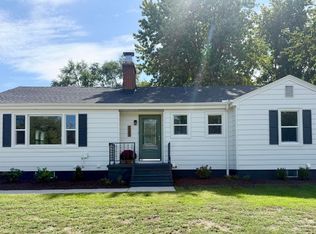 MLS ID #12775210, Misael Chacon, Beycome Brokerage Realty LLC. MRED as distributed by MLS GRID
 - $--3 bd2 ba1.1k sqft1160 E 3rd St, Coal City, IL 60416Auction
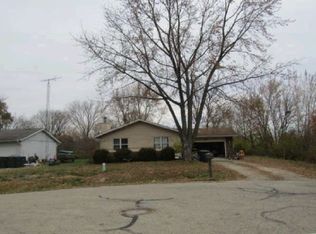 Auction.com 1
 - $360,0003 bd2 ba1.6k sqft355 N 3rd Ave, Coal City, IL 60416Active
 MLS ID #12711872, Samuel Burnoski, Kale Realty. MRED as distributed by MLS GRID
 - $340,0003 bd2 ba1.7k sqft105 W Oak St, Coal City, IL 60416Active
 MLS ID #12718186, Lori A Bonarek, ABR,AHWD,E-PRO,PSA,SFR,SRS, Lori Bonarek Realty. MRED as distributed by MLS GRID
