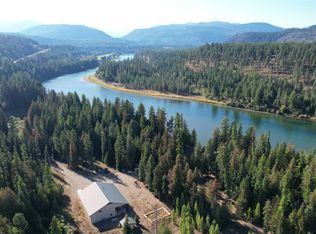
View of the Cabinet Mtns and Bull Lake from this top-of-the-line new home, finished in 2022. Timber frame and log home, on private 11 acres. 3 bedrooms, 3.5 baths. Open floor plan, with cathedral ceilings in the great room, fireplace & high-end finishes and views from each window. Kitchen has all Bosch appliances, Quartz counter tops, Large Dining room with drink/coffee bar in dining area, with great views. Wraparound deck for all your entertaining needs. Ensuite on main floor with full bath, walk in closets and double doors to the wrap around deck with fireplace and hot tub. Laundry room with lots of storage and coffee bar. Upper floor has home office, setting area and bedroom and 3/4 bath. Lower level has full kitchen, 3/4 bath, family room, wine cellar, bedroom and much more. Lots of room for all those family gatherings. 3 car attached garage. 40x60 fully insulated garage/shop with 14 ft doors. RV hook ups. 2 underground propane tanks, backup generator. Paved gated driveway.
Active
$2,790,000
240 Vernon Dr, Troy, MT 59935
3beds
5,123sqft
Single Family Residence
Built in 2022
11.18 Acres Lot
$2,515,800 Zestimate®
$545/sqft
$-- HOA
What's special
Open floor planHigh-end finishesViews from each windowWraparound deckEnsuite on main floorSetting areaHot tub
- 366 days
- 232
- 19
Zillow last checked:
Listing updated:
Listed by:
Sharon Denton 406-291-6719,
Clearwater Montana Properties - Troy
Source: MRMLS,MLS#: 30058391
Facts & features
Interior
Bedrooms & bathrooms
- Bedrooms: 3
- Bathrooms: 4
- Full bathrooms: 1
- 3/4 bathrooms: 2
- 1/2 bathrooms: 1
Heating
- Forced Air, Propane
Cooling
- Central Air
Appliances
- Included: Dishwasher, Microwave, Range, Refrigerator
- Laundry: Washer Hookup
Features
- Fireplace, Hot Tub/Spa, Main Level Primary, Open Floorplan, Vaulted Ceiling(s), Walk-In Closet(s)
- Basement: Finished,Walk-Out Access
- Number of fireplaces: 2
Interior area
- Total structure area: 5,123
- Total interior livable area: 5,123 sqft
- Finished area below ground: 2,805
Video & virtual tour
Property
Parking
- Total spaces: 3
- Parking features: Additional Parking, Garage, Garage Door Opener, Gated, Heated Garage, RV Access/Parking
- Attached garage spaces: 3
Features
- Levels: Two
- Patio & porch: Rear Porch, Covered, Deck, Front Porch, Patio
- Exterior features: Propane Tank - Owned
- Has spa: Yes
- Spa features: Hot Tub
- Has view: Yes
- View description: Lake, Mountain(s), Valley, Trees/Woods
- Has water view: Yes
- Water view: true
Lot
- Size: 11.18 Acres
- Features: Back Yard, Corners Marked, Front Yard, Garden, Landscaped, Meadow, Secluded, Views, Level, Rolling Slope
- Topography: Level,Rolling
Details
- Additional structures: Greenhouse, Workshop
- Parcel number: 56406406401430000
- Special conditions: Standard
- Other equipment: Generator
Construction
Type & style
- Home type: SingleFamily
- Architectural style: Other
- Property subtype: Single Family Residence
Materials
- Blown-In Insulation, Log, Wood Frame
- Foundation: Poured
- Roof: Asphalt
Condition
- New construction: No
- Year built: 2022
Details
- Builder name: Caribou Log Homes / Wild Cat Custom Homes
Utilities & green energy
- Sewer: Private Sewer, Septic Tank
- Water: Private
- Utilities for property: Electricity Connected, Propane
Community & HOA
Community
- Security: Carbon Monoxide Detector(s), Smoke Detector(s)
- Subdivision: Cabinet Vista Estates Ph 2
HOA
- Has HOA: No
Location
- Region: Troy
Financial & listing details
- Price per square foot: $545/sqft
- Annual tax amount: $1,073
- Date on market: 10/6/2025
- Listing agreement: Exclusive Right To Sell
- Listing terms: Cash,Conventional,FHA,VA Loan
- Road surface type: Asphalt
Estimated market value
$2,515,800
$2.39M - $2.67M
$3,958/mo
Price history
| Date | Event | Price |
|---|---|---|
| 7/29/2026 | Listed for sale | $2,790,000-3.8%$545/sqft |
Source:  MRMLS #30058391 Report a problem MRMLS #30058391 Report a problem | ||
| 10/6/2025 | Listed for sale | $2,900,000$566/sqft |
Source: MRMLS #30058391 Report a problem | ||
Public tax history
Tax history is unavailable.
Monthly payment
Est. payment
Payment breakdown
Explore the cost of this home by adjusting the details. Changes won't be saved.Climate risks
Neighborhood: 59935

Similar homes
- $2,950,0003 bd3 ba5.1k sqft17274/17276 W Bull Lake Rd, Troy, MT 59935Active

 MLS ID #30075667, Paul Mario Mainolfi, Beargrass Real Estate. MRMLS
 - $1,999,9994 bd4 ba3.2k sqft22 Cheyenne Ct, Troy, MT 59935Active
 MLS ID #30071722, Nedra Jain Kanavel, Real Broker, LLC. MRMLS
 - $1,999,0003 bd3 ba2.8k sqftRalph Lippert, Troy, MT 59935Active
 MLS ID #30067337, Sharon Denton, Clearwater Montana Properties - Troy. MRMLS
 - $3,000,0001 bd1 ba2.8k sqft18731 Us Highway 2, Troy, MT 59935Active
 MLS ID #30057918, Douglas DeShazer, DeShazer Ryan Realty. MRMLS
 - $1,600,0004 bd4 ba5k sqft84 Cherry Creek Bluff Rd, Libby, MT 59923ActiveMLS ID #30077878, Shelly Christian, DeShazer Ryan Realty. MRMLS
- $2,500,0006 bd5 ba6.6k sqft40149 Us Highway 2 W, Libby, MT 59923ActiveMLS ID #30066029, Tiffany Rietema, PureWest Real Estate - Kalispell. MRMLS
- $1,850,0003 bd2 ba3.1k sqft1010 McQuade Gulch Rd, Clark Fork, ID 83811For Sale
 MLS ID #20262073, Jeremy Dunn, RE/MAX CENTENNIAL. SELMLS
 - $4,000,0002 bd3 ba5k sqft488 & 536 Grumpy Dog Rd, Libby, MT 59923For Sale
 MLS ID #361628, Jay Dinning, Libby Troy Realty. BMTMLS
