This NW Montana estate feels like its own world—nearly 30 acres of forested hills, two beautiful homes, and views that stretch for miles. The main home, finished in 2024, blends luxury with Montana character: hand-peeled logs, a towering rock fireplace, custom ironwork, aspen ceilings, and hickory floors. Sunlight pours through the expansive windows, drawing your eye to the mountains beyond. The kitchen is built for those who love to cook and gather, with Italian appliances, quartz counters, a hidden pantry, and a built-in espresso maker. The primary suite’s jetted tub sits beneath picture windows, creating a private retreat with nature as the backdrop. Downstairs, the home opens to a large family room that leads directly to the patio, lawn, and firepit. With a second kitchen, two more bedrooms, and a game-processing/canning room, the lower level is ready for guests, hobbies, or extended stays. Upstairs you'll find panoramic windows, breathtaking views, a wet bar, and balcony. This home includes a spacious three-car garage with extra-large overhead doors and a large storage loft for extra convenience.
The second home, built in 2019, is charming and efficient, with two bedrooms, a woodstove, and its own oversized garage. It currently serves as a successful short-term rental. Between the homes, a fenced garden and orchard provide berries, fruit trees, and raised beds. A whole-property generator ensures peace of mind.
Despite its mountaintop feel, the estate offers year-round access and is minutes from everyday conveniences. Outdoor recreation abounds nearby, including the Cabinet Mountain Wilderness, Lake Koocanusa, Kootenai Falls, Ross Creek Cedars, and even Glacier National Park and Whitefish Mountain Resort are an easy drive away.
Active
$2,500,000
40149 Us Highway 2 W, Libby, MT 59923
6beds
6,674sqft
Single Family Residence
Built in 2024
28.8 Acres Lot
$2,249,000 Zestimate®
$375/sqft
$-- HOA
What's special
Two beautiful homesOversized garageBreathtaking viewsMountains beyondHand-peeled logsExpansive windowsTowering rock fireplace
- 209 days
- 673
- 85
Zillow last checked:
Listing updated:
Listed by:
Tiffany Rietema 406-212-4252,
PureWest Real Estate - Kalispell
Source: MRMLS,MLS#: 30066029
Facts & features
Interior
Bedrooms & bathrooms
- Bedrooms: 6
- Bathrooms: 5
- Full bathrooms: 5
Heating
- Ductless, Forced Air, Heat Pump, Propane, Wood Stove
Cooling
- Central Air, Ductless
Appliances
- Included: Dryer, Dishwasher, Disposal, Microwave, Range, Refrigerator, Washer
- Laundry: Washer Hookup
Features
- Fireplace, Main Level Primary, Open Floorplan, Vaulted Ceiling(s), Walk-In Closet(s), Additional Living Quarters, Wet Bar
- Basement: Finished,Walk-Out Access
- Number of fireplaces: 1
Interior area
- Total structure area: 6,674
- Total interior livable area: 6,674 sqft
- Finished area below ground: 2,225
Video & virtual tour
Property
Parking
- Total spaces: 5
- Parking features: Additional Parking, Garage, Garage Door Opener, Shared Driveway
- Attached garage spaces: 5
Features
- Levels: Two
- Patio & porch: Covered, Deck, Front Porch, Patio, Wrap Around
- Exterior features: Fire Pit, Garden, Rain Gutters, Storage, Propane Tank - Owned
- Fencing: Partial,Split Rail,Wire
- Has view: Yes
- View description: Mountain(s), Trees/Woods
Lot
- Size: 28.8 Acres
- Features: Back Yard, Corners Marked, Front Yard, Garden, Secluded, Sprinklers In Ground, Split Possible, Views, Wooded
- Topography: Varied
Details
- Additional structures: Shed(s)
- Parcel number: 56406812301400000
- Zoning: None
- Special conditions: Standard
- Other equipment: Generator
- Horses can be raised: Yes
Construction
Type & style
- Home type: SingleFamily
- Architectural style: Other
- Property subtype: Single Family Residence
Materials
- Foam Insulation, Masonite, Wood Siding
- Foundation: Poured
- Roof: Composition
Condition
- New construction: No
- Year built: 2024
Details
- Builder name: Wildcat Custom Homes
Utilities & green energy
- Sewer: Private Sewer, Septic Tank
- Water: Cistern, See Remarks, Well
- Utilities for property: Electricity Connected, High Speed Internet Available, Propane, Underground Utilities
Community & HOA
Community
- Security: Carbon Monoxide Detector(s), Smoke Detector(s)
- Subdivision: Valhalla Estates
HOA
- Has HOA: No
Location
- Region: Libby
Financial & listing details
- Price per square foot: $375/sqft
- Annual tax amount: $15,800
- Date on market: 2/27/2026
- Listing agreement: Exclusive Agency
- Listing terms: Cash,Conventional
- Road surface type: Asphalt, Gravel
Estimated market value
$2,249,000
$2.11M - $2.36M
$5,646/mo
Price history
| Date | Event | Price |
|---|---|---|
| 5/26/2026 | Price change | $2,500,000-14.5%$375/sqft |
Source:  MRMLS #30066029 Report a problem MRMLS #30066029 Report a problem | ||
| 2/27/2026 | Listed for sale | $2,925,000$438/sqft |
Source: MRMLS #30066029 Report a problem | ||
| 1/30/2026 | Listing removed | $2,925,000$438/sqft |
Source: MRMLS #30029360 Report a problem | ||
| 10/24/2025 | Price change | $2,925,000-1.7%$438/sqft |
Source: MRMLS #30029360 Report a problem | ||
| 8/6/2025 | Price change | $2,975,000-0.5%$446/sqft |
Source: MRMLS #30029360 Report a problem | ||
| 11/11/2024 | Price change | $2,990,000-13.3%$448/sqft |
Source: MRMLS #30029360 Report a problem | ||
| 7/1/2024 | Listed for sale | $3,450,000$517/sqft |
Source: MRMLS #30029360 Report a problem | ||
Public tax history
Tax history is unavailable.
Monthly payment
Est. payment
Payment breakdown
Explore the cost of this home by adjusting the details. Changes won't be saved.Climate risks
Neighborhood: Pioneer Junction
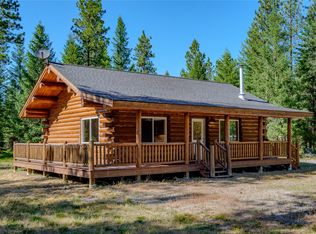
Similar homes
- $1,600,0004 bd4 ba5k sqft84 Cherry Creek Bluff Rd, Libby, MT 59923Active

 MLS ID #30077878, Shelly Christian, DeShazer Ryan Realty. MRMLS
 - $2,300,0004 bd4 ba5.1k sqft951 Cowell Creek Rd, Libby, MT 59923Active
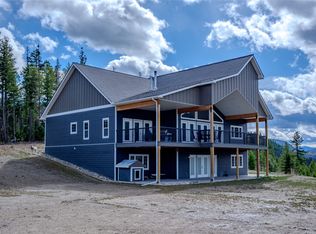 MLS ID #30067290, Roby Bowe, RE/MAX Lifestyle Properties. MRMLS
 - $2,790,0003 bd4 ba5.1k sqft240 Vernon Dr, Troy, MT 59935Active
 MLS ID #30058391, Sharon Denton, Clearwater Montana Properties - Troy. MRMLS
 - $2,950,0003 bd3 ba5.1k sqft17274/17276 W Bull Lake Rd, Troy, MT 59935Active
 MLS ID #30075667, Paul Mario Mainolfi, Beargrass Real Estate. MRMLS
