Discover the perfect combination of space, comfort, and convenience in this well-appointed 4-bedroom, 3-bathroom, single-story home situated on a generous 0.58-acre lot. Located in the county, you'll enjoy no city taxes and the benefit of being zoned for county schools. Inside, the flexible floor plan features two separate living areas, offering plenty of room for entertaining, relaxing, or creating the ideal man cave, game room, playroom, or home office. The massive primary suite provides a private retreat with ample space to unwind, while three additional bedrooms and two full bathrooms accommodate family and guests with ease. Step outside and enjoy the home's exceptional outdoor living spaces. The screened-in back porch is perfect for enjoying the outdoors year-round, while the covered sitting area creates an inviting space for gatherings, grilling, or simply relaxing. A utility building provides valuable extra storage for lawn equipment, tools, and hobbies. With nearly half an acre of outdoor space, versatile living areas, and the advantages of county living, this property offers the room and freedom you've been looking for.
For sale
Price cut: $20K (8/18)
$209,900
240 Vicki St, Dyersburg, TN 38024
4beds
3,147sqft
Single Family Residence
Built in 1978
0.58 Acres Lot
$204,900 Zestimate®
$67/sqft
$-- HOA
What's special
Three additional bedroomsFlexible floor plan
- 61 days |
- 470 |
- 37 |
Zillow last checked:
Listing updated:
Listed by:
Eric Yates,
All-Star Real Estate 731-285-1224,
Mallory Slaughter Yates,
All-Star Real Estate
Source: CWTAR,MLS#: 2602910
Facts & features
Interior
Bedrooms & bathrooms
- Bedrooms: 4
- Bathrooms: 3
- Full bathrooms: 3
- Main level bathrooms: 3
- Main level bedrooms: 4
Primary bedroom
- Level: Main
- Area: 375
- Dimensions: 25.0 x 15.0
Bedroom
- Level: Main
- Area: 165
- Dimensions: 15.0 x 11.0
Bedroom
- Level: Main
- Area: 110
- Dimensions: 10.0 x 11.0
Bedroom
- Level: Main
- Area: 121
- Dimensions: 11.0 x 11.0
Game room
- Level: Main
- Area: 220
- Dimensions: 20.0 x 11.0
Kitchen
- Level: Main
- Area: 189
- Dimensions: 21.0 x 9.0
Living room
- Level: Main
- Area: 418
- Dimensions: 22.0 x 19.0
Heating
- Central, Natural Gas
Cooling
- Ceiling Fan(s), Central Air, Electric
Appliances
- Included: Dishwasher, Gas Cooktop, Gas Water Heater, Refrigerator
- Laundry: Electric Dryer Hookup, Laundry Room, Main Level, Washer Hookup
Features
- Kitchen Island, Master Downstairs, Soaking Tub, Tub Shower Combo
- Flooring: Luxury Vinyl
- Has basement: No
- Has fireplace: Yes
- Fireplace features: Gas Log
Interior area
- Total interior livable area: 3,147 sqft
Property
Parking
- Total spaces: 6
- Parking features: Gravel
Features
- Levels: One
- Patio & porch: Front Porch, Patio, Porch, Rear Porch, Screened
- Exterior features: Awning(s), Rain Gutters
Lot
- Size: 0.58 Acres
- Dimensions: 90 x 280
Details
- Additional structures: Gazebo, Storage
- Parcel number: 090D B 032.00
- Special conditions: Standard
Construction
Type & style
- Home type: SingleFamily
- Property subtype: Single Family Residence
Materials
- Brick, Vinyl Siding
- Foundation: Block
- Roof: Metal,Shingle
Condition
- false
- New construction: No
- Year built: 1978
Utilities & green energy
- Electric: 220 Volts, Circuit Breakers
- Sewer: Septic Tank
- Water: Public
- Utilities for property: Electricity Connected, Natural Gas Connected, Water Connected
Community & HOA
Community
- Security: Smoke Detector(s)
- Subdivision: Good Hope
HOA
- Has HOA: No
Location
- Region: Dyersburg
Financial & listing details
- Price per square foot: $67/sqft
- Tax assessed value: $258,300
- Annual tax amount: $1,136
- Date on market: 6/22/2026
- Road surface type: Asphalt
Estimated market value
$204,900
$195,000 - $215,000
$2,076/mo
Price history
| Date | Event | Price |
|---|---|---|
| 8/18/2026 | Price change | $209,900-8.7%$67/sqft |
Source:  CWTAR #2602910 Report a problem CWTAR #2602910 Report a problem | ||
| 6/22/2026 | Listed for sale | $229,900+318%$73/sqft |
Source: CWTAR #2602910 Report a problem | ||
| 2/3/2005 | Sold | $55,000$17/sqft |
Source: Agent Provided Report a problem | ||
Public tax history
| Year | Property taxes | Tax assessment |
|---|---|---|
| 2025 | $1,137 +21.6% | $64,575 +69.9% |
| 2024 | $935 | $38,000 |
| 2023 | $935 +65% | $38,000 +59% |
| 2022 | $566 | $23,900 |
| 2021 | $566 | $23,900 |
| 2020 | $566 -3.2% | $23,900 +8% |
| 2019 | $585 | $22,125 |
| 2018 | $585 +0% | $22,125 +0.1% |
| 2017 | $585 | $22,100 |
| 2016 | $585 +5.9% | $22,100 |
| 2015 | $553 | $22,100 |
| 2014 | $553 | $22,100 |
| 2013 | -- | $22,100 -13.9% |
| 2012 | $642 +0% | $25,675 |
| 2011 | $642 | $25,675 |
| 2010 | $642 +6.4% | $25,675 |
| 2009 | $603 | $25,675 |
| 2008 | $603 | $25,675 |
| 2007 | -- | $25,675 +27.6% |
| 2006 | $519 | $20,125 |
| 2005 | $519 | $20,125 |
| 2004 | $519 | $20,125 |
| 2003 | $519 | $20,125 +0% |
| 2001 | -- | $20,122 -74.3% |
| 2000 | -- | $78,400 |
Find assessor info on the county website
Monthly payment
Est. payment
Payment breakdown
Explore the cost of this home by adjusting the details. Changes won't be saved.Climate risks
Neighborhood: 38024
Nearby schools
GreatSchools rating
- 6/10Newbern GrammarGrades: PK-5Distance: 4.4 mi
- 7/10Northview Middle SchoolGrades: 6-8Distance: 4.2 mi
- 8/10Dyer County High SchoolGrades: 9-12Distance: 3.6 mi
Schools provided by the listing agent
- District: Dyer County Schools
Source: CWTAR. This data may not be complete. We recommend contacting the local school district to confirm school assignments for this home.
- $170,0003 bd1 ba1.3k sqft222 Vicki St, Dyersburg, TN 38024Off Market

- $123,300-- bd1 ba1.3k sqft268 Vicki St, Dyersburg, TN 38024Off Market
- $146,6003 bd1 ba1.1k sqft206 Vicki St, Dyersburg, TN 38024Off Market

- $17,600-- bd-- ba832 sqft286 Vicki St, Dyersburg, TN 38024Off Market
- $130,200-- bd1 ba1k sqft190 Vicki St, Dyersburg, TN 38024Off Market
- $119,700-- bd1 ba1.1k sqft233 Vicki St, Dyersburg, TN 38024Off Market
- $101,900-- bd1 ba1.3k sqft249 Vicki St, Dyersburg, TN 38024Off Market
- $155,0003 bd1 ba1k sqft267 Vicki St, Dyersburg, TN 38024Sold
A local agent can set up tours, give advice and negotiate with sellers.
Similar homes
- $249,0004 bd4 ba2.9k sqft291 Fairfield Dr, Dyersburg, TN 38024For Sale
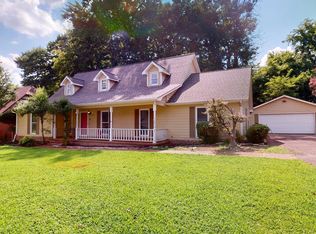 MLS ID #2603684, Leigh Anne Walker, Tennessee Realty. CWTAR
 - $225,0004 bd3 ba2k sqft1827 Jim Bowie Rd, Dyersburg, TN 38024For Sale
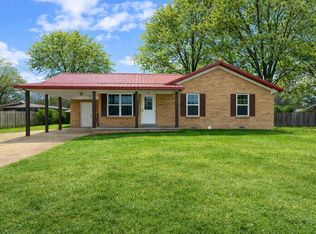 MLS ID #46096, ABBEY MCWHERTER, CENTURY 21 GOLDEN SERVICE REALTY. RRAR as distributed by MLS GRID
 - $229,9004 bd2 ba2.5k sqft2941 Us Highway 51 S, Dyersburg, TN 38024For Sale
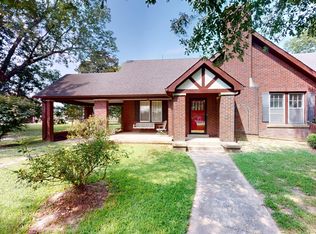 MLS ID #2603734, Mark A Thompson, Professional Real Estate Group. CWTAR
 - $219,9003 bd2 ba2.2k sqft808 Flicker Dr, Dyersburg, TN 38024For Sale
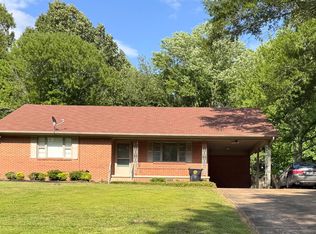 MLS ID #2602804, Les Smith, Carousel Realty of Dyer County. CWTAR
 - $189,9003 bd1 ba1.6k sqft716 Revell Rd, Dyersburg, TN 38024For SaleMLS ID #2602853, Eli Walker, Walker Realty, LLC. CWTAR
- $238,9004 bd2 ba3.2k sqft530 Elm Ave, Dyersburg, TN 38024For Sale By Owner
- $212,0003 bd2 ba1.7k sqft202 College St, Dyersburg, TN 38024For SaleMLS ID #2602914, Eliza Edwards, Blue Suede Realty. CWTAR
- $199,0003 bd2 ba2.1k sqft64 Maple Cir, Dyersburg, TN 38024AuctionMLS ID #11642315, Emerson Jerry King, Williams & Williams Real Estate Auctions. My State MLS
- $275,0003 bd3 ba2.2k sqft219 Fairfield Dr, Dyersburg, TN 38024For SaleMLS ID #2602483, Leigh Anne Walker, Tennessee Realty. CWTAR
- $249,9003 bd2 ba1.7k sqft1110 Michael Ln, Dyersburg, TN 38024For SaleMLS ID #2603879, Saundra Whiteside, Lankford Realty Co.. CWTAR
- $245,0004 bd2 ba2.4k sqft805 W Main St, Newbern, TN 38059For SaleMLS ID #2601534, Barbara Johnson, EXIT Realty Blues City. CWTAR
- $239,9004 bd2 ba2.1k sqft1510 W Main Ave, Obion, TN 38240For SaleMLS ID #2603843, Phyllis Larry, C21 Golden Service Realty & Au. CWTAR
- $224,9003 bd1 ba1.6k sqft232 Carter St, Alamo, TN 38001For SaleMLS ID #2604010, Chris Sherrod Hutchison, CRYE*LEIKE Blue Skies Real Es. CWTAR
- $158,0003 bd1 ba1.7k sqft1002 Tucker St, Dyersburg, TN 38024For SaleMLS ID #10222206, Keri Jayroe, Epique Realty. MAAR
- $179,9005 bd3 ba2.3k sqft808 W Main St, Newbern, TN 38059For SaleMLS ID #2602735, Edie Smith, Tennessee Realty. CWTAR
- $174,0003 bd2 ba1.6k sqft610 Lewis Ave, Dyersburg, TN 38024For SaleMLS ID #2601536, Dreana R. Sinclair, First Southern Real Estate. CWTAR
- $299,9004 bd3 ba2.7k sqft930 Oak Ridge Rd, Dyersburg, TN 38024For SaleMLS ID #2602202, Elaine Slaughter, All-Star Real Estate. CWTAR
- $229,9004 bd2 ba2.3k sqft9 Poplar St, Friendship, TN 38034For SaleMLS ID #2603213, Kristin Taracki, Greer Real Estate Group. CWTAR
- $310,0003 bd2 ba1.7k sqft248 Delta Pine Ave, Dyersburg, TN 38024For SaleMLS ID #2601268, Toni Alexander, Coldwell Banker Southern Realty. CWTAR
- $178,5004 bd3 ba2.1k sqft413 Main St, Friendship, TN 38034For SaleMLS ID #2602652, Jimmy Bizzell, EXIT Realty Blues City. CWTAR
