Captivating corner-unit, 9th floor, 1-level condo in The Charleston 2 bedrooms, 2 full baths centrally located between the Courthouse & Clarendon Metros! Freshly painted, new carpet (2023), open floor plan, granite countertops, island, undermount lighting, tile backsplash, wood floors, chef’s hood, island with seating, stainless steel appliances, in-unit front loading washer & dryer, TV cord management in living room & primary bedroom, floating shelves, bonus storage #44 in storage area 2, assigned parking space #37 near the elevators, perfectly nested between Court House Metro & Clarendon Metro! As you enter the light & airy condo watch the sun bounce on the beautiful hardwoods to introduce this rare and expansive open kitchen, dining & living areas. The generous granite countertops & cabinet space seamlessly flow into the dining room while the counter height island seating housing your range to entice guests with aromatic cuisine and relaxing conversation. Step onto your new plush primary bedroom carpet then curl up with your favorite author on your chaise lounge. This sweeping retreat offers 3-closets, reading nook, large windows with sky views, primary en-suite with spacious dual vanity, floating shelves, linen closet, custom tile to ceiling in shower/tub, shower niche & shelving. The second corner bedroom offers gorgeous views from every corner and within steps to a gorgeous full bath with floor to ceiling tiled shower and shower niche. Sunroom/balcony with panoramic views is the perfect spot to ease into your day with an espresso & fresh fruit. Pool, fitness center and front desk concierge all included with your condo fee. Premier location to both the Courthouse Metro and the Clarendon Metro! Centrally located access to Rocky Run, Whole Foods, Apple Store & many shops restaurants and entertainment. Easy access to I-66, I-495, I-395, Reagan National Airport, D.C., and Georgetown.
Sold for $630,000
$630,000
2400 Clarendon Blvd APT 904, Arlington, VA 22201
2beds
1,020sqft
Condominium
Built in 1991
-- sqft lot
$655,200 Zestimate®
$618/sqft
$3,443 Estimated rent
Home value
$655,200
$622,000 - $688,000
$3,443/mo
Zestimate® history
Owner options
List your home for rent
$3,443/mo
Rent Zestimate®
Find your next renter with Zillow Rental Manager. Plus, with online applications, you can quickly screen prospective tenants – for free.
$3,443/mo
Rent Zestimate®
Refinance and save
$3,917/mo
Est. payment
Refinancing to a lower rate could help reduce your monthly payments and save thousands over the life of the loan.
$3,917/mo
Est. payment
Explore your selling options
Work with a Zillow partner agent
Leverage their expertise and Zillow's premium Showcase listings to get your home seen by more buyers.
Get startedList with your own agent
Get your home in front of millions of buyers by listing it on Zillow.
Learn how to do itSell it yourself
Take full control of how buyers see your home on Zillow by listing For Sale by Owner (FSBO).
List your homeWhat's special
Gorgeous viewsBonus storageAssigned parking spaceFront desk conciergeFitness centerFront loading washerLarge windows
Zillow last checked:
Listing updated:
Listed by:
Todd Delahanty 703-965-7757,
Compass,
Co-Listing Agent: Selina Delahanty 703-405-7547,
Compass
Bought with:
Melissa Terzis, 638242
TTR Sotheby's International Realty
Source: Bright MLS,MLS#: VAAR2034194
Facts & features
Interior
Bedrooms & bathrooms
- Bedrooms: 2
- Bathrooms: 2
- Full bathrooms: 2
- Main level bathrooms: 2
- Main level bedrooms: 2
Rooms
- Room types: Living Room, Dining Room, Primary Bedroom, Bedroom 2, Kitchen, Bathroom 2, Primary Bathroom
Basement
- Area: 0
Heating
- Forced Air, Electric
Cooling
- Central Air, Ceiling Fan(s), Electric
Appliances
- Included: Built-In Range, Dishwasher, Disposal, Dryer, Ice Maker, Microwave, Range Hood, Refrigerator, Stainless Steel Appliance(s), Washer, Washer/Dryer Stacked, Electric Water Heater
- Laundry: Dryer In Unit, Main Level, Washer In Unit, In Unit
Features
- Combination Kitchen/Dining, Combination Kitchen/Living, Dining Area, Family Room Off Kitchen, Open Floorplan, Bathroom - Stall Shower, Ceiling Fan(s), Kitchen - Gourmet, Kitchen Island, Primary Bath(s), Bathroom - Tub Shower, Upgraded Countertops, Combination Dining/Living
- Flooring: Carpet, Ceramic Tile, Hardwood, Wood
- Doors: Six Panel, Sliding Glass
- Windows: Screens, Window Treatments
- Has basement: No
- Has fireplace: No
- Common walls with other units/homes: 2+ Common Walls
Interior area
- Total structure area: 1,020
- Total interior livable area: 1,020 sqft
- Finished area above ground: 1,020
- Finished area below ground: 0
Property
Parking
- Total spaces: 1
- Parking features: Basement, Covered, Inside Entrance, Underground, Concrete, Lighted, Private, Garage
- Attached garage spaces: 1
- Has uncovered spaces: Yes
Accessibility
- Accessibility features: None
Features
- Levels: One
- Stories: 1
- Exterior features: Extensive Hardscape, Sidewalks, Balcony
- Pool features: Community
- Has view: Yes
- View description: City, Trees/Woods
Details
- Additional structures: Above Grade, Below Grade
- Parcel number: 18006148
- Zoning: RA4.8
- Special conditions: Standard
- Other equipment: Intercom
Construction
Type & style
- Home type: Condo
- Architectural style: Contemporary
- Property subtype: Condominium
- Attached to another structure: Yes
Materials
- Brick
Condition
- Excellent
- New construction: No
- Year built: 1991
Utilities & green energy
- Sewer: Public Sewer
- Water: Public
- Utilities for property: Electricity Available, Sewer Available, Water Available
Community & HOA
Community
- Features: Pool
- Security: Desk in Lobby, Main Entrance Lock, Resident Manager, Smoke Detector(s), Fire Sprinkler System
- Condo and coop fee: $939 monthly
- Subdivision: Charleston Condo
HOA
- Has HOA: No
- Amenities included: Elevator(s), Fitness Center, Storage, Pool, Reserved/Assigned Parking
- Services included: Common Area Maintenance, Maintenance Structure, Maintenance Grounds, Management, Parking Fee, Pool(s), Reserve Funds, Snow Removal, Trash, Water
- HOA name: Charleston Condo
Location
- Region: Arlington
Financial & listing details
- Price per square foot: $618/sqft
- Tax assessed value: $581,300
- Annual tax amount: $5,987
- Date on market: 8/25/2023
- Listing agreement: Exclusive Right To Sell
- Ownership: Condominium
- Road surface type: Concrete, Paved
Price history
| Date | Event | Price |
|---|---|---|
| 11/13/2023 | Sold | $630,000-3.1%$618/sqft |
Source:  Bright MLS #VAAR2034194 Report a problem Bright MLS #VAAR2034194 Report a problem | ||
| 10/26/2023 | Contingent | $649,900$637/sqft |
Source: Bright MLS #VAAR2034194 Report a problem | ||
| 9/13/2023 | Price change | $649,900-3%$637/sqft |
Source: Bright MLS #VAAR2034194 Report a problem | ||
| 8/25/2023 | Listed for sale | $669,900+2.1%$657/sqft |
Source: Bright MLS #VAAR2034194 Report a problem | ||
| 7/5/2022 | Listing removed | -- |
Source: Zillow Rental Network Premium Report a problem | ||
| 7/1/2022 | Listed for rent | $2,795$3/sqft |
Source: Zillow Rental Network Premium #VAAR2019342 Report a problem | ||
| 4/10/2020 | Sold | $656,000+0.9%$643/sqft |
Source: Public Record Report a problem | ||
| 3/13/2020 | Listed for sale | $650,000+23.6%$637/sqft |
Source: Compass #VAAR160134 Report a problem | ||
| 4/23/2013 | Sold | $526,100+2.2%$516/sqft |
Source: Public Record Report a problem | ||
| 3/9/2013 | Listed for sale | $514,900+70.5%$505/sqft |
Source: Coldwell Banker Residential Brokerage - Georgetown #AR8025267 Report a problem | ||
| 4/16/2002 | Sold | $302,000+63.7%$296/sqft |
Source: Public Record Report a problem | ||
| 5/18/1998 | Sold | $184,500+5%$181/sqft |
Source: Public Record Report a problem | ||
| 6/10/1996 | Sold | $175,700$172/sqft |
Source: Public Record Report a problem | ||
Public tax history
| Year | Property taxes | Tax assessment |
|---|---|---|
| 2025 | $6,289 +2.4% | $608,800 +2.4% |
| 2024 | $6,144 +2.6% | $594,800 +2.3% |
| 2023 | $5,987 -4.7% | $581,300 -4.7% |
| 2022 | $6,284 +1.6% | $610,100 +1.6% |
| 2021 | $6,187 +6.6% | $600,700 +6.2% |
| 2020 | $5,805 | $565,800 |
| 2019 | $5,805 +2% | $565,800 |
| 2018 | $5,692 +8.4% | $565,800 +8.4% |
| 2017 | $5,249 +1.5% | $521,800 |
| 2016 | $5,171 +1.5% | $521,800 +2% |
| 2015 | $5,096 +2.5% | $511,600 +2.5% |
| 2014 | $4,971 +5% | $499,100 +6.1% |
| 2013 | $4,732 +3.6% | $470,400 |
| 2012 | $4,568 -0.1% | -- |
| 2011 | $4,573 | -- |
| 2009 | -- | -- |
| 2008 | -- | -- |
| 2007 | -- | -- |
| 2006 | -- | -- |
| 2005 | -- | -- |
| 2004 | -- | -- |
| 2003 | -- | -- |
| 2002 | -- | -- |
| 2001 | -- | $200,800 |
Find assessor info on the county website
Neighborhood: Clarendon-Courthouse
Nearby homes
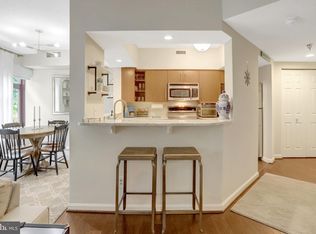
- $570,0002 bd2 ba896 sqft2400 Clarendon Blvd APT 105, Arlington, VA 22201Sold
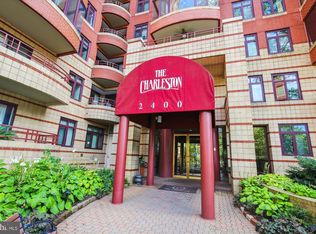
- $400,0001 bd1 ba605 sqft2400 Clarendon Blvd APT 112, Arlington, VA 22201Sold
- $445,0001 bd1 ba775 sqft2400 Clarendon Blvd APT 201, Arlington, VA 22201Sold

- $477,0001 bd1 ba775 sqft2400 Clarendon Blvd APT 401, Arlington, VA 22201Sold

- $649,9002 bd2 ba1k sqft2400 Clarendon Blvd APT 414, Arlington, VA 22201Sold
- $625,0002 bd2 ba1k sqft2400 Clarendon Blvd APT 514, Arlington, VA 22201Sold
- $409,0001 bd1 ba760 sqft2400 Clarendon Blvd APT 615, Arlington, VA 22201Sold
- $488,0002 bd1 ba760 sqft2400 Clarendon Blvd APT 803, Arlington, VA 22201Sold
- $496,0002 bd1 ba760 sqft2400 Clarendon Blvd APT 808, Arlington, VA 22201Sold
Nearby schools
GreatSchools rating
- 10/10Arlington Science Focus SchoolGrades: PK-5Distance: 0.8 mi
- 9/10Dorothy Hamm MiddleGrades: 6-8Distance: 1.5 mi
- 8/10Yorktown High SchoolGrades: 9-12Distance: 3 mi
Schools provided by the listing agent
- Elementary: Arlington Science Focus
- Middle: Jefferson
- High: Yorktown
- District: Arlington County Public Schools
Source: Bright MLS. This data may not be complete. We recommend contacting the local school district to confirm school assignments for this home.
Get a cash offer in 3 minutes
Find out how much your home could sell for in as little as 3 minutes with a no-obligation cash offer.
Estimated market value
$655,200
Get a cash offer in 3 minutes
Find out how much your home could sell for in as little as 3 minutes with a no-obligation cash offer.
Estimated market value
$655,200
- Virginia
- Arlington County
- Arlington
- 22201
- Clarendon-Courthouse
- 2400 Clarendon Blvd Apartment 904
Nearby cities
Nearby neighborhoods
Nearby zip codes
Other Arlington Topics
