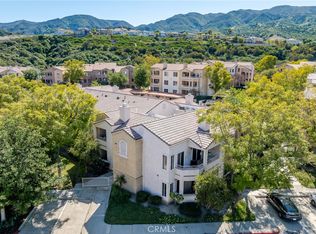
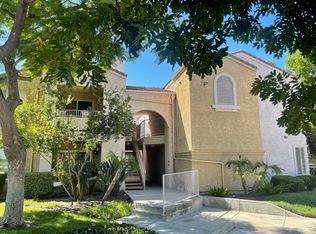
WELCOME HOME to this PRISTINE & EXQUISITE condo located in SAGE CANYON CONDOMINIUMS in SIERRA DEL ORO community. EXCELLENT LOCATION!! GREEN RIVER AREA OF CORONA, within a few miles away from YORBA LINDA/ORANGE COUNTY. FRONT FACING CONDO WITH ABUNDANCE OF NATURAL LIGHT IN ALL ROOMS. UPPER UNIT, SO NO ONE ABOVE YOU. Very close to Freeway and surrounded by lush landscape and scenic views. FRESHLY PAINTED AND BRAND-NEW VINYL FLOORING, TURN KEY CONDITION!! This model floor plan offers 2 bedrooms with 2 full bath rooms. VERY CONVENIENT INSIDE STACKABLE LAUNDRY IN HALLWAY CLOSET. It boasts remodeled kitchen w/ stainless steel appliances, refrigerator, granite counter tops, gorgeous tile floors, nice backsplash design. ALL APPLIANCES TO STAY including Fridge, Stackable Washer/Dryer, Stove, Dishwasher, Microwave. The open floor plan features COZY FIRE PLACE IN LIVING ROOM, Cathedral ceilings, walk-in closet in master Bed room, Access to a relaxing BALCONY FROM LIVING ROOM where you can enjoy fantastic MOUNTAIN VIEWS. Both bathrooms have been upgraded w/ granite counter tops, nice tile floors & tasteful designer touches. The private balcony offers storage space. Six-inch baseboards throughout the home, the property has perfect finishing touches making this home an amazing place to live. Condo has 1 ASSIGNED COVERED CARPORT and 1 ASSIGNED PARKING SPOT. Community amenities include LARGE POOL, SPAS, CLUB HOUSE, BASKETBALL COURT ETC. FHA & VA Approved. HOA covers WATER & TRASH.
Sold for $467,500
Listed by: Coldwell Banker Realty • Amitabh Sharma • 949-280-0322
Bought with: Pineda Realty
$467,500
2400 Del Mar Way Unit 205, Corona, CA 92882
2beds
915sqft
Condominium
Built in 1990
-- sqft lot
$479,000 Zestimate®
$511/sqft
$2,643 Estimated rent
Home value
$479,000
$455,000 - $503,000
$2,643/mo
Zestimate® history
Owner options
List your home for rent
$2,643/mo
Rent Zestimate®
Find your next renter with Zillow Rental Manager. Plus, with online applications, you can quickly screen prospective tenants – for free.
$2,643/mo
Rent Zestimate®
Refinance and save
$3,391/mo
Est. payment
Refinancing to a lower rate could help reduce your monthly payments and save thousands over the life of the loan.
$3,391/mo
Est. payment
Explore your selling options
Work with a Zillow partner agent
Leverage their expertise and Zillow's premium Showcase listings to get your home seen by more buyers.
Get startedList with your own agent
Get your home in front of millions of buyers by listing it on Zillow.
Learn how to do itSell it yourself
Take full control of how buyers see your home on Zillow by listing For Sale by Owner (FSBO).
List your homeWhat's special
Basketball courtCozy fire placeClub houseFreshly paintedCathedral ceilingsSix-inch baseboards throughoutBrand-new vinyl flooring
Zillow last checked:
Listing updated:
Listed by:
Amitabh Sharma DRE #01510130 949-280-0322,
Coldwell Banker Realty
Bought with:
Susie Pineda, DRE #01059562
Pineda Realty
Source: CRMLS,MLS#: OC23146880 Originating MLS: California Regional MLS
Originating MLS: California Regional MLSFacts & features
Interior
Bedrooms & bathrooms
- Bedrooms: 2
- Bathrooms: 2
- Full bathrooms: 2
- Main level bathrooms: 2
- Main level bedrooms: 2
Rooms
- Room types: Laundry, Primary Bedroom, Other, Dining Room
Bathroom
- Features: Bathtub
Kitchen
- Features: Granite Counters
Other
- Features: Walk-In Closet(s)
Heating
- Central
Cooling
- Central Air
Appliances
- Included: Electric Range, Microwave, Refrigerator, Dryer, Washer
- Laundry: Inside, Laundry Closet
Features
- Balcony, Separate/Formal Dining Room, Granite Counters, Walk-In Closet(s)
- Flooring: Tile, Vinyl
- Has fireplace: Yes
- Fireplace features: Gas, Living Room
- Common walls with other units/homes: 2+ Common Walls,No One Above
Interior area
- Total interior livable area: 915 sqft
Property
Parking
- Total spaces: 2
- Parking features: Assigned, Carport
- Carport spaces: 1
- Uncovered spaces: 1
Features
- Levels: One
- Stories: 1
- Entry location: 2nd level
- Patio & porch: Covered
- Pool features: Community, Association
- Has spa: Yes
- Spa features: Association
- Has view: Yes
- View description: Hills
Lot
- Size: 436 Square Feet
- Features: 36-40 Units/Acre
Details
- Parcel number: 102391037
- Special conditions: Standard
Construction
Type & style
- Home type: Condo
- Architectural style: Contemporary
- Property subtype: Condominium
- Attached to another structure: Yes
Materials
- Copper Plumbing
Condition
- New construction: No
- Year built: 1990
Utilities & green energy
- Sewer: Public Sewer
- Water: Public
- Utilities for property: Electricity Connected, Sewer Connected, Water Connected
Community & HOA
Community
- Features: Suburban, Sidewalks, Pool
- Subdivision: ,Sage Canyon
HOA
- Has HOA: Yes
- Amenities included: Clubhouse, Picnic Area, Pool, Spa/Hot Tub
- HOA fee: $390 monthly
- HOA name: Sage Canyon Maintenance Corporation
- HOA phone: 949-833-2600
Location
- Region: Corona
Financial & listing details
- Price per square foot: $511/sqft
- Tax assessed value: $486,385
- Date on market: 8/17/2023
- Cumulative days on market: 5 days
- Listing terms: Cash,Conventional,FHA,Fannie Mae,VA Loan
Price history
| Date | Event | Price |
|---|---|---|
| 9/8/2023 | Sold | $467,500+4.1%$511/sqft |
Source:  CRMLS #OC23146880 Report a problem CRMLS #OC23146880 Report a problem | ||
| 8/23/2023 | Contingent | $449,000$491/sqft |
Source: CRMLS #OC23146880 Report a problem | ||
| 8/17/2023 | Listed for sale | $449,000+33.6%$491/sqft |
Source: CRMLS #OC23146880 Report a problem | ||
| 1/21/2019 | Listing removed | $1,900$2/sqft |
Source: Coldwell Banker Residential Brokerage - Irvine #OC19001408 Report a problem | ||
| 1/3/2019 | Listed for rent | $1,900$2/sqft |
Source: Coldwell Banker Residential Brokerage - Irvine #OC19001408 Report a problem | ||
| 12/9/2005 | Sold | $336,000$367/sqft |
Source: Public Record Report a problem | ||
Public tax history
| Year | Property taxes | Tax assessment |
|---|---|---|
| 2026 | -- | $486,385 +2% |
| 2025 | $6,018 +3% | $476,849 +2% |
| 2024 | $5,841 +4.7% | $467,500 +5.9% |
| 2023 | $5,580 +7.8% | $441,320 +9.1% |
| 2022 | $5,174 +17% | $404,400 +20% |
| 2021 | $4,421 +8.5% | $337,000 +10% |
| 2020 | $4,075 +2.8% | $306,363 +3% |
| 2019 | $3,963 +3.9% | $297,440 +4% |
| 2018 | $3,813 +11.8% | $286,000 +13.5% |
| 2017 | $3,410 | $252,000 +7.2% |
| 2016 | $3,410 +12.5% | $235,000 +7.3% |
| 2015 | $3,031 +4.4% | $219,000 +3.3% |
| 2014 | $2,904 | $212,000 +47.2% |
| 2013 | -- | $144,000 +2.1% |
| 2012 | -- | $141,000 -11.9% |
| 2011 | -- | $160,000 -1.8% |
| 2010 | -- | $163,000 -7.4% |
| 2009 | -- | $176,000 -35.1% |
| 2008 | -- | $271,000 -20.9% |
| 2007 | -- | $342,720 +2% |
| 2006 | -- | $336,000 |
Find assessor info on the county website
Neighborhood: Sierra del Oro
Nearby homes
- $455,0002 bd2 ba995 sqft2400 Del Mar Way UNIT 108, Corona, CA 92882Sold
- $447,5002 bd2 ba995 sqft2400 Del Mar Way UNIT 208, Corona, CA 92882Off Market

- $438,1002 bd2 ba995 sqft2400 Del Mar Way UNIT 204, Corona, CA 92882Off Market
- $435,0002 bd2 ba915 sqft2400 Del Mar Way UNIT 104, Corona, CA 92882Sold

- $499,9992 bd2 ba995 sqft2400 Del Mar Way UNIT 207, Corona, CA 92882For Sale
- $442,6002 bd2 ba995 sqft2400 Del Mar Way UNIT 101, Corona, CA 92882Off Market
- $428,2002 bd2 ba995 sqft2400 Del Mar Way UNIT 201, Corona, CA 92882Off Market
- $450,5002 bd2 ba995 sqft2400 Del Mar Way UNIT 102, Corona, CA 92882Off Market
Nearby schools
GreatSchools rating
- 8/10Prado View Elementary SchoolGrades: K-6Distance: 0.5 mi
- 7/10Cesar Chavez AcademyGrades: K-8Distance: 0.7 mi
- 6/10Corona High SchoolGrades: 9-12Distance: 1.9 mi
Get a cash offer in 3 minutes
Find out how much your home could sell for in as little as 3 minutes with a no-obligation cash offer.
Estimated market value
$479,000
Get a cash offer in 3 minutes
Find out how much your home could sell for in as little as 3 minutes with a no-obligation cash offer.
Estimated market value
$479,000
- California
- Riverside County
- Corona
- 92882
- Sierra del Oro
- 2400 Del Mar Way Unit 205
Nearby cities
Nearby neighborhoods
Nearby zip codes
Other Corona Topics
