Is there a 2-bed condo in Corona that offers an open layout, outdoor space, and commuter convenience? This ground floor corner unit in the Sage Canyon community features 2 bedrooms, 2 bathrooms, and 995 sqft with a private patio, split bedroom layout, and excellent access to community amenities in Sierra Del Oro.
Welcome to 2400 Del Mar Way Unit 108 in Corona CA, located in the desirable Sage Canyon community within the Sierra Del Oro neighborhood. This ground floor corner unit offers 2 bedrooms, 2 bathrooms, and 995 square feet of comfortable living space with a functional layout and convenient access to community amenities.
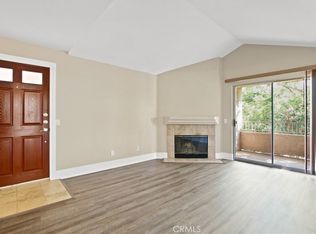
The home features an open floor plan that connects the living room, dining area, and kitchen, creating a bright and flexible space for everyday living or entertaining. A unique highlight of the layout is the split bedroom design, with bedrooms positioned on opposite sides of the unit for added privacy, making the space ideal for guests, roommates, or a home office.
The kitchen includes refrigerator, dishwasher, and microwave, and the home also features in unit washer and dryer plus central air conditioning for convenience and year round comfort. Both bedrooms include walk in closets, offering excellent storage space.
Step outside to the large private patio, perfect for relaxing, enjoying fresh air, or entertaining. The patio also includes a dedicated storage closet for additional convenience.
Parking is a standout benefit with both a private garage and a private carport space located just steps from the unit as well a uncovered parking space reserved for the unit making a total of 3 personal parking spaces, providing flexibility and easy access.
Residents of Sage Canyon enjoy community amenities including a pool, spa, fitness center, and volleyball court, and this unit is conveniently located near the pool and gym area.
Located in Sierra Del Oro, this home offers easy access to freeways, shopping, parks, schools, and scenic hiking trails, while sitting conveniently between Orange County and Riverside County, making it a great option for commuters.
Pending
Listed by: MAINSTREET REALTORS • Julian Vejariel • Contact: 951-310-6920
Price cut: $15K (5/3)
$465,000
2400 Del Mar Way Unit 108, Corona, CA 92882
2beds
995sqft
:
Get pre-qualified$3,612/mo
Condominium
Built in 1990
-- sqft lot
$459,900 Zestimate®
$467/sqft
$492/mo HOA
What's special
Ground floor corner unit
- 111 days |
- 342 |
- 5 |
Zillow last checked:
Listing updated:
Listed by:
Julian Vejariel DRE #02015349 951-310-6920,
MAINSTREET REALTORS
Source: CRMLS,MLS#: CV26056674 Originating MLS: California Regional MLS
Originating MLS: California Regional MLSFacts & features
Interior
Bedrooms & bathrooms
- Bedrooms: 2
- Bathrooms: 2
- Full bathrooms: 2
- Main level bathrooms: 2
- Main level bedrooms: 2
Rooms
- Room types: Bedroom, Family Room, Kitchen, Laundry, Primary Bathroom, Primary Bedroom
Primary bedroom
- Features: Main Level Primary
Bedroom
- Features: All Bedrooms Down
Bedroom
- Features: Bedroom on Main Level
Bathroom
- Features: Bathtub, Granite Counters, Tub Shower
Kitchen
- Features: Granite Counters
Heating
- Central
Cooling
- Central Air
Appliances
- Included: Dishwasher, Electric Cooktop, Electric Oven, Disposal, Microwave, Refrigerator, Dryer, Washer
- Laundry: Laundry Room
Features
- Ceiling Fan(s), Eat-in Kitchen, Granite Counters, All Bedrooms Down, Bedroom on Main Level, Main Level Primary
- Flooring: Carpet, Tile, Wood
- Windows: Blinds
- Has fireplace: No
- Fireplace features: None
- Common walls with other units/homes: 2+ Common Walls
Interior area
- Total interior livable area: 995 sqft
Property
Parking
- Total spaces: 3
- Parking features: Carport, Door-Single, Garage
- Garage spaces: 1
- Carport spaces: 1
- Covered spaces: 2
- Uncovered spaces: 1
Features
- Levels: One
- Stories: 1
- Entry location: Facing Parking Lot
- Patio & porch: Concrete, Open, Patio
- Exterior features: Rain Gutters
- Pool features: Community, Association
- Has spa: Yes
- Spa features: Association, Community
- Fencing: Stucco Wall
- Has view: Yes
- View description: Hills
Details
- Parcel number: 102391012
- Special conditions: Standard
Construction
Type & style
- Home type: Condo
- Architectural style: See Remarks
- Property subtype: Condominium
- Attached to another structure: Yes
Materials
- Stucco
- Foundation: Slab
- Roof: Tile
Condition
- Turnkey
- New construction: No
- Year built: 1990
Utilities & green energy
- Sewer: Public Sewer
- Water: Public
- Utilities for property: Electricity Connected, Sewer Connected, Water Connected
Community & HOA
Community
- Features: Foothills, Hiking, Street Lights, Suburban, Sidewalks, Pool
- Security: Smoke Detector(s)
- Subdivision: Horsethief Canyon
HOA
- Has HOA: Yes
- Amenities included: Fitness Center, Other Courts, Pool, Recreation Room, Spa/Hot Tub
- HOA fee: $492 monthly
- HOA name: Sage Canyon
- HOA phone: 949-833-2600
Location
- Region: Corona
Financial & listing details
- Price per square foot: $467/sqft
- Tax assessed value: $490,000
- Annual tax amount: $6,166
- Date on market: 3/16/2026
- Cumulative days on market: 111 days
- Listing terms: Cash,Cash to New Loan,Conventional,FHA
- Inclusions: Washer, Dryer & Fridge
- Road surface type: Paved
Estimated market value
$459,900
$437,000 - $483,000
$2,588/mo
Price history
| Date | Event | Price |
|---|---|---|
| 7/15/2026 | Pending sale | $465,000$467/sqft |
Source:  CRMLS #CV26056674 Report a problem CRMLS #CV26056674 Report a problem | ||
| 5/3/2026 | Price change | $465,000-3.1%$467/sqft |
Source: CRMLS #CV26056674 Report a problem | ||
| 4/26/2026 | Pending sale | $480,000$482/sqft |
Source: CRMLS #CV26056674 Report a problem | ||
| 4/1/2026 | Price change | $480,000-2.4%$482/sqft |
Source: CRMLS #CV26056674 Report a problem | ||
| 3/16/2026 | Listed for sale | $492,000+35.5%$494/sqft |
Source: CRMLS #CV26056674 Report a problem | ||
| 11/30/2022 | Listing removed | -- |
Source: Zillow Rental Manager Report a problem | ||
| 10/24/2022 | Listed for rent | $2,400$2/sqft |
Source: Zillow Rental Manager Report a problem | ||
| 12/19/2005 | Sold | $363,000$365/sqft |
Source: Public Record Report a problem | ||
Public tax history
| Year | Property taxes | Tax assessment |
|---|---|---|
| 2025 | $6,166 +4.5% | $490,000 +3.6% |
| 2024 | $5,903 +3.8% | $473,000 +4.9% |
| 2023 | $5,689 +8.6% | $451,061 +10% |
| 2022 | $5,238 +17.1% | $410,056 +20% |
| 2021 | $4,474 +8.5% | $341,713 +10% |
| 2020 | $4,124 +2.8% | $310,648 +3% |
| 2019 | $4,010 +3.9% | $301,600 +4% |
| 2018 | $3,858 +6.6% | $290,000 +7% |
| 2017 | $3,620 | $271,000 +12.4% |
| 2016 | $3,620 +24.4% | $241,000 +15.9% |
| 2015 | $2,910 +3.3% | $208,000 +2% |
| 2014 | $2,818 | $204,000 +25.2% |
| 2013 | -- | $163,000 +5.8% |
| 2012 | -- | $154,000 -6.7% |
| 2011 | -- | $165,000 -0.6% |
| 2010 | -- | $166,000 +0.6% |
| 2009 | -- | $165,000 -40.6% |
| 2008 | -- | $278,000 -24.9% |
| 2007 | -- | $370,260 +2% |
| 2006 | -- | $363,000 |
Find assessor info on the county website
Monthly payment
Est. payment
Payment breakdown
Explore the cost of this home by adjusting the details. Changes won't be saved.Climate risks
Neighborhood: Sierra del Oro
Nearby schools
GreatSchools rating
- 8/10Prado View Elementary SchoolGrades: K-6Distance: 0.5 mi
- 7/10Cesar Chavez AcademyGrades: K-8Distance: 0.7 mi
- 6/10Corona High SchoolGrades: 9-12Distance: 1.9 mi
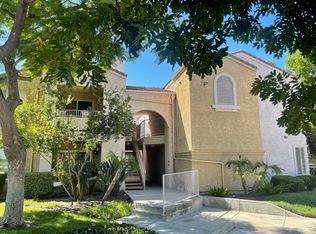
- $467,5002 bd2 ba915 sqft2400 Del Mar Way UNIT 205, Corona, CA 92882Sold
- $454,1002 bd2 ba995 sqft2400 Del Mar Way UNIT 208, Corona, CA 92882Off Market

- $443,3002 bd2 ba995 sqft2400 Del Mar Way UNIT 204, Corona, CA 92882Off Market
- $435,0002 bd2 ba915 sqft2400 Del Mar Way UNIT 104, Corona, CA 92882Sold

- $499,9992 bd2 ba995 sqft2400 Del Mar Way UNIT 207, Corona, CA 92882For Sale
- $446,9002 bd2 ba995 sqft2400 Del Mar Way UNIT 101, Corona, CA 92882Off Market
- $428,2002 bd2 ba995 sqft2400 Del Mar Way UNIT 201, Corona, CA 92882Off Market
- $456,4002 bd2 ba995 sqft2400 Del Mar Way UNIT 102, Corona, CA 92882Off Market
A local agent can set up tours, give advice and negotiate with sellers.
Similar homes
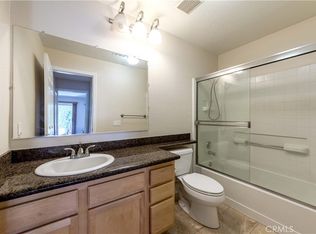
- $499,9992 bd2 ba995 sqft2400 Del Mar Way Unit 207, Corona, CA 92882For Sale
 MLS ID #PW26013702, Jason Ho, Jason Properties Professional. CRMLS
 - $425,0002 bd2 ba1k sqft1336 Brentwood Cir, Corona, CA 92882For Sale
 MLS ID #PW26092195, Sharon Vasquez, RE/MAX New Dimension. CRMLS
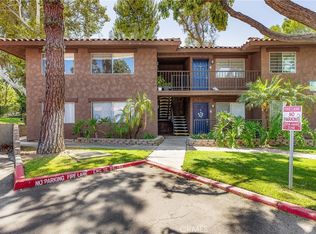
 - $410,0002 bd2 ba1k sqft1456 Chalgrove Dr Unit C, Corona, CA 92882For Sale
 MLS ID #IG26126400, Kelly Perla, Oscar Tortola Group Real Estate Services. CRMLS
 - $389,0002 bd1 ba902 sqft1194 Border Ave APT A, Corona, CA 92882For Sale
 MLS ID #IV26155372, LUC DE BONIS, KELLER WILLIAMS REALTY. CRMLS
 - $480,0002 bd2 ba963 sqft5846 Portsmouth Rd #281, Yorba Linda, CA 92887For SaleMLS ID #SR26110885, Deborah Brent, Park Regency Realty. CRMLS
- $528,9002 bd2 ba1k sqft6210 Hartford Rd #201, Yorba Linda, CA 92887For SaleMLS ID #DW25130060, Gus Guzman, Century 21 Realty Masters. CRMLS
- $430,0002 bd2 ba1k sqft1980 Las Colinas Cir Unit 308, Corona, CA 92879For SaleMLS ID #CV26070312, Brenda Piceno, COLDWELL BANKER REALTY. CRMLS
- $485,0002 bd3 ba1.1k sqft2389 S Reservoir St, Pomona, CA 91766For SaleMLS ID #SW26096040, Jeff Rose, Berkshire Hathaway HomeServices California Properties. CRMLS
- $429,0002 bd2 ba1k sqft1980 Las Colinas Cir Unit 301, Corona, CA 92879For SaleMLS ID #CV26069994, Maggie Khoury, Century 21 Masters. CRMLS
- $349,9501 bd1 ba680 sqft1554 Border Ave Unit B, Corona, CA 92882For SaleMLS ID #OC26123925, James Lee, Vylla Home, Inc.. CRMLS
- $474,9992 bd2 ba789 sqft755 Racquet Club Dr Unit 476, Diamond Bar, CA 91765For SaleMLS ID #OC26046164, Connie Escobar-Theron, Realty One Group West. CRMLS
- $389,0002 bd1 ba850 sqft799 Gianni Dr Unit 210, Corona, CA 92879For SaleMLS ID #OC26113567, PRADINYA SHASTRI, REDFIN. CRMLS
- $495,0002 bd2 ba1.1k sqft640 Sycamore Ave, Claremont, CA 91711For SaleMLS ID #DW26074911, Misael Vasquez, Century 21 Allstars. CRMLS
- $476,0002 bd2 ba934 sqft22892 Hilton Head Dr Unit 285, Diamond Bar, CA 91765For SaleMLS ID #TR26135793, Na Jin, Real Broker. CRMLS
- $499,0002 bd2 ba934 sqft22874 Hilton Head Dr, Diamond Bar, CA 91765For SaleMLS ID #WS26130531, JANINE LEE, KO TAI REALTY. CRMLS
- $488,0002 bd2 ba912 sqft22725 Lakeway Dr Unit 393, Diamond Bar, CA 91765For SaleMLS ID #TR26063721, Chuqi Liu, RE/MAX Galaxy. CRMLS
- $600,0002 bd2 ba1k sqft6437 Horse Shoe Ln, Yorba Linda, CA 92886For SaleMLS ID #PW26149003, Mike Weller, Keller Williams Realty. CRMLS
- $629,0003 bd2 ba1.1k sqft1748 N Willow Woods Dr Unit D, Anaheim, CA 92807For SaleMLS ID #CV26160954, Stacie Crumbaker, ELEMENT RE INC. CRMLS
- $425,0001 bd1 ba637 sqft4678 Lakeview Ave #1, Yorba Linda, CA 92886For SaleMLS ID #PW26136438, Aaron Zapata, Real Broker. CRMLS
- $489,0003 bd2 ba1.2k sqft609 E Phillips Blvd, Pomona, CA 91766For SaleMLS ID #OC26003426, Tanya Shyy, 1 Vision Real Estate. CRMLS
Local buyer's agents are ready to help
