Rare opportunity to own one of the most desirable locations in The South End Estates! Perfectly situated on the corner end of the park next to the clubhouse, this charming 2-bedroom, 1-bath home backs to a peaceful greenbelt, offering exceptional privacy, tranquility, and beautiful natural surroundings. The 896 sq. ft. floor plan features a spacious living area, an easy step-in shower, and a bright kitchen and dining space. Step outside to enjoy the large deck and generous yard with plenty of room for gardening, entertaining, or simply relaxing in the serene setting. A standout feature of this property is the two detached outbuildings, including a dedicated motorcycle garage and a second versatile building ideal for a workshop, hobby room, craft studio, storage, or creative retreat. Located in a welcoming 55+ community, this home offers a unique combination of privacy, outdoor living, and flexibility rarely found in manufactured home parks. Being sold as-is, providing an excellent opportunity to add your own personal touches and make it your own.
Pending inspection
Listed by: John L. Scott Bellingham • Jeremy J. Huntley
$135,000
2400 Donovan Avenue #72, Bellingham, WA 98225
2beds
896sqft
Manufactured Home
Built in 1978
-- sqft lot
$-- Zestimate®
$151/sqft
$-- HOA
What's special
Large deckTwo detached outbuildingsBeautiful natural surroundingsDedicated motorcycle garage
- 16 days |
- 648 |
- 45 |
Likely to sell faster than
Zillow last checked:
Listing updated:
Listed by:
Jeremy J. Huntley,
John L. Scott Bellingham
Source: NWMLS as distributed by MLS GRID,MLS#: 2561153
Facts & features
Interior
Bedrooms & bathrooms
- Bedrooms: 2
- Bathrooms: 1
- 3/4 bathrooms: 1
Rooms
- Room types: Living Room
Heating
- Forced Air, Electric
Cooling
- None
Appliances
- Included: Dishwasher, Dryer, Microwave, Refrigerator, Stove(s)/Range(s), Washer, Dishwasher(s), Dryer(s), Microwave(s), Refrigerator(s), Washer(s)
Features
- Flooring: Laminate, Vinyl, Carpet
- Has fireplace: No
Interior area
- Total structure area: 896
- Total interior livable area: 896 sqft
Property
Parking
- Parking features: Individual Garage
- Has garage: Yes
Features
- Levels: One
- Stories: 1
- Has view: Yes
- View description: Territorial
- Park: South End Mobile Estates
Lot
- Features: Adjacent to Public Land, Secluded
Details
- Parcel number: 3703070305350072
- Lease amount: $850
- Special conditions: Standard
Construction
Type & style
- Home type: MobileManufactured
- Architectural style: Manuf-Single Wide
- Property subtype: Manufactured Home
Materials
- Metal/Vinyl
- Roof: Composition
Condition
- Year built: 1978
Utilities & green energy
- Electric: Company: PSE
- Sewer: Company: City of Bellingham
- Water: Public, Company: City of Bellingham
Community & HOA
Community
- Senior community: Yes
- Subdivision: Fairhaven
Location
- Region: Bellingham
Financial & listing details
- Price per square foot: $151/sqft
- Tax assessed value: $17,036
- Annual tax amount: $726
- Date on market: 7/27/2026
- Cumulative days on market: 18 days
- Inclusions: Dishwasher(s), Dryer(s), Microwave(s), Refrigerator(s), Sewer, Stove(s)/Range(s), Washer(s), Water
- Body type: Single Wide
Estimated market value
Not available
Estimated sales range
Not available
$1,995/mo
Price history
| Date | Event | Price |
|---|---|---|
| 8/7/2026 | Pending sale | $135,000$151/sqft |
Source:  NWMLS as distributed by MLS GRID #2561153 Report a problem NWMLS as distributed by MLS GRID #2561153 Report a problem | ||
| 7/28/2026 | Listed for sale | $135,000$151/sqft |
Source: NWMLS as distributed by MLS GRID #2561153 Report a problem | ||
Public tax history
| Year | Property taxes | Tax assessment |
|---|---|---|
| 2024 | $139 +5.2% | $17,036 |
| 2023 | $132 -8.2% | $17,036 |
| 2022 | $144 +4.4% | $17,036 +15% |
| 2021 | $138 | $14,814 +15% |
| 2020 | -- | $12,882 |
| 2019 | $130 -3.4% | $12,882 +80.3% |
| 2018 | $135 +80.8% | $7,146 +9% |
| 2017 | $75 -6.4% | $6,556 |
| 2016 | $80 +8.8% | $6,556 |
| 2015 | $73 | $6,556 |
| 2014 | $73 -3.3% | $6,556 |
| 2013 | $76 | $6,556 +40.2% |
| 2012 | -- | $4,676 -9.3% |
| 2011 | -- | $5,157 -3.2% |
| 2010 | -- | $5,327 -6% |
| 2009 | $51 -54.6% | $5,665 |
| 2008 | $112 | $5,665 -50.4% |
| 2007 | $112 -13.6% | $11,420 |
| 2005 | $130 | $11,420 |
| 2004 | $130 -10.9% | $11,420 -5.4% |
| 2003 | $146 +2.8% | $12,070 |
| 2002 | $142 -0.4% | $12,070 |
| 2001 | $143 | $12,070 |
| 2000 | -- | $12,070 -17.2% |
| 1999 | -- | $14,580 |
Find assessor info on the county website
Monthly payment
Climate risks
Neighborhood: Happy Valley
Nearby schools
GreatSchools rating
- 6/10Happy Valley Elementary SchoolGrades: PK-5Distance: 0.4 mi
- 8/10Fairhaven Middle SchoolGrades: 6-8Distance: 0.9 mi
- 9/10Sehome High SchoolGrades: 9-12Distance: 0.8 mi
- $199,0003 bd2 ba1.1k sqft2400 Donovan Ave TRAILER 3, Bellingham, WA 98225For Sale

- $149,0002 bd1 ba784 sqft2400 Donovan Ave TRLR 35, Bellingham, WA 98225For Sale

- $160,0002 bd2 ba924 sqft2400 Donovan Ave TRAILER 36, Bellingham, WA 98225Sold
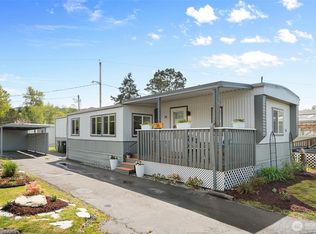
- $142,0003 bd2 ba1.1k sqft2400 Donovan Ave TRAILER 38, Bellingham, WA 98225Sold
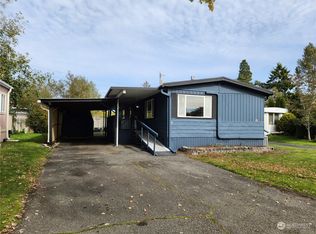
- $75,0002 bd1 ba784 sqft2400 Donovan Ave TRAILER 40, Bellingham, WA 98225Sold
- $56,0002 bd1 ba864 sqft2400 Donovan Ave TRAILER 41, Bellingham, WA 98225Sold
- $85,0002 bd1 ba784 sqft2400 Donovan Ave TRAILER 57, Bellingham, WA 98225Sold
- $119,5002 bd1 ba924 sqft2400 Donovan Ave TRAILER 59, Bellingham, WA 98225Sold
- $56,0002 bd1 ba784 sqft2400 Donovan Ave TRAILER 64, Bellingham, WA 98225Sold
Similar homes
- $149,0002 bd1 ba784 sqft2400 Donovan Avenue #35, Bellingham, WA 98225ActiveMLS ID #2543787, Molly Visser. NWMLS as distributed by MLS GRID
- $199,0003 bd2 ba1.1k sqft2400 Donovan Avenue #3, Bellingham, WA 98225ActiveMLS ID #2566368, Darren Fleming. NWMLS as distributed by MLS GRID
- $199,0002 bd1 ba789 sqft2400 DONOVAN Avenue #4, Bellingham, WA 98225Active
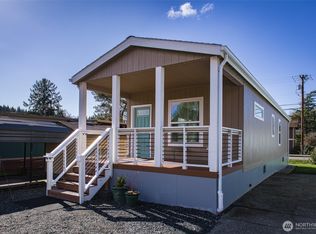 MLS ID #2567209, Robin Lynn Kagan. NWMLS as distributed by MLS GRID
 - $121,0002 bd2 ba1k sqft2284 Yew Street Road #E-1, Bellingham, WA 98229Active
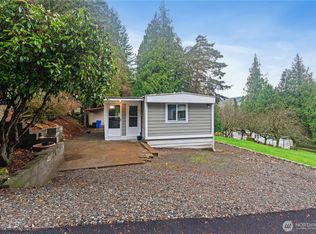 MLS ID #2538024, Tammy Parker. NWMLS as distributed by MLS GRID
 - $179,9002 bd1 ba693 sqftPepa Howa, Bellingham, WA 98226ActiveMLS ID #2569002, Rob C. Merhaut. NWMLS as distributed by MLS GRID
- $139,0002 bd2 ba1.1k sqft380 E Pole Road #20, Lynden, WA 98264ActiveMLS ID #2557672, Molly Dzwowa. NWMLS as distributed by MLS GRID
- $164,9002 bd1 ba1k sqft4000 Flynn #7, Bellingham, WA 98229ActiveMLS ID #2552034, William E. Johnson. NWMLS as distributed by MLS GRID
- $79,0002 bd2 ba1.1k sqft1200 Lincoln Street #154, Bellingham, WA 98229ActiveMLS ID #2552397, Karyn Marie Gray. NWMLS as distributed by MLS GRID
- $155,0002 bd2 ba924 sqft380 E Pole Road #13, Lynden, WA 98264ActiveMLS ID #2527502, Josh Crown. NWMLS as distributed by MLS GRID
- $139,9502 bd2 ba888 sqft11453 Bayview Edison Road #23, Mount Vernon, WA 98273ActiveMLS ID #2493334, Rodney Helgeson. NWMLS as distributed by MLS GRID
- $199,0002 bd2 ba1.1k sqft921 Autumn Lane #221, Bellingham, WA 98229ActiveMLS ID #2522248, Andi Dyer. NWMLS as distributed by MLS GRID
- $89,0002 bd1 ba672 sqft316 W Lake Samish Drive #21, Bellingham, WA 98229ActiveMLS ID #2505191, Josh Meacham. NWMLS as distributed by MLS GRID
- $155,0002 bd2 ba960 sqft6978 Hannegan Road, Lynden, WA 98264ActiveMLS ID #2529464, Corrie Housley. NWMLS as distributed by MLS GRID
- $79,0002 bd2 ba840 sqft316 W Lake Samish Drive #16, Bellingham, WA 98229ActiveMLS ID #2498394, Elizabeth Park. NWMLS as distributed by MLS GRID
- $149,9002 bd2 ba1.1k sqft11453 Bayview Edison Road #32, Mount Vernon, WA 98273ActiveMLS ID #2513095, Elizabeth A. Miller. NWMLS as distributed by MLS GRID
- $175,0003 bd2 ba954 sqftFir Ridge Ii, Bellingham, WA 98226ActiveMLS ID #2521027, Nikki Quinn. NWMLS as distributed by MLS GRID
- $119,0002 bd2 ba1.1k sqft920 Maple Lane #3, Sedro Woolley, WA 98284ActiveMLS ID #2510702, Rachel Matthews. NWMLS as distributed by MLS GRID
- $184,0002 bd2 ba1.1k sqft3557 Cedarville Road #9, Bellingham, WA 98226ActiveMLS ID #2552454, Tammy Parker. NWMLS as distributed by MLS GRID
- $169,9003 bd2 ba1k sqft2411 Grandview Road #19, Ferndale, WA 98248ActiveMLS ID #2557020, Suzzanne Medina. NWMLS as distributed by MLS GRID
- $169,9002 bd1 ba840 sqft3557 Cedarville Road #25, Bellingham, WA 98226ActiveMLS ID #2524087, Tammy Parker. NWMLS as distributed by MLS GRID
