Skip main navigation
Sold for $320,000
  • $320,000

    2400 Feather Sound Dr APT 1124, Clearwater, FL 33762

    3beds
    1,358sqft
    Condominium
    Built in 1992
    -- sqft lot
    $313,900 Zestimate®
    $236/sqft
    $2,590 Estimated rent

    Home value

    $313,900

    $292,000 - $336,000

    $2,590/mo

    Zestimate® history
    Loading
    Loading...

    Owner options

    List your home for rent

    $2,590/mo

    Rent Zestimate®

    Find your next renter with Zillow Rental Manager. Plus, with online applications, you can quickly screen prospective tenants – for free.

    Learn more

    $2,590/mo

    Rent Zestimate®

    Refinance and save

    $3,083/mo

    Est. payment

    Refinancing to a lower rate could help reduce your monthly payments and save thousands over the life of the loan.

    See today's rates

    $3,083/mo

    Est. payment

    Explore your selling options

    Work with a Zillow partner agent

    Leverage their expertise and Zillow's premium Showcase listings to get your home seen by more buyers.

    Get started

    List with your own agent

    Get your home in front of millions of buyers by listing it on Zillow.

    Learn how to do it

    Sell it yourself

    Take full control of how buyers see your home on Zillow by listing For Sale by Owner (FSBO).

    List your home

    What's special

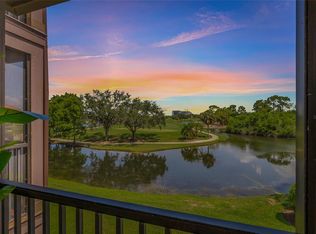
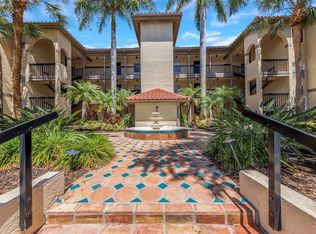
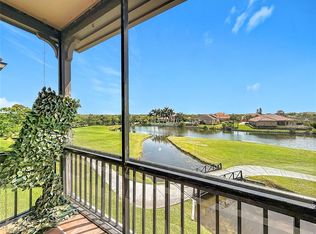
    You don’t want to miss this rare opportunity to own an updated 3-bedroom, 3-full bath condominium with a garage in the gated and pet-friendly Audubon community. This floor plan also includes two screened and tiled balconies, both with storage closets, where you can enjoy the view of the Audubon lake and fountain, as well as fabulous sunsets. Upgrades in this unit include new granite and tiled backsplash in the kitchen, vinyl flooring throughout the main living area of the unit, a brand new third bathroom, and custom closet systems. The AC is approximately two years old, and the water heater is from 2020. There is plenty of pantry and closet space and a laundry closet with room for a full-size washer and dryer. You will experience resort-style living with a heated pool, spa, tennis courts, indoor half-court basketball, fitness center, and sauna. The cable package included in your monthly HOA features the Platinum TV Package with 300+ channels, 2 HD boxes, and Ultra Internet, which is 400 Mbps including in-home Wi-Fi, one free modem and a router. Audubon allows you to truly enjoy the Florida lifestyle in popular Feather Sound due to its and location central to Tampa, St. Pete, Gulf beaches, both airports, restaurants, Top Golf, grocery shopping, trails and recreation. Be sure to VIEW THE 3D WALKTHROUGH TOUR for an immediate showing experience and schedule your in person visit today!

    Zillow last checked:

    Listing updated:

    Listed by:

    Adam Karol 727-288-7062,

    COLDWELL BANKER REALTY 727-581-9411

    Bought with:

    Bozena Pniewski, 3363934

    BULLARD REALTY

    Source: Stellar MLS,MLS#: U8244364MLS LogoOriginating MLS: Pinellas Suncoast

    Facts & features

    Interior

    Bedrooms & bathrooms
    • Bedrooms: 3
    • Bathrooms: 3
    • Full bathrooms: 3
    Primary bedroom
    • Features: Ceiling Fan(s), En Suite Bathroom, Walk-In Closet(s)
    • Level: First
    • Dimensions: 15x12
    Bedroom 2
    • Features: Ceiling Fan(s), En Suite Bathroom, Walk-In Closet(s)
    • Level: First
    • Dimensions: 13x12
    Bedroom 3
    • Features: Ceiling Fan(s), Walk-In Closet(s)
    • Level: First
    • Dimensions: 11x11
    Primary bathroom
    • Features: Dual Sinks, Granite Counters, Tub with Separate Shower Stall
    • Level: First
    Balcony porch lanai
    • Features: Ceiling Fan(s), Storage Closet
    • Level: First
    • Dimensions: 8x11
    Balcony porch lanai
    • Features: Ceiling Fan(s), Storage Closet
    • Level: First
    • Dimensions: 8x11
    Dining room
    • Level: First
    • Dimensions: 14x11
    Kitchen
    • Features: Breakfast Bar, Granite Counters, Pantry
    • Level: First
    • Dimensions: 12x8
    Living room
    • Features: Ceiling Fan(s)
    • Level: First
    • Dimensions: 16x14
    Heating
    • Central, Electric
    Cooling
    • Central Air
    Appliances
    • Included: Dishwasher, Electric Water Heater, Microwave, Range, Refrigerator
    • Laundry: Laundry Closet
    Features
    • Ceiling Fan(s), Crown Molding, Living Room/Dining Room Combo, Open Floorplan, Primary Bedroom Main Floor, Solid Wood Cabinets, Split Bedroom, Stone Counters, Thermostat, Walk-In Closet(s)
    • Flooring: Carpet, Laminate, Tile
    • Doors: Sliding Doors
    • Windows: Blinds, Window Treatments
    • Has fireplace: No
    Interior area
    • Total structure area: 1,358
    • Total interior livable area: 1,358 sqft

    Property

    Parking
    • Total spaces: 1
    • Parking features: Garage Door Opener, Ground Level, Guest
    • Garage spaces: 1
    Features
    • Levels: One
    • Stories: 1
    • Patio & porch: Screened
    • Exterior features: Balcony, Sidewalk, Tennis Court(s)
    • Has private pool: Yes
    • Pool features: Heated, In Ground, Lighting
    • Has spa: Yes
    • Spa features: Heated, In Ground
    • Has view: Yes
    • View description: Pool, Tennis Court, Water, Lake
    • Has water view: Yes
    • Water view: Water,Lake
    Lot
    • Size: 25.15 Acres
    • Features: Near Golf Course, Sidewalk
    Details
    • Parcel number: 023016017300111124
    • Special conditions: None

    Construction

    Type & style
    • Home type: Condo
    • Architectural style: Mediterranean
    • Property subtype: Condominium
    Materials
    • Stucco
    • Foundation: Slab
    • Roof: Tile
    Condition
    • New construction: No
    • Year built: 1992

    Utilities & green energy

    • Sewer: Public Sewer
    • Water: Public
    • Utilities for property: BB/HS Internet Available, Cable Connected, Electricity Connected, Public, Sewer Connected, Underground Utilities, Water Connected

    Community & HOA

    Community
    • Features: Association Recreation - Owned, Clubhouse, Fitness Center, Gated Community - Guard, Golf, Pool, Sidewalks
    • Security: Gated Community, Key Card Entry
    • Pet fee: $0 monthly
    • Subdivision: AUDUBON CONDO AT FEATHER SOUND
    HOA
    • Has HOA: Yes
    • Amenities included: Basketball Court, Cable TV, Clubhouse, Elevator(s), Fitness Center, Gated, Maintenance, Pool, Recreation Facilities, Sauna, Spa/Hot Tub, Tennis Court(s)
    • Services included: Cable TV, Common Area Taxes, Community Pool, Internet, Maintenance Structure, Maintenance Grounds, Pool Maintenance, Recreational Facilities, Trash
    • HOA fee: $881 monthly
    • HOA name: Audubon Condominiums
    • HOA phone: 727-540-9730
    Location
    • Region: Clearwater

    Financial & listing details

    • Price per square foot: $236/sqft
    • Tax assessed value: $348,486
    • Annual tax amount: $2,472
    • Date on market: 5/30/2024
    • Cumulative days on market: 27 days
    • Listing terms: Cash,Conventional,VA Loan
    • Ownership: Condominium
    • Total actual rent: 0
    • Electric utility on property: Yes
    • Road surface type: Paved, Asphalt

    Price history

    DateEventPrice
    8/27/2024Listing removed$2,445$2/sqft
    Source: Stellar MLS #U8254201 Report a problem
    8/20/2024Listed for rent$2,445$2/sqft
    Source: Stellar MLS #U8254201 Report a problem
    8/19/2024Sold$320,000-4.5%$236/sqft
    Source: Stellar MLS #U8244364 Report a problem
    6/27/2024Pending sale$335,000$247/sqft
    Source: Stellar MLS #U8244364 Report a problem
    5/30/2024Listed for sale$335,000+52.3%$247/sqft
    Source: Stellar MLS #U8244364 Report a problem
    6/12/2019Sold$220,000-3.9%$162/sqft
    Source: Public Record Report a problem
    5/28/2019Pending sale$229,000$169/sqft
    Source: Coldwell Banker Residential Real Estate - Clearwater #U8046448 Report a problem
    5/22/2019Listed for sale$229,000+94.6%$169/sqft
    Source: Coldwell Banker Residential Real Estate - Clearwater #U8046448 Report a problem
    8/23/2011Sold$117,700-1.1%$87/sqft
    Source: Public Record Report a problem
    4/20/2011Listing removed$119,000$88/sqft
    Source: Oakhurst Realty Inc #7506871 Report a problem
    3/22/2011Listed for sale$119,000-54.4%$88/sqft
    Source: Oakhurst Realty Inc #7506871 Report a problem
    7/29/2005Sold$260,900$192/sqft
    Source: Public Record Report a problem

    Public tax history

    YearProperty taxesTax assessment
    2024$2,527 +2.2%$174,354 +3%
    2023$2,473 +2.9%$169,276 +3%
    2022$2,403 -1.7%$164,346 +3%
    2021$2,443 +0.6%$159,559 +1.4%
    2020$2,430 +18.1%$157,356 +13.7%
    2019$2,058 $138,371 +1.9%
    2018$2,058 +1.8%$135,791 +2.1%
    2017$2,021 +3.5%$132,998 +2.1%
    2016$1,953 -24.9%$130,262 +2.3%
    2015$2,601 +10.7%$127,308 +16.7%
    2014$2,349 +11.6%$109,052 +19%
    2013$2,106 +3.8%$91,628 +6.3%
    2012$2,029 $86,180 -12.4%
    2011-- $98,427 -16.4%
    2010-- $117,670 -27.8%
    2009-- $163,016 -17.3%
    2008$4,239 $197,200 -15.6%
    2007-- $233,600 +27.2%
    2005-- $183,600 +142.5%
    2004$1,844 $75,700
    Find assessor info on the county website

    Neighborhood: 33762

    Nearby schools

    GreatSchools rating
    Schools provided by the listing agent
    • Elementary: High Point Elementary-PN
    • Middle: Fitzgerald Middle-PN
    • High: Pinellas Park High-PN

    Source: Stellar MLS. This data may not be complete. We recommend contacting the local school district to confirm school assignments for this home.

    Get a cash offer in 3 minutes
    Find out how much your home could sell for in as little as 3 minutes with a no-obligation cash offer.
    Estimated market value
    $313,900
    Get a cash offer in 3 minutes
    Find out how much your home could sell for in as little as 3 minutes with a no-obligation cash offer.
    Estimated market value
    $313,900