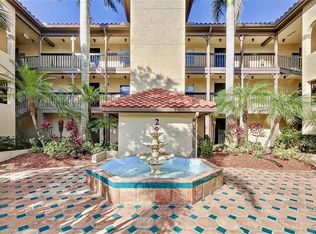
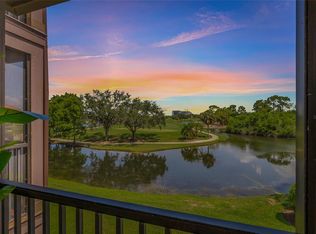
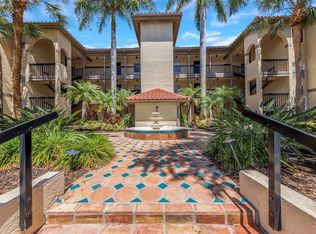
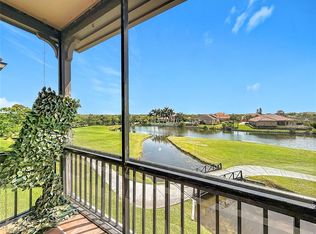
Nestled within the serene enclave of Feather Sound, this meticulously crafted 3-bedroom, 3-bath Audubon condominium represents the quintessence of luxury and convenience. The first-floor haven boasts two master suites, each a testament to comfort and elegance. Imagine stepping into an oasis where the lush beauty of a manicured landscape greets you. The allure intensifies as you discover not one but two screened porches featuring Spanish tile flooring, ceiling fans, tranquil water, and sweeping golf course vistas that promise a daily panorama of Florida's natural splendor. The seamless flow from the outside in is evident as the sunlight dances through the back porch, illuminating the interior. Sliding glass doors reveal the breathtaking backdrop, integrating the home with its picturesque surroundings and vistas that captivate the soul. The kitchen is outfitted with a stainless steel appliance suite, including a range, microwave, double sink, refrigerator, and dishwasher. Rich wood cabinetry and sumptuous granite counters, complemented by a convenient breakfast bar, beckon the culinary enthusiast. The living and dining areas exude an open and airy ambiance, adorned with ceramic tile flooring, crown molding, and a tastefully neutral color scheme—crafted for entertaining. Retreat to the primary bedroom, where wood plank laminate flooring in soothing tones, a generous walk-in closet, and an exclusive ensuite bath await. Private access to a second screened-in porch offers a secluded view of the pond and fairway. The ensuite bath boasts ceramic tile, a mirrored wood vanity with ample storage, downlight fixtures, a granite countertop, a garden tub, and a separate walk-in shower—every detail reflecting a sanctuary of relaxation. The second bedroom mirrors this luxury with its own ensuite bath, featuring a tub with shower, mirrored vanity, and granite countertop with a make-up vanity—all set atop ceramic tile flooring. The third bedroom, consistent in comfort, offers laminate flooring, a ceiling fan, and a built-in closet, while the third bathroom maintains the home's high standards with ceramic tile, a mirrored vanity, storage, and a walk-in shower. Convenience is key with an in-unit laundry closet, housing a full-size Samsung front load washer and dryer, ample pantry and additional closet space. The perks continue with a private garage and two additional assigned parking spaces. Resident amenities rival those of a resort, including a heated pool, spa, tennis courts, indoor basketball, fitness center, and sauna. The comprehensive HOA cable package indulges residents with over 300 channels, high-definition boxes, and ultra-fast 400 Mbps Wi-Fi internet, ensuring connectivity and entertainment are always at hand. The prime location offers more than just stunning views—it places you centrally to the bustling Carillon Center, major highways like I-275, and the urban hubs of Tampa, St. Pete, and MacDill AFB. This condominium isn't just a home; it's the cornerstone of a lifestyle where every day feels like a getaway.
Sold for $315,000
$315,000
2400 Feather Sound Dr APT 615, Clearwater, FL 33762
3beds
1,358sqft
Condominium
Built in 1992
-- sqft lot
$307,400 Zestimate®
$232/sqft
$2,590 Estimated rent
Home value
$307,400
$286,000 - $329,000
$2,590/mo
Zestimate® history
Owner options
List your home for rent
$2,590/mo
Rent Zestimate®
Find your next renter with Zillow Rental Manager. Plus, with online applications, you can quickly screen prospective tenants – for free.
$2,590/mo
Rent Zestimate®
Refinance and save
$2,958/mo
Est. payment
Refinancing to a lower rate could help reduce your monthly payments and save thousands over the life of the loan.
$2,958/mo
Est. payment
Explore your selling options
Work with a Zillow partner agent
Leverage their expertise and Zillow's premium Showcase listings to get your home seen by more buyers.
Get startedList with your own agent
Get your home in front of millions of buyers by listing it on Zillow.
Learn how to do itSell it yourself
Take full control of how buyers see your home on Zillow by listing For Sale by Owner (FSBO).
List your homeWhat's special
Crown moldingIndoor basketballUrban hubs of tampaTranquil waterAmple storageAmple pantryFitness center
Zillow last checked:
Listing updated:
Listed by:
Jodi Avery 727-238-9660,
KELLER WILLIAMS REALTY- PALM H 727-772-0772
Bought with:
Ryan Chamberlain, 3504666
LPT REALTY, LLC.
Source: Stellar MLS,MLS#: U8219216 Originating MLS: Pinellas Suncoast
Originating MLS: Pinellas Suncoast
Facts & features
Interior
Bedrooms & bathrooms
- Bedrooms: 3
- Bathrooms: 3
- Full bathrooms: 3
Primary bedroom
- Features: En Suite Bathroom, Walk-In Closet(s)
- Level: First
- Dimensions: 12x15
Bedroom 2
- Features: Ceiling Fan(s), En Suite Bathroom, Walk-In Closet(s)
- Level: First
- Dimensions: 11x13
Bedroom 3
- Features: Ceiling Fan(s), Built-in Closet
- Level: First
- Dimensions: 11x11
Primary bathroom
- Features: Dual Sinks, En Suite Bathroom, Garden Bath, Granite Counters, Tub with Separate Shower Stall
- Level: First
- Dimensions: 8x11
Bathroom 2
- Features: En Suite Bathroom, Exhaust Fan, Granite Counters, Tub With Shower
- Level: First
- Dimensions: 6x10
Bathroom 3
- Features: Shower No Tub, Single Vanity
- Level: First
Dining room
- Level: First
- Dimensions: 9x12
Kitchen
- Features: Granite Counters
- Level: First
- Dimensions: 9x9
Living room
- Features: Ceiling Fan(s)
- Level: First
- Dimensions: 13x15
Heating
- Central
Cooling
- Central Air
Appliances
- Included: Dishwasher, Dryer, Electric Water Heater, Exhaust Fan, Microwave, Range, Refrigerator, Washer
- Laundry: Laundry Closet
Features
- Ceiling Fan(s), Crown Molding, Living Room/Dining Room Combo, Primary Bedroom Main Floor, Open Floorplan, Solid Surface Counters, Split Bedroom, Stone Counters, Thermostat, Walk-In Closet(s)
- Flooring: Ceramic Tile, Laminate
- Doors: Sliding Doors
- Windows: Blinds, Window Treatments
- Has fireplace: No
Interior area
- Total structure area: 1,358
- Total interior livable area: 1,358 sqft
Property
Parking
- Total spaces: 1
- Parking features: Assigned, Guest
- Garage spaces: 1
Features
- Levels: One
- Stories: 1
- Patio & porch: Covered, Rear Porch
- Exterior features: Irrigation System, Lighting, Sidewalk
- Has view: Yes
- View description: Garden, Water, Pond
- Has water view: Yes
- Water view: Water,Pond
- Waterfront features: Pond, Pond Access
Lot
- Residential vegetation: Mature Landscaping
Details
- Parcel number: 023016017300060615
- Special conditions: None
Construction
Type & style
- Home type: Condo
- Architectural style: Mediterranean
- Property subtype: Condominium
Materials
- Block, Stucco
- Foundation: Slab
- Roof: Tile
Condition
- New construction: No
- Year built: 1992
Utilities & green energy
- Sewer: Public Sewer
- Water: Public
- Utilities for property: Cable Available, Electricity Connected, Phone Available, Public, Sewer Connected, Street Lights, Water Connected
Community & HOA
Community
- Features: Association Recreation - Owned, Fitness Center, Gated Community - No Guard, Pool, Sidewalks
- Security: Gated Community
- Pet fee: $0 monthly
- Subdivision: AUDUBON CONDO AT FEATHER SOUND
HOA
- Has HOA: Yes
- Services included: Cable TV, Common Area Taxes, Community Pool, Reserve Fund, Internet, Maintenance Structure, Maintenance Grounds, Manager, Pool Maintenance, Recreational Facilities, Security, Sewer, Trash
- HOA fee: $748 monthly
- HOA name: Bonnie Skistad
- HOA phone: 727-799-8982
Location
- Region: Clearwater
Financial & listing details
- Price per square foot: $232/sqft
- Tax assessed value: $334,145
- Annual tax amount: $4,118
- Date on market: 11/22/2023
- Cumulative days on market: 59 days
- Listing terms: Cash,Conventional
- Ownership: Condominium
- Total actual rent: 0
- Electric utility on property: Yes
- Road surface type: Asphalt
Price history
| Date | Event | Price |
|---|---|---|
| 3/13/2024 | Sold | $315,000-3.1%$232/sqft |
Source:  Stellar MLS #U8219216 Report a problem Stellar MLS #U8219216 Report a problem | ||
| 2/12/2024 | Pending sale | $325,000$239/sqft |
Source: Stellar MLS #U8219216 Report a problem | ||
| 2/11/2024 | Price change | $325,000-3.8%$239/sqft |
Source: Stellar MLS #U8219216 Report a problem | ||
| 1/31/2024 | Listed for sale | $338,000$249/sqft |
Source: Stellar MLS #U8219216 Report a problem | ||
| 1/8/2024 | Pending sale | $338,000$249/sqft |
Source: Stellar MLS #U8219216 Report a problem | ||
| 1/2/2024 | Price change | $338,000-0.6%$249/sqft |
Source: Stellar MLS #U8219216 Report a problem | ||
| 12/14/2023 | Price change | $340,000-2.9%$250/sqft |
Source: Stellar MLS #U8219216 Report a problem | ||
| 11/23/2023 | Listed for sale | $350,000+55.6%$258/sqft |
Source: Stellar MLS #U8219216 Report a problem | ||
| 12/15/2020 | Sold | $225,000-1.7%$166/sqft |
Source: Stellar MLS #U8105575 Report a problem | ||
| 11/30/2020 | Pending sale | $229,000$169/sqft |
Source: COLDWELL BANKER RESIDENTIAL #U8105575 Report a problem | ||
| 11/25/2020 | Price change | $229,000-4.6%$169/sqft |
Source: COLDWELL BANKER RESIDENTIAL #U8105575 Report a problem | ||
| 10/31/2020 | Price change | $239,9950%$177/sqft |
Source: STAR ONE REALTY GROUP #W7824967 Report a problem | ||
| 10/25/2020 | Price change | $239,9970%$177/sqft |
Source: STAR ONE REALTY GROUP #W7824967 Report a problem | ||
| 10/19/2020 | Price change | $239,9980%$177/sqft |
Source: STAR ONE REALTY GROUP #W7824967 Report a problem | ||
| 10/11/2020 | Price change | $239,999-4%$177/sqft |
Source: STAR ONE REALTY GROUP #W7824967 Report a problem | ||
| 9/26/2020 | Price change | $249,9970%$184/sqft |
Source: STAR ONE REALTY GROUP #W7824967 Report a problem | ||
| 8/4/2020 | Price change | $249,9990%$184/sqft |
Source: STAR ONE REALTY GROUP #W7824967 Report a problem | ||
| 7/26/2020 | Price change | $250,000-5.7%$184/sqft |
Source: STAR ONE REALTY GROUP #W7824967 Report a problem | ||
| 7/19/2020 | Price change | $265,000-3.6%$195/sqft |
Source: STAR ONE REALTY GROUP #W7824967 Report a problem | ||
| 7/8/2020 | Price change | $275,000-3.5%$203/sqft |
Source: DUDA REALTY #U8075503 Report a problem | ||
| 2/21/2020 | Listed for sale | $285,000+16.3%$210/sqft |
Source: DUDA REALTY #U8075503 Report a problem | ||
| 5/23/2019 | Listing removed | $1,550$1/sqft |
Source: DUDA REALTY #U8041866 Report a problem | ||
| 4/15/2019 | Listed for rent | $1,550$1/sqft |
Source: DUDA REALTY #U8041866 Report a problem | ||
| 4/4/2019 | Listing removed | $245,000$180/sqft |
Source: DUDA REALTY #U8026421 Report a problem | ||
| 12/21/2018 | Listed for sale | $245,000-8.5%$180/sqft |
Source: DUDA REALTY #U8026421 Report a problem | ||
| 9/1/2005 | Sold | $267,900$197/sqft |
Source: Public Record Report a problem | ||
Public tax history
| Year | Property taxes | Tax assessment |
|---|---|---|
| 2024 | $4,203 +1.9% | $269,218 +3% |
| 2023 | $4,125 +0.2% | $261,377 +3% |
| 2022 | $4,119 +2% | $253,764 +29.6% |
| 2021 | $4,039 +6.8% | $195,857 +8.3% |
| 2020 | $3,781 +7.2% | $180,773 +8.2% |
| 2019 | $3,526 | $167,015 +1.4% |
| 2018 | $3,526 +3.2% | $164,720 +12.4% |
| 2017 | $3,415 +17.2% | $146,505 +4.9% |
| 2016 | $2,915 +4.7% | $139,680 +2.5% |
| 2015 | $2,784 +8.6% | $136,266 +10.8% |
| 2014 | $2,563 +13.7% | $123,006 +25% |
| 2013 | $2,255 +1.7% | $98,367 +4.4% |
| 2012 | $2,218 | $94,201 -12.5% |
| 2011 | -- | $107,658 -11.6% |
| 2010 | -- | $121,852 -24.6% |
| 2009 | -- | $161,540 -17.3% |
| 2008 | $4,200 | $195,400 -14.3% |
| 2007 | -- | $228,100 +24.2% |
| 2005 | -- | $183,600 +143.8% |
| 2004 | $1,834 | $75,300 |
Find assessor info on the county website
Neighborhood: 33762
Nearby homes
- $260,0002 bd1 ba903 sqft2400 Feather Sound Dr APT 217, Clearwater, FL 33762Sold
- $260,0002 bd2 ba1k sqft2400 Feather Sound Dr APT 528, Clearwater, FL 33762Sold
- $215,0002 bd2 ba989 sqft2400 Feather Sound Dr APT 924, Clearwater, FL 33762For Sale
- $199,9002 bd2 ba1k sqft2400 Feather Sound Dr APT 933, Clearwater, FL 33762For Sale
- $205,0002 bd2 ba1k sqft2400 Feather Sound Dr APT 511, Clearwater, FL 33762Sold
- $250,0002 bd2 ba984 sqft2400 Feather Sound Dr APT 115, Clearwater, FL 33762Sold
- $220,0002 bd2 ba1k sqft2400 Feather Sound Dr APT 1418, Clearwater, FL 33762Sold
- $200,0002 bd2 ba1k sqft2400 Feather Sound Dr APT 211, Clearwater, FL 33762Sold
- $170,0001 bd1 ba713 sqft2400 Feather Sound Dr APT 1016, Clearwater, FL 33762Sold
Nearby schools
GreatSchools rating
- 5/10High Point Elementary SchoolGrades: PK-5Distance: 2.9 mi
- 6/10Fitzgerald Middle SchoolGrades: 6-8Distance: 4 mi
- 3/10Pinellas Park High SchoolGrades: 9-12Distance: 3.9 mi
Schools provided by the listing agent
- Elementary: High Point Elementary-PN
- Middle: Fitzgerald Middle-PN
- High: Pinellas Park High-PN
Source: Stellar MLS. This data may not be complete. We recommend contacting the local school district to confirm school assignments for this home.
Get a cash offer in 3 minutes
Find out how much your home could sell for in as little as 3 minutes with a no-obligation cash offer.
Estimated market value
$307,400
Get a cash offer in 3 minutes
Find out how much your home could sell for in as little as 3 minutes with a no-obligation cash offer.
Estimated market value
$307,400
- Florida
- Pinellas County
- Clearwater
- 33762
- 2400 Feather Sound Dr Apartment 615
Nearby cities
Nearby neighborhoods
Nearby zip codes
Other Clearwater Topics
