Welcome to this beautifully designed new-construction home by SWM & Sons in the gated Forest Glen addition and Choctaw Schools. Thoughtfully planned for comfort, privacy, and functionality, this four-bedroom home offers a spacious split-bedroom layout with 14-foot vaulted flat ceiling in kitchen and living area. Step inside to an inviting living room that offers a fireplace and that serves as the heart of the home, offering plenty of space for everyday living and entertaining. There is a pocket study upon entrance. There is also a flex area that could be an additional living and/or dining area. The primary suite is privately located on one side of the home and features a spacious bedroom, a relaxing, jetted tub, walk in shower, his and her sinks and an exceptionally large walk-in closet with abundant storage and vanity/desk area to the side of the closet. The three additional bedrooms are located on the opposite side of the home. Two bedrooms share a convenient Jack-and-Jill bathroom, while the fourth bedroom includes its own private bathroom, making it an excellent option for guests, extended stays, or a private home office. The thoughtful floor plan provides privacy where needed while maintaining an open and connected feel throughout the main living areas. With brand-new construction, generous room sizes, and a functional design, this home is ready to fit a variety of lifestyles. Forest Glen offers the added privacy of a gated entrance while providing convenient access to shopping, dining, services, and everyday amenities. Don’t miss the opportunity to own a quality new build by SWM & Sons in one of the area’s most desirable additions.
For sale
$574,900
2400 Forest Glen Dr, Choctaw, OK 73020
4beds
2,904sqft
:
Get pre-qualified$3,772/mo
Single Family Residence
Built in 2026
0.45 Acres Lot
$573,500 Zestimate®
$198/sqft
$46/mo HOA
What's special
Functional designGenerous room sizesSpacious split-bedroom layoutHis and her sinksPocket study upon entranceGated forest glen addition
- 23 days |
- 564 |
- 29 |
Zillow last checked:
Listing updated:
Listed by:
Shawna Miller 405-830-3408,
McGraw Davisson Stewart LLC(BO
Source: MLSOK/OKCMAR as distributed by MLS GRID,MLS#: 1239985
Facts & features
Interior
Bedrooms & bathrooms
- Bedrooms: 4
- Bathrooms: 3
- Full bathrooms: 3
Primary bedroom
- Description: Tub & Shower,Walk In Closet
Bedroom
- Description: Full Bath
Kitchen
- Description: Island
Other
- Description: Cathedral Ceiling,Fireplace
Heating
- Has Heating (Unspecified Type)
Cooling
- Has cooling: Yes
Appliances
- Included: Dishwasher, Disposal, Microwave, Built-In Electric Oven, Built-In Gas Range
Features
- Combo Woodwork, Paint Woodwork
- Flooring: Carpet, Tile
- Windows: Low-Emissivity Windows
- Number of fireplaces: 1
Interior area
- Total structure area: 2,904
- Total interior livable area: 2,904 sqft
Property
Parking
- Total spaces: 3
- Parking features: Garage
- Garage spaces: 3
Features
- Levels: One
- Stories: 1
- Patio & porch: Patio
Lot
- Size: 0.45 Acres
- Features: Interior Lot
Details
- Parcel number: 2400NONEForestGlen73020
- Special conditions: None
Construction
Type & style
- Home type: SingleFamily
- Architectural style: Traditional
- Property subtype: Single Family Residence
Materials
- Brick
- Foundation: Slab
- Roof: Composition
Condition
- Year built: 2026
Details
- Builder name: SWM & Sons
Utilities & green energy
- Utilities for property: Public
Community & HOA
HOA
- Has HOA: Yes
- Services included: Gated Entry, Common Area Maintenance
- HOA fee: $555 annually
Location
- Region: Choctaw
Financial & listing details
- Price per square foot: $198/sqft
- Tax assessed value: $4,169
- Annual tax amount: $58
- Date on market: 7/21/2026
- Electric utility on property: Yes
Estimated market value
$573,500
$545,000 - $602,000
$2,941/mo
Price history
| Date | Event | Price |
|---|---|---|
| 7/21/2026 | Listed for sale | $574,900$198/sqft |
Source:  MLSOK/OKCMAR as distributed by MLS GRID #1239985 Report a problem MLSOK/OKCMAR as distributed by MLS GRID #1239985 Report a problem | ||
Public tax history
| Year | Property taxes | Tax assessment |
|---|---|---|
| 2025 | $58 +0% | $458 |
| 2024 | $58 -1.2% | $458 |
| 2023 | $59 +1% | $458 |
| 2022 | $58 +0.4% | $458 |
| 2021 | $58 -0.8% | $458 |
| 2020 | $58 +36.1% | $458 |
| 2019 | $43 -0.2% | $458 -0.2% |
| 2018 | $43 -21.4% | $459 +0.2% |
| 2017 | $55 | $458 |
| 2016 | $55 -0.9% | $458 |
| 2015 | $55 | $458 |
Find assessor info on the county website
Monthly payment
Est. payment
Payment breakdown
Explore the cost of this home by adjusting the details. Changes won't be saved.Climate risks
Neighborhood: 73020
Nearby schools
GreatSchools rating
- 7/10Nicoma Park Elementary SchoolGrades: PK-2Distance: 2.9 mi
- 9/10Nicoma Park Middle SchoolGrades: 6-8Distance: 3 mi
- 6/10Choctaw High SchoolGrades: 9-12Distance: 2.8 mi
Schools provided by the listing agent
- Elementary: Nicoma Park ES
- Middle: Nicoma Park MS
- High: Choctaw HS
Source: MLSOK/OKCMAR as distributed by MLS GRID. This data may not be complete. We recommend contacting the local school district to confirm school assignments for this home.
- $4,169-- bd-- ba-- sqft2318 Forest Glen Dr, Choctaw, OK 73020Off Market
- $574,5003 bd2 ba3.5k sqft2404 Forest Glen Dr, Choctaw, OK 73020Off Market
- $3,354-- bd-- ba-- sqft12714 Forest Ter, Choctaw, OK 73020Off Market
- $4,169-- bd-- ba-- sqft2314 Forest Glen Dr, Choctaw, OK 73020Off Market
- $532,9004 bd4 ba3.3k sqft2408 Forest Glen Dr, Choctaw, OK 73020Off Market
- $4,169-- bd-- ba-- sqft2401 Forest Glen Dr, Choctaw, OK 73020Off Market
- $410,0003 bd3 ba2.2k sqft12710 Forest Ter, Choctaw, OK 73020Sold
- $4,169-- bd-- ba-- sqft2310 Forest Glen Dr, Choctaw, OK 73020Off Market
A local agent can set up tours, give advice and negotiate with sellers.
Similar homes
- $588,0004 bd3 ba2.5k sqft12485 SE 15th St, Choctaw, OK 73020For Sale
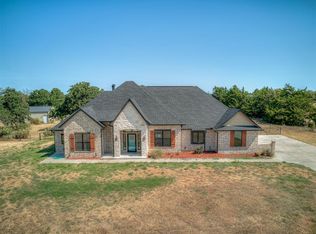 MLS ID #1244160, Shelly Moore, Metro Group Brokers. MLSOK/OKCMAR as distributed by MLS GRID
 - $599,9994 bd3 ba2.7k sqft2555 Crosscut Ln, Choctaw, OK 73020For Sale
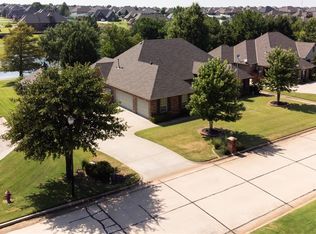 MLS ID #1239869, Jose Saldana, LIME Realty. MLSOK/OKCMAR as distributed by MLS GRID
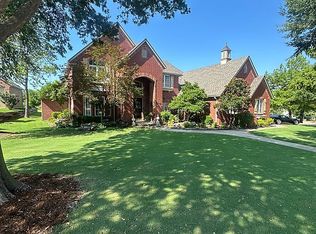
 - $649,9993 bd3 ba2.7k sqft12814 Glen Aeire Rd, Choctaw, OK 73020For Sale By Owner
- $489,9004 bd3 ba3.1k sqft2521 Scarlet Oak Ct, Choctaw, OK 73020For Sale
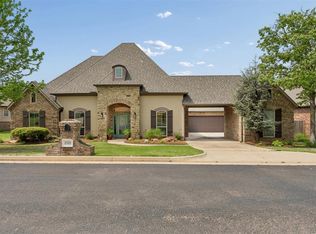 MLS ID #1223864, Lisa Cain, Real Broker LLC. MLSOK/OKCMAR as distributed by MLS GRID
 - $625,0003 bd3 ba3.6k sqft14668 Circle Dr, Choctaw, OK 73020For SaleMLS ID #1239795, Lacey Lowe, Keller Williams Realty Elite. MLSOK/OKCMAR as distributed by MLS GRID
- $574,9004 bd4 ba4k sqft539 Buttermilk Cloud Rdg, Choctaw, OK 73020For SaleMLS ID #1216320, Shane Willard, Willard Real Estate Group. MLSOK/OKCMAR as distributed by MLS GRID
- $599,9994 bd4 ba3.9k sqft180 Misty Morning Dr, Choctaw, OK 73020For SaleMLS ID #1237196, Thomas Hall, Keller Williams Realty Elite. MLSOK/OKCMAR as distributed by MLS GRID
- $310,0003 bd2 ba1.9k sqft2150 Brook Dr, Choctaw, OK 73020For SaleMLS ID #1243611, Heather Schleeper, Heather & Company Realty Group. MLSOK/OKCMAR as distributed by MLS GRID
- $425,0003 bd4 ba2.2k sqft402 Ash Rd, Choctaw, OK 73020For SaleMLS ID #1243034, Hunter Polk, McGraw REALTORS (BO). MLSOK/OKCMAR as distributed by MLS GRID
- $534,9004 bd3 ba3.1k sqft3721 S Choctaw Rd, Choctaw, OK 73020For SaleMLS ID #1222093, Priscilla Glenn, Keller Williams Summit. MLSOK/OKCMAR as distributed by MLS GRID
- $425,0004 bd2 ba2.3k sqft13244 Sawtooth Oak Rd, Choctaw, OK 73020For SaleMLS ID #1237284, Carla Richardson, Rock Property Group. MLSOK/OKCMAR as distributed by MLS GRID
- $479,9004 bd4 ba2.8k sqft14055 Hummingbird Dr, Choctaw, OK 73020For SaleMLS ID #1233305, Bradley Ammerman, Hope City Realty. MLSOK/OKCMAR as distributed by MLS GRID
- $370,0004 bd3 ba1.9k sqft2582 Shady Hollow Dr, Choctaw, OK 73020For SaleMLS ID #1235115, Melissa Barnett, Keller Williams Realty Elite. MLSOK/OKCMAR as distributed by MLS GRID
- $325,0003 bd3 ba1.7k sqft1445 Whippoorwill Dr, Choctaw, OK 73020For SaleMLS ID #1243842, Karyn Seabrooke, Key Realty and Property Mgmt. MLSOK/OKCMAR as distributed by MLS GRID
- from $521,8405 bd3 ba2.9k sqftCornerstone Bonus Room - 5 Bedroom Plan, Westfall, Choctaw, OK 73020New ConstructionHomes by Taber
- $329,0004 bd2 ba2k sqft13150 Red Oak Dr, Choctaw, OK 73020For SaleMLS ID #1238935, Madisen Sainz, Apple Realty, LLC. MLSOK/OKCMAR as distributed by MLS GRID
- $420,0004 bd2 ba2.1k sqft186 Oakridge Dr, Choctaw, OK 73020For SaleMLS ID #1238822, Micah Partin, Metro First Realty. MLSOK/OKCMAR as distributed by MLS GRID
- $339,0003 bd2 ba2.2k sqft1617 High Meadows Dr, Choctaw, OK 73020For SaleMLS ID #1234951, Jamie Cope, Redhawk Real Estate, LLC. MLSOK/OKCMAR as distributed by MLS GRID
- from $592,3405 bd5 ba3.6k sqftKorbyn Bonus Room Plan, Westfall, Choctaw, OK 73020New ConstructionHomes by Taber
- $309,9004 bd2 ba1.9k sqft13131 Red Oak Dr, Choctaw, OK 73020For SaleMLS ID #1235655, Randy Heintzelman, Prestige Real Estate Services. MLSOK/OKCMAR as distributed by MLS GRID
