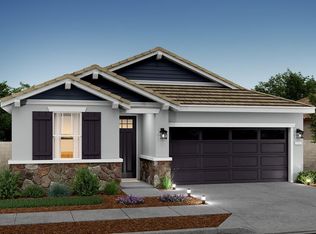
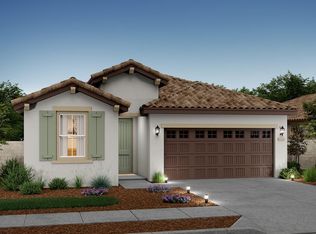
Experience the perfect blend of comfort, style, and connection at Four Seasons at Homestead, an award-winning gated 55+ community designed for vibrant, resort-inspired living. Surrounded by scenic beauty and thoughtfully planned amenities, this premier active adult neighborhood offers an exceptional low-maintenance lifestyle with endless opportunities to relax, socialize, and stay active. This beautifully designed single-story Madera plan combines elegant finishes with everyday functionality, offering 2 bedrooms, 2 baths, a formal dining room, and a spacious open layout ideal for both entertaining and comfortable daily living. A welcoming entry leads into the expansive great room, where a dramatic coffered ceiling creates an impressive focal point and enhances the airy feel of the home. Large windows fill the space with natural light, while direct access to the large, covered patio creates seamless indoor-outdoor living perfect for morning coffee, evening gatherings, or simply enjoying beautiful weather. The gourmet kitchen is thoughtfully appointed with stunning Midnight-painted cabinetry accented by Satin Nickel hardware, Arctic White quartz countertops, designer pendant lighting, and a large center island that provides ample prep space and casual seating. GE stainless steel appliances complete the kitchen with both style and performance, making it ideal for cooking, entertaining, and everyday convenience. The private primary suite offers a peaceful retreat with generous space, dual sink vanities, a spacious walk-in closet, and a luxurious step-free tiled shower featuring a built-in bench for added comfort and accessibility. A secondary bedroom and adjacent full bath provide flexibility for overnight guests, hobbies, or a home office, while the dedicated dining room adds versatility for hosting holidays and special occasions. Residents at Four Seasons at Homestead enjoy an unparalleled collection of resort-style amenities, including pool, state-of-the-art fitness center, yoga deck, elegant clubhouse, pickleball, scenic walking trails, and more. This exceptional home offers the opportunity to enjoy an active, connected lifestyle in one of the area's most desirable 55+ communities. *Prices subject to change.
Closed
Price history
| Date | Event | Price |
|---|---|---|
| 7/15/2026 | Sold | $526,000+0%$346/sqft |
Source: MetroList Services of CA #326043847 Report a problem | ||
| 6/18/2026 | Pending sale | $525,990$346/sqft |
Source: MetroList Services of CA #326043847 Report a problem | ||
| 6/9/2026 | Price change | $525,990+0.4%$346/sqft |
Source:  K. Hovnanian Companies, LLC Report a problem K. Hovnanian Companies, LLC Report a problem | ||
| 6/3/2026 | Price change | $523,990+0.4%$345/sqft |
Source: K. Hovnanian Companies, LLC Report a problem | ||
| 5/29/2026 | Price change | $521,990+0.4%$343/sqft |
Source: K. Hovnanian Companies, LLC Report a problem | ||
| 5/21/2026 | Price change | $519,990-0.8%$342/sqft |
Source: K. Hovnanian Companies, LLC Report a problem | ||
| 5/19/2026 | Price change | $524,129+1.1%$345/sqft |
Source: MetroList Services of CA #326043847 Report a problem | ||
| 5/8/2026 | Price change | $518,284+0.6%$341/sqft |
Source: K. Hovnanian Companies, LLC Report a problem | ||
| 4/16/2026 | Price change | $515,284-1.9%$339/sqft |
Source: K. Hovnanian Companies, LLC Report a problem | ||
| 2/25/2026 | Listed for sale | $525,284$345/sqft |
Source: K. Hovnanian Companies, LLC Report a problem | ||
Get a cash offer in 3 minutes
Find out how much your home could sell for in as little as 3 minutes with a no-obligation cash offer.
Estimated market value
$528,500
