Welcome to Four Seasons at Homestead, an award-winning, gated 55+ community where low-maintenance living blends seamlessly with a vibrant, resort-style lifestyle. The highly sought-after single-story Madera plan offers 2 bedrooms, 2 baths, and a dedicated dining room, all thoughtfully designed for comfort, functionality, and timeless appeal. The expansive great room is highlighted by a striking coffered ceiling and opens effortlessly to the covered patio, ideal for relaxed indoor-outdoor living. A gourmet kitchen anchors the home with a large island and pendant lighting, Nutmeg-stained cabinetry with Matte Black hardware, Arctic White granite countertops, and GE stainless-steel appliances, perfect for entertaining or everyday enjoyment. The private primary suite provides a serene retreat with a spa-inspired bath featuring dual vanities, a step-free tiled shower with bench, and a spacious walk-in closet. Residents enjoy exceptional amenities including an Olympic-size pool, yoga deck, clubhouse, fitness center, amphitheater, pickleball and bocce courts, dog parks, and scenic walking trailsan exceptional opportunity in one of the area's most dynamic 55+ communities. **Prices subject to change.
Closed
$515,000
2420 Lark Way, Dixon, CA 95620
2beds
1,521sqft
Single Family Residence
Built in 2026
0.26 Acres Lot
$517,700 Zestimate®
$339/sqft
$2,847 Estimated rent
Home value
$517,700
$471,000 - $569,000
$2,847/mo
Zestimate® history
Owner options
List your home for rent
$2,847/mo
Rent Zestimate®
Find your next renter with Zillow Rental Manager. Plus, with online applications, you can quickly screen prospective tenants – for free.
$2,847/mo
Rent Zestimate®
Refinance and save
$3,728/mo
Est. payment
Refinancing to a lower rate could help reduce your monthly payments and save thousands over the life of the loan.
$3,728/mo
Est. payment
Explore your selling options
Work with a Zillow partner agent
Leverage their expertise and Zillow's premium Showcase listings to get your home seen by more buyers.
Get startedList with your own agent
Get your home in front of millions of buyers by listing it on Zillow.
Learn how to do itSell it yourself
Take full control of how buyers see your home on Zillow by listing For Sale by Owner (FSBO).
List your homeWhat's special
Dog parksGourmet kitchenLarge islandPrivate primary suitePickleball and bocce courtsSpacious walk-in closetPendant lighting
Zillow last checked:
Listing updated:
Listed by:
Michelle Nguyen DRE #02054803 888-408-6590,
K. Hovnanian California Operations
Bought with:
None
Source: MetroList Services of CA,MLS#: 326009255Originating MLS: MetroList Services, Inc.
Facts & features
Interior
Bedrooms & bathrooms
- Bedrooms: 2
- Bathrooms: 2
- Full bathrooms: 2
Rooms
- Room types: Dining Room, Family Room, Great Room, Kitchen, Laundry
Primary bathroom
- Features: Walk-In Closet(s), Shower Stall(s), Quartz, Double Vanity
Dining room
- Features: Formal Area, Bar
Kitchen
- Features: Quartz Counter, Pantry Closet, Pantry Cabinet, Kitchen/Family Combo, Island w/Sink
Heating
- Natural Gas, Central
Cooling
- Central Air
Appliances
- Included: Tankless Water Heater, Self Cleaning Oven, Plumbed For Ice Maker, Microwave, Range Hood, Free-Standing Gas Range, Double Oven, Dishwasher
- Laundry: Laundry Room, Inside Room, Inside, Hookups Only, Gas Dryer Hookup, Electric Dryer Hookup
Features
- Flooring: Tile, Luxury Vinyl Plank, Carpet
- Has fireplace: No
Interior area
- Total structure area: 0
- Total interior livable area: 1,521 sqft
Property
Parking
- Total spaces: 2
- Parking features: Interior Access, Garage Faces Front, Garage Door Opener, Attached, Driveway
- Attached garage spaces: 2
- Has uncovered spaces: Yes
Features
- Levels: One
- Stories: 1
- Has private pool: Yes
- Pool features: Community
- Fencing: Wood,Back Yard
Lot
- Size: 0.26 Acres
- Features: Street Lights, Shape Regular, Low Maintenance, Landscape Front, Sprinklers In Front
- Topography: Level,Level
Details
- Parcel number: 0114471080
- Zoning: R1
- Special conditions: Standard
Construction
Type & style
- Home type: SingleFamily
- Architectural style: Spanish
- Property subtype: Single Family Residence
Materials
- Stucco, Frame
- Foundation: Concrete
- Roof: Tile,Composition
Condition
- Year built: 2026
Details
- Builder name: K. Hovnanian Homes
Utilities & green energy
- Electric: 220 Volts in Laundry
- Sewer: Public Sewer
- Water: Water District, Public
- Utilities for property: Public, Natural Gas Connected, Electric, Cable Available
Community & HOA
Community
- Features: Gated
- Senior community: Yes
- Subdivision: Four Seasons Homestead, Springs
HOA
- Has HOA: Yes
- Amenities included: Spa/Hot Tub, Recreation Facilities, Pool, Gym, Fitness Center, Exercise Course, Dog Park, Clubhouse, Barbecue
- Services included: Recreation Facility, Pool, Management, Maintenance Grounds, Common Areas
- HOA fee: $266 monthly
Location
- Region: Dixon
Financial & listing details
- Price per square foot: $339/sqft
- Tax assessed value: $134,640
- Price range: $515K - $515K
- Date on market: 9/20/2026
- Road surface type: Paved, Paved Sidewalk
Price history
| Date | Event | Price |
|---|---|---|
| 7/6/2026 | Sold | $515,000-5%$339/sqft |
Source: MetroList Services of CA #326009255 Report a problem | ||
| 4/15/2026 | Pending sale | $541,824$356/sqft |
Source: MetroList Services of CA #326009255 Report a problem | ||
| 2/24/2026 | Price change | $541,824+0.6%$356/sqft |
Source: MetroList Services of CA #326009255 Report a problem | ||
| 2/19/2026 | Price change | $538,824+0.4%$354/sqft |
Source: MetroList Services of CA #326009255 Report a problem | ||
| 2/18/2026 | Listed for sale | $536,824$353/sqft |
Source: MetroList Services of CA #326009255 Report a problem | ||
Public tax history
| Year | Property taxes | Tax assessment |
|---|---|---|
| 2026 | -- | $134,640 +271.2% |
| 2025 | $3,581 | $36,276 |
Find assessor info on the county website
Neighborhood: 95620
Nearby homes
- $134,640-- bd-- ba-- sqft2410 Lark Way, Dixon, CA 95620Off Market
- $551,5002 bd2 ba1.4k sqft300 Cottonwood Path, Dixon, CA 95620Sold
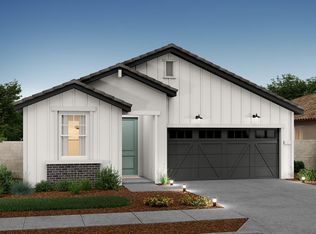
- $526,0002 bd2 ba1.5k sqft2400 Lark Way, Dixon, CA 95620Sold
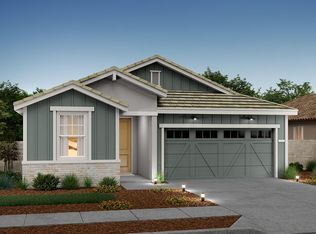
- $540,0002 bd2 ba1.5k sqft310 Cottonwood Path, Dixon, CA 95620Sold

- $508,0002 bd2 ba1.4k sqft2390 Lark Way, Dixon, CA 95620Sold
- $547,000-- bd-- ba-- sqft320 Cottonwood Path, Dixon, CA 95620Sold
- $542,5002 bd2 ba1.4k sqft315 Cottonwood Path, Dixon, CA 95620Sold
- $553,000-- bd-- ba-- sqft2380 Lark Way, Dixon, CA 95620Sold
Nearby schools
GreatSchools rating
- 3/10Tremont Elementary SchoolGrades: K-5Distance: 0.9 mi
- 4/10John Knight MiddleGrades: 6-8Distance: 2.2 mi
- 7/10Dixon High SchoolGrades: 9-12Distance: 2.3 mi
Get a cash offer in 3 minutes
Find out how much your home could sell for in as little as 3 minutes with a no-obligation cash offer.
Estimated market value
$517,700
Get a cash offer in 3 minutes
Find out how much your home could sell for in as little as 3 minutes with a no-obligation cash offer.
Estimated market value
$517,700
- California
- Solano County
- Dixon
- 95620
- 2420 Lark Way
