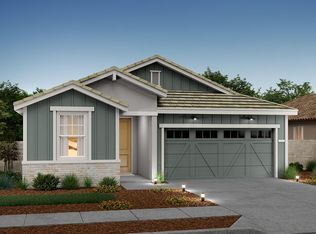
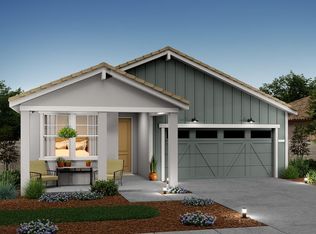
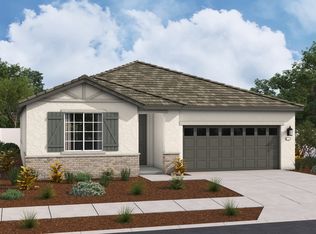
Start your next chapter at K. Hovnanian's Four Seasons at Homestead, a premier 55+ gated community where low-maintenance living is paired with a vibrant, resort-style lifestyle. The thoughtfully designed Casa plan offers comfortable single-level living with 2 bedrooms, 2 baths, and a versatile home office ideal for remote work, hobbies, or a quiet retreat. A bright, open layout seamlessly connects the dining area and spacious great room, creating an inviting atmosphere for both everyday living and entertaining. Large sliding doors extend the living space to an expansive covered patio, perfect for enjoying Arizona's indoor-outdoor lifestyle year-round. The chef-inspired kitchen features a large island with pendant lighting, rich Nutmeg-stained cabinetry with matte black hardware, sleek Arctic White quartz countertops, and GE stainless steel appliances. The private owner's suite is designed for relaxation, offering a spa-like bath with dual quartz vanities, a step-free tiled shower with built-in bench seating, and a generously sized walk-in closet. Residents enjoy access to exceptional amenities, including resort-style pools, a state-of-the-art fitness center, and a full calendar of clubs, classes, and social events designed to foster connection, wellness, and an active lifestyle. Experience the perfect blend of comfort, convenience, and community in one of the area's most sought-after active adult neighborhoods. ***Price subject to change.
Pending
Price cut: $2K (7/16)
$549,012
300 Cottonwood Path, Dixon, CA 95620
2beds
1,460sqft
:
Get pre-qualified$4,003/mo
Single Family Residence
Built in 2026
7,840 Square Feet Lot
$547,900 Zestimate®
$376/sqft
$266/mo HOA
What's special
Chef-inspired kitchenGenerously sized walk-in closetComfortable single-level livingGe stainless steel appliancesBright open layoutExpansive covered patio
- 99 days |
- 129 |
- 0 |
Zillow last checked:
Listing updated:
Listed by:
Michelle Nguyen DRE #02054803 888-408-6590,
K. Hovnanian California Operations
Source: MetroList Services of CA,MLS#: 326033986Originating MLS: MetroList Services, Inc.
Facts & features
Interior
Bedrooms & bathrooms
- Bedrooms: 2
- Bathrooms: 2
- Full bathrooms: 2
Rooms
- Room types: Office, Laundry, Great Room
Primary bedroom
- Features: Walk-In Closet
Primary bathroom
- Features: Window, Tile, Shower Stall(s), Quartz, Low-Flow Toilet(s), Double Vanity
Dining room
- Features: Dining/Family Combo
Kitchen
- Features: Quartz Counter, Pantry Closet, Kitchen/Family Combo, Island w/Sink
Heating
- Solar, Central
Cooling
- Central Air
Appliances
- Included: Tankless Water Heater, Plumbed For Ice Maker, Microwave, Free-Standing Gas Range, Double Oven, Disposal, Dishwasher
- Laundry: Laundry Room, Inside, Hookups Only
Features
- Flooring: Tile, Luxury Vinyl Plank, Carpet
- Has fireplace: No
Interior area
- Total structure area: 0
- Total interior livable area: 1,460 sqft
Property
Parking
- Total spaces: 2
- Parking features: Interior Access, Garage Door Opener, Attached
- Attached garage spaces: 2
Features
- Levels: One
- Stories: 1
- Has private pool: Yes
- Pool features: Pool/Spa Combo, Community, In Ground
- Fencing: Fenced,Back Yard
Lot
- Size: 7,840 Square Feet
- Features: Low Maintenance, Landscape Front, Close to Clubhouse, Sprinklers In Front
Details
- Zoning: R1
- Special conditions: Standard
Construction
Type & style
- Home type: SingleFamily
- Architectural style: Farmhouse
- Property subtype: Single Family Residence
Materials
- Wood, Stucco, Frame
- Foundation: Slab, Concrete
- Roof: Tile
Condition
- Year built: 2026
Details
- Builder name: K. Hovnanian Homes
Utilities & green energy
- Electric: 220 Volts in Laundry, 220 Volts in Kitchen
- Sewer: Public Sewer
- Water: Public
- Utilities for property: Underground Utilities, Solar, Public, Internet Available, Cable Available
Green energy
- Energy generation: Solar
Community & HOA
Community
- Features: Gated
- Senior community: Yes
- Subdivision: Four Seasons Homestead Springs
HOA
- Has HOA: Yes
- Amenities included: Trail(s), Spa/Hot Tub, Pool, Park, Gym, Game Court Interior, Fitness Center, Dog Park, Clubhouse, Barbecue
- Services included: Recreation Facility, Pool, Maintenance Grounds, Common Areas
- HOA fee: $266 monthly
Location
- Region: Dixon
Financial & listing details
- Price per square foot: $376/sqft
- Price range: $549K - $549K
- Date on market: 4/21/2026
- Road surface type: Paved
Estimated market value
$547,900
$521,000 - $575,000
$2,912/mo
Price history
| Date | Event | Price |
|---|---|---|
| 7/16/2026 | Pending sale | $549,012-0.4%$376/sqft |
Source: MetroList Services of CA #326033986 Report a problem | ||
| 7/15/2026 | Price change | $551,012+0.4%$377/sqft |
Source:  K. Hovnanian Companies, LLC Report a problem K. Hovnanian Companies, LLC Report a problem | ||
| 7/8/2026 | Price change | $549,012+0.4%$376/sqft |
Source: K. Hovnanian Companies, LLC Report a problem | ||
| 6/30/2026 | Price change | $547,012+2.7%$375/sqft |
Source: MetroList Services of CA #326033986 Report a problem | ||
| 6/25/2026 | Price change | $532,608+0.8%$365/sqft |
Source: MetroList Services of CA #326033986 Report a problem | ||
| 6/8/2026 | Pending sale | $528,608$362/sqft |
Source: MetroList Services of CA #326033986 Report a problem | ||
| 6/3/2026 | Price change | $528,608-6%$362/sqft |
Source: K. Hovnanian Companies, LLC Report a problem | ||
| 5/29/2026 | Price change | $562,608+6.8%$385/sqft |
Source: MetroList Services of CA #326033986 Report a problem | ||
| 5/29/2026 | Price change | $526,608+0.4%$361/sqft |
Source: K. Hovnanian Companies, LLC Report a problem | ||
| 5/21/2026 | Price change | $524,608+0.6%$359/sqft |
Source: K. Hovnanian Companies, LLC Report a problem | ||
| 5/7/2026 | Price change | $521,608+0.2%$357/sqft |
Source: K. Hovnanian Companies, LLC Report a problem | ||
| 4/15/2026 | Price change | $520,608-1.9%$357/sqft |
Source: K. Hovnanian Companies, LLC Report a problem | ||
| 3/26/2026 | Listed for sale | $530,608$363/sqft |
Source: K. Hovnanian Companies, LLC Report a problem | ||
Public tax history
Tax history is unavailable.
Monthly payment
Est. payment
Payment breakdown
Explore the cost of this home by adjusting the details. Changes won't be saved.Climate risks
Neighborhood: 95620
Nearby schools
GreatSchools rating
- 3/10Tremont Elementary SchoolGrades: K-5Distance: 0.9 mi
- 4/10John Knight MiddleGrades: 6-8Distance: 2.2 mi
- 7/10Dixon High SchoolGrades: 9-12Distance: 2.3 mi
- $533,9902 bd2 ba1.5k sqft310 Cottonwood Path, Dixon, CA 95620Pending

- $542,2882 bd2 ba1.4k sqft315 Cottonwood Path, Dixon, CA 95620Pending

- $533,5742 bd2 ba1.5k sqft325 Cottonwood Path, Dixon, CA 95620Pending
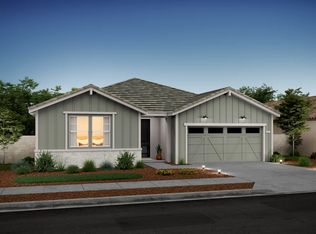
- $541,9902 bd2 ba1.5k sqft340 Cottonwood Path, Dixon, CA 95620Pending
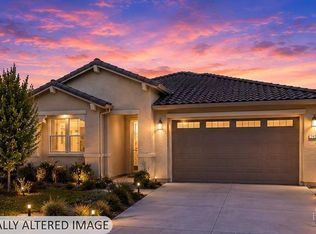
- $602,5002 bd2 ba1.9k sqft2350 Prairie Way, Dixon, CA 95620Sold
- $599,0003 bd4 ba2.1k sqft2340 Prairie Way, Dixon, CA 95620Sold
- $21,928-- bd-- ba-- sqft2330 Prairie Way, Dixon, CA 95620Off Market
- $675,0003 bd4 ba2.1k sqft2320 Prairie Way, Dixon, CA 95620Sold
A local agent can set up tours, give advice and negotiate with sellers.
Similar homes
- $599,9003 bd2 ba1.5k sqft1790 Butterfly Ln, Dixon, CA 95620For Sale
 MLS ID #326057485, Johnny Jennings. MetroList Services of CA
 - from $584,9902 bd2 ba2k sqftKuala Plan, K. Hovnanian's® Four Seasons at Homestead, Dixon, CA 95620New Construction
 K. Hovnanian Companies, LLC
 - $709,9994 bd2 ba1.9k sqft1450 Stonecrop Ln, Dixon, CA 95620For Sale
 MLS ID #326059376, Jill Chandon. MetroList Services of CA
 - from $650,2524 bd2 ba1.7k sqftAlexandrite Plan, Celebration at Homestead, Dixon, CA 95620New Construction
 Richmond Homes
 - $650,2524 bd2 ba1.7k sqft255 Bluemoor Dr, Dixon, CA 95620New ConstructionRichmond Homes
- from $669,4014 bd3 ba2k sqftAgate Plan, Celebration at Homestead, Dixon, CA 95620New ConstructionRichmond Homes
- from $719,2834 bd3 ba2k sqftSlate Plan, Sunrise at Homestead, Dixon, CA 95620New ConstructionRichmond Homes
- $550,0003 bd3 ba1.6k sqft248 Gavi Court, Vacaville, CA 95687For SaleMLS ID #326049273, Marissa B Mohr, Golden Gate Sotheby's. BAREIS
- $545,0003 bd2 ba1.3k sqft432 S Orchard Avenue, Vacaville, CA 95688For SaleMLS ID #326037241, Andrea Rocha, Navigate Real Estate. BAREIS
- $518,0004 bd2 ba1.4k sqft1165 Chapman Street, Winters, CA 95694For SaleMLS ID #226093084, Masiel Sanchez, Realty One Group FOX. BAREIS
- $565,0003 bd3 ba1.5k sqft1018 Newhaven Dr, Vacaville, CA 95687New ConstructionMLSListings Inc
- $530,0004 bd2 ba1.4k sqft1250 Scotty Way, Winters, CA 95694For SaleMLS ID #226041933, Carmen Ponce Ramirez. MetroList Services of CA
- $625,0003 bd3 ba1.8k sqft824 Tulip Street, Vacaville, CA 95687For SaleMLS ID #326054915, Stacy Stream, Streamhaven Estates. BAREIS
- $626,5004 bd2 ba1.5k sqft947 Telford Drive, Vacaville, CA 95687New ConstructionMLS ID #326054250, Adam R Hieb, Meritage Homes of California. BAREIS
- $685,0004 bd2 ba1.8k sqft243 Gannet St, Vacaville, CA 95688For SaleMLS ID #41137908, Stella Coral Chen. Bay East AOR
- from $587,0004 bd3 ba1.9k sqftRockrose Plan, The Pointe, Vacaville, CA 95687New ConstructionTaylor Morrison
- from $556,2403 bd3 ba1.9k sqftResidence 1943 Plan, Ruby Cottages, Woodland, CA 95776New ConstructionLennar Homes
- $599,0003 bd3 ba2k sqft2641 Gibraltar Drive, Fairfield, CA 94533New ConstructionBAREIS
- from $565,0003 bd3 ba1.5k sqftAlderwood Plan, The Pointe, Vacaville, CA 95687New ConstructionTaylor Morrison
- $667,0003 bd3 ba1.7k sqft542 Datura Dr, Vacaville, CA 95687For SaleMLS ID #41138348, Regina Garcia. Bay East AOR
Local buyer's agents are ready to help
