Welcome home to 2400 Oakmont Ct, a true one-of-a-kind home oasis, located in one of Oakton’s most beautiful and private neighborhoods! Uniquely sited at the end of a cul-de-sac on a private 1.75 acres with a pool, hot tub, sport court, and waterfall pond all backing to mature trees! As you enter the home, you are greeted by a grand 2-story foyer with a direct view of the living room, with floor to ceiling windows and a picturesque fireplace, all overlooking the stunning backyard. The dining room is the perfect space for entertaining, with seating for 14+ guests that leads right into the kitchen. In the kitchen you will find a gas cooktop, double ovens, two dishwashers, oversized fridge & freezer and a large island! The breakfast room has a beautiful cathedral ceiling and opens to both the backyard and great room. The 2-story great room features a fireplace, a second staircase to the upper level and access to the pool changing room/full bath. The main level is complete with a custom mahogany wood library with a barrel ceiling. The main level primary suite features a newly renovated spa bath, sitting room, and access to the side deck that has the hot tub. The upper level has 4 bedrooms, each with their own recently renovated en-suites. Two of the bedrooms share a sitting room, and a private staircase with its own private entry door, a second laundy room, and access to the garage. The lower-level hosts 2 large rec rooms, a media ready room, a gym, bedroom, full bath, bar, and the perfect space for a wine cellar! Additional features include a large mud room, main level laundry room, an oversized 3-car garage, a paver driveway, replaced roof, newer pool equipment, and so much more!
Sold for $2,625,000
$2,625,000
2400 Oakmont Ct, Oakton, VA 22124
6beds
12,034sqft
Single Family Residence
Built in 1994
1.75 Acres Lot
$2,980,400 Zestimate®
$218/sqft
$7,153 Estimated rent
Home value
$2,980,400
$2.74M - $3.28M
$7,153/mo
Zestimate® history
Owner options
List your home for rent
$7,153/mo
Rent Zestimate®
Find your next renter with Zillow Rental Manager. Plus, with online applications, you can quickly screen prospective tenants – for free.
$7,153/mo
Rent Zestimate®
Refinance and save
$13,263/mo
Est. payment
Refinancing to a lower rate could help reduce your monthly payments and save thousands over the life of the loan.
$13,263/mo
Est. payment
Explore your selling options
Work with a Zillow partner agent
Leverage their expertise and Zillow's premium Showcase listings to get your home seen by more buyers.
Get startedList with your own agent
Get your home in front of millions of buyers by listing it on Zillow.
Learn how to do itSell it yourself
Take full control of how buyers see your home on Zillow by listing For Sale by Owner (FSBO).
List your homeWhat's special
Private neighborhoodsHot tubSecond laundy roomSitting roomReplaced roofPaver drivewaySport court
Zillow last checked:
Listing updated:
Listed by:
Mona Banes 703-909-5620,
TTR Sothebys International Realty,
Co-Listing Agent: William D Richards 703-609-2188,
TTR Sothebys International Realty
Bought with:
Gizelle Gorkowski, 0225060276
Compass
Source: Bright MLS,MLS#: VAFX2163698
Facts & features
Interior
Bedrooms & bathrooms
- Bedrooms: 6
- Bathrooms: 7
- Full bathrooms: 6
- 1/2 bathrooms: 1
- Main level bathrooms: 3
- Main level bedrooms: 1
Basement
- Area: 4012
Heating
- Heat Pump, Natural Gas
Cooling
- Central Air, Electric
Appliances
- Included: Gas Water Heater
Features
- Basement: Finished
- Number of fireplaces: 3
Interior area
- Total structure area: 12,034
- Total interior livable area: 12,034 sqft
- Finished area above ground: 8,022
- Finished area below ground: 4,012
Property
Parking
- Total spaces: 3
- Parking features: Garage Faces Front, Garage Door Opener, Attached
- Attached garage spaces: 3
Accessibility
- Accessibility features: None
Features
- Levels: Three
- Stories: 3
- Has private pool: Yes
- Pool features: In Ground, Concrete, Fenced, Heated, Private
Lot
- Size: 1.75 Acres
Details
- Additional structures: Above Grade, Below Grade
- Parcel number: 0273 21 0006
- Zoning: 100
- Special conditions: Standard
Construction
Type & style
- Home type: SingleFamily
- Architectural style: French
- Property subtype: Single Family Residence
Materials
- Brick
- Foundation: Slab
Condition
- New construction: No
- Year built: 1994
Utilities & green energy
- Sewer: Grinder Pump
- Water: Well
Community & HOA
Community
- Subdivision: Oakmont
HOA
- Has HOA: No
Location
- Region: Oakton
Financial & listing details
- Price per square foot: $218/sqft
- Tax assessed value: $2,395,730
- Annual tax amount: $27,036
- Date on market: 2/15/2024
- Listing agreement: Exclusive Right To Sell
- Ownership: Fee Simple
Price history
| Date | Event | Price |
|---|---|---|
| 3/4/2024 | Sold | $2,625,000+5%$218/sqft |
Source:  Bright MLS #VAFX2163698 Report a problem Bright MLS #VAFX2163698 Report a problem | ||
| 2/19/2024 | Pending sale | $2,500,000$208/sqft |
Source: Bright MLS #VAFX2163698 Report a problem | ||
| 2/15/2024 | Listed for sale | $2,500,000+45.2%$208/sqft |
Source: Bright MLS #VAFX2163698 Report a problem | ||
| 9/2/2015 | Sold | $1,722,000-13.9%$143/sqft |
Source: Public Record Report a problem | ||
| 8/25/2015 | Pending sale | $1,999,000$166/sqft |
Source: Keller Williams Realty #FX8608142 Report a problem | ||
| 6/28/2015 | Price change | $1,999,000-6.9%$166/sqft |
Source: Keller Williams - Reston/Herndon #FX8608142 Report a problem | ||
| 5/16/2015 | Price change | $2,147,000-5.6%$178/sqft |
Source: Keller Williams - Reston/Herndon #FX8608142 Report a problem | ||
| 4/19/2015 | Listed for sale | $2,275,000+2152.5%$189/sqft |
Source: Keller Williams - Reston/Herndon #FX8608142 Report a problem | ||
| 5/7/1999 | Sold | $101,000$8/sqft |
Source: Public Record Report a problem | ||
Public tax history
| Year | Property taxes | Tax assessment |
|---|---|---|
| 2025 | $29,403 +5.9% | $2,543,540 +6.2% |
| 2024 | $27,755 +2.7% | $2,395,730 |
| 2023 | $27,036 +9.3% | $2,395,730 +10.8% |
| 2022 | $24,724 | $2,162,160 +10% |
| 2021 | -- | $1,965,600 +5.8% |
| 2020 | $21,985 +3% | $1,857,600 +3% |
| 2019 | $21,340 | $1,803,150 |
| 2018 | $21,340 +1.9% | $1,803,150 |
| 2017 | $20,935 -0.5% | $1,803,150 -0.8% |
| 2016 | $21,049 -12.1% | $1,816,900 -15.3% |
| 2015 | $23,943 +0.2% | $2,145,390 |
| 2014 | $23,889 | $2,145,390 +4.4% |
| 2013 | -- | $2,054,620 +9.9% |
| 2012 | -- | $1,869,810 +4% |
| 2011 | -- | $1,797,930 |
| 2010 | -- | $1,797,930 |
| 2009 | -- | $1,797,930 -19.7% |
| 2008 | -- | $2,240,160 -3.9% |
| 2007 | -- | $2,331,690 +43.5% |
| 2003 | -- | $1,624,410 +2.8% |
| 2002 | -- | $1,579,410 +20.8% |
| 2001 | -- | $1,308,000 |
Find assessor info on the county website
Neighborhood: 22124
Nearby homes
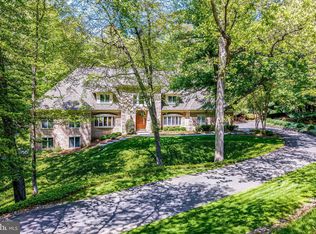
- $2,750,0006 bd6 ba9.5k sqft2402 Oakmont Ct, Oakton, VA 22124Sold
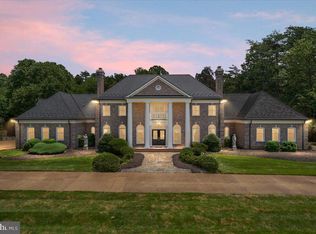
- $2,800,0006 bd8 ba13k sqft2401 Oakmont Ct, Oakton, VA 22124Sold
- $1,152,3004 bd4 ba2.7k sqft11216 Handlebar Rd, Reston, VA 20191Off Market
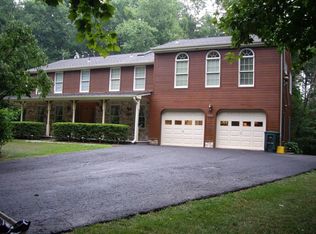
- $1,700,0006 bd5 ba7.1k sqft2404 Oakmont Ct, Oakton, VA 22124Sold
- $1,698,4004 bd4 ba7.5k sqft2403 Oakmont Ct, Oakton, VA 22124Off Market
- $1,217,1004 bd3 ba4k sqft11218 Handlebar Rd, Reston, VA 20191Off Market
- $1,150,0005 bd6 ba5.1k sqft2324 Staley Rd, Reston, VA 20191Sold
- $1,215,3004 bd4 ba3.6k sqft11220 Handlebar Rd, Reston, VA 20191Off Market
Nearby schools
GreatSchools rating
- 10/10Flint Hill Elementary SchoolGrades: PK-6Distance: 3 mi
- 9/10Thoreau Middle SchoolGrades: 7-8Distance: 5.4 mi
- 9/10Madison High SchoolGrades: 9-12Distance: 3.3 mi
Schools provided by the listing agent
- District: Fairfax County Public Schools
Source: Bright MLS. This data may not be complete. We recommend contacting the local school district to confirm school assignments for this home.
Get a cash offer in 3 minutes
Find out how much your home could sell for in as little as 3 minutes with a no-obligation cash offer.
Estimated market value
$2,980,400
Get a cash offer in 3 minutes
Find out how much your home could sell for in as little as 3 minutes with a no-obligation cash offer.
Estimated market value
$2,980,400
- Virginia
- Fairfax County
- Reston
- 22124
- 2400 Oakmont Ct
Nearby cities
Nearby neighborhoods
Nearby zip codes
Other Reston Topics
