Welcome to this exquisitely crafted 6-bedroom, 5-bathroom custom home on nearly 2 private acres in prestigious Oakmont—one of Oakton’s most sought-after cul-de-sac neighborhoods. From the moment you arrive, the honed brick façade on all four sides, circular driveway, and oversized 3-car garage set the tone for exceptional quality and elegance. Inside, you'll find timeless finishes including hardwood flooring on two levels, deep crown molding, custom millwork, and architectural detailing throughout. The heart of the home is a sun-drenched gourmet kitchen featuring Brazilian granite countertops, Viking gas cooktop, double ovens, and a spacious breakfast room with two windowed walls and deck access. The adjacent family room boasts a dramatic floor-to-ceiling stone fireplace and tranquil woodland views through French doors leading to the deck and backyard. Designed for both grand entertaining and comfortable everyday living, the home includes formal living and dining rooms, a handsome oak-paneled library with built-ins and wet bar, and a main level bedroom with full bath—perfect for guests or multigenerational living. Upstairs, the luxurious primary suite is a true retreat, with a private foyer, sitting room/nursery, dual walk-in closets, and a spa-like bath with jetted tub and separate vanities. Three additional bedrooms and two full baths, including a Jack-and-Jill and a private en-suite, complete the upper level. The walkout lower-level offers expansive living space including a large rec room with brick fireplace, a 6th bedroom, full bath, workshop, and ample storage including a cedar closet. Step outside to your 1,000+ sq. ft. deck, surrounded by serene wooded views—ideal for outdoor dining, entertaining, or quiet reflection. A powered shed and generator ready add flexibility and peace of mind. Located in the top-tier Vienna school pyramid, with easy access to commuter routes, shopping, dining, and more—this home offers an unmatched combination of luxury, location, and livability.
Sold for $1,700,000
Street View
$1,700,000
2404 Oakmont Ct, Oakton, VA 22124
6beds
7,100sqft
Single Family Residence
Built in 1988
1.95 Acres Lot
$1,725,500 Zestimate®
$239/sqft
$7,554 Estimated rent
Home value
$1,725,500
$1.62M - $1.85M
$7,554/mo
Zestimate® history
Owner options
List your home for rent
$7,554/mo
Rent Zestimate®
Find your next renter with Zillow Rental Manager. Plus, with online applications, you can quickly screen prospective tenants – for free.
$7,554/mo
Rent Zestimate®
Refinance and save
$10,594/mo
Est. payment
Refinancing to a lower rate could help reduce your monthly payments and save thousands over the life of the loan.
$10,594/mo
Est. payment
Explore your selling options
Work with a Zillow partner agent
Leverage their expertise and Zillow's premium Showcase listings to get your home seen by more buyers.
Get startedList with your own agent
Get your home in front of millions of buyers by listing it on Zillow.
Learn how to do itSell it yourself
Take full control of how buyers see your home on Zillow by listing For Sale by Owner (FSBO).
List your homeWhat's special
Tranquil woodland viewsBrick fireplacePrivate foyerLarge rec roomCedar closetWet barSerene wooded views
Zillow last checked:
Listing updated:
Listed by:
Mona Banes 703-909-5620,
TTR Sothebys International Realty,
Co-Listing Agent: William D Richards 703-609-2188,
TTR Sothebys International Realty
Bought with:
Danilo Bogdanovic, 5020482
Redfin Corporation
Source: Bright MLS,MLS#: VAFX2274844
Facts & features
Interior
Bedrooms & bathrooms
- Bedrooms: 6
- Bathrooms: 5
- Full bathrooms: 5
- Main level bathrooms: 1
- Main level bedrooms: 1
Basement
- Area: 2246
Heating
- Forced Air, Natural Gas
Cooling
- Central Air, Electric
Appliances
- Included: Gas Water Heater
Features
- Basement: Full,Finished,Walk-Out Access
- Number of fireplaces: 2
Interior area
- Total structure area: 7,100
- Total interior livable area: 7,100 sqft
- Finished area above ground: 4,854
- Finished area below ground: 2,246
Property
Parking
- Total spaces: 3
- Parking features: Garage Faces Side, Garage Door Opener, Attached
- Attached garage spaces: 3
Accessibility
- Accessibility features: None
Features
- Levels: Three
- Stories: 3
- Pool features: None
Lot
- Size: 1.95 Acres
Details
- Additional structures: Above Grade, Below Grade
- Parcel number: 0273 21 0004
- Zoning: 100
- Special conditions: Standard
Construction
Type & style
- Home type: SingleFamily
- Architectural style: Contemporary
- Property subtype: Single Family Residence
Materials
- Brick
- Foundation: Slab
Condition
- New construction: No
- Year built: 1988
Utilities & green energy
- Sewer: On Site Septic
- Water: Well
Community & HOA
Community
- Subdivision: Oakmont
HOA
- Has HOA: No
Location
- Region: Oakton
Financial & listing details
- Price per square foot: $239/sqft
- Tax assessed value: $1,459,520
- Annual tax amount: $16,872
- Date on market: 10/17/2025
- Listing agreement: Exclusive Agency
- Ownership: Fee Simple
Price history
| Date | Event | Price |
|---|---|---|
| 1/23/2026 | Sold | $1,700,000-2.9%$239/sqft |
Source:  Bright MLS #VAFX2274844 Report a problem Bright MLS #VAFX2274844 Report a problem | ||
| 12/22/2025 | Contingent | $1,750,000$246/sqft |
Source: Bright MLS #VAFX2274844 Report a problem | ||
| 12/4/2025 | Price change | $1,750,000-5.4%$246/sqft |
Source: Bright MLS #VAFX2274844 Report a problem | ||
| 10/17/2025 | Listed for sale | $1,850,000+19.4%$261/sqft |
Source: Bright MLS #VAFX2274844 Report a problem | ||
| 8/5/2022 | Sold | $1,550,000-8.3%$218/sqft |
Source: Bright MLS #VAFX2058602 Report a problem | ||
| 7/11/2022 | Pending sale | $1,690,000$238/sqft |
Source:  Weichert Pro #VAFX2058602 Report a problem Weichert Pro #VAFX2058602 Report a problem | ||
| 7/10/2022 | Contingent | $1,690,000$238/sqft |
Source: Bright MLS #VAFX2058602 Report a problem | ||
| 6/9/2022 | Price change | $1,690,000-5%$238/sqft |
Source: Bright MLS #VAFX2058602 Report a problem | ||
| 5/25/2022 | Price change | $1,778,800-6.3%$251/sqft |
Source: Bright MLS #VAFX2058602 Report a problem | ||
| 4/12/2022 | Price change | $1,898,800-5%$267/sqft |
Source: Bright MLS #VAFX2058602 Report a problem | ||
| 4/1/2022 | Listed for sale | $1,998,800$282/sqft |
Source: Bright MLS #VAFX2058602 Report a problem | ||
Public tax history
| Year | Property taxes | Tax assessment |
|---|---|---|
| 2025 | $16,872 +1.8% | $1,459,520 +2% |
| 2024 | $16,581 +2.7% | $1,431,220 |
| 2023 | $16,151 +7.7% | $1,431,220 +9.1% |
| 2022 | $14,999 | $1,311,650 +10% |
| 2021 | -- | $1,192,410 +11% |
| 2020 | $12,716 +2.3% | $1,074,410 +2.3% |
| 2019 | $12,428 +0.7% | $1,050,090 +0.7% |
| 2018 | $12,345 +1.9% | $1,043,110 |
| 2017 | $12,111 -0.4% | $1,043,110 -0.6% |
| 2016 | $12,155 +3.8% | $1,049,180 |
| 2015 | $11,709 +0.2% | $1,049,180 |
| 2014 | $11,683 | $1,049,180 |
| 2013 | -- | $1,049,180 +8.8% |
| 2012 | -- | $964,010 +4% |
| 2011 | -- | $926,970 |
| 2010 | -- | $926,970 |
| 2009 | -- | $926,970 -22.9% |
| 2008 | -- | $1,202,290 -3% |
| 2007 | -- | $1,239,200 +49.3% |
| 2003 | -- | $829,875 +5.7% |
| 2002 | -- | $784,875 +20.8% |
| 2001 | -- | $650,000 |
Find assessor info on the county website
Neighborhood: 22124
Nearby homes
- $2,098,8005 bd4 ba7.6k sqft2406 Oakmont Ct, Oakton, VA 22124Off Market
- $2,750,0006 bd6 ba9.5k sqft2402 Oakmont Ct, Oakton, VA 22124Sold
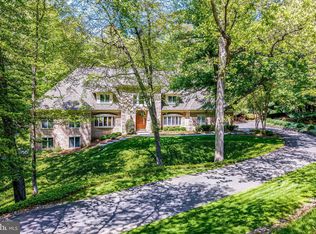
- $1,698,4004 bd4 ba7.5k sqft2403 Oakmont Ct, Oakton, VA 22124Off Market
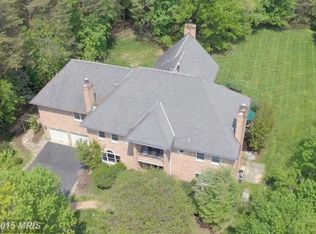
- $1,976,0005 bd6 ba5.8k sqft2405 Oakmont Ct, Oakton, VA 22124Off Market
- $2,625,0006 bd7 ba12k sqft2400 Oakmont Ct, Oakton, VA 22124Sold
- $1,490,4004 bd4 ba5.4k sqft11120 Stuart Mill Rd, Oakton, VA 22124Off Market
- $2,800,0006 bd8 ba13k sqft2401 Oakmont Ct, Oakton, VA 22124Sold
- $1,577,9005 bd5 ba4.2k sqft2408 Oakmont Ct, Oakton, VA 22124Off Market
Nearby schools
GreatSchools rating
- 10/10Flint Hill Elementary SchoolGrades: PK-6Distance: 2.9 mi
- 9/10Thoreau Middle SchoolGrades: 7-8Distance: 5.4 mi
- 9/10Madison High SchoolGrades: 9-12Distance: 3.2 mi
Schools provided by the listing agent
- District: Fairfax County Public Schools
Source: Bright MLS. This data may not be complete. We recommend contacting the local school district to confirm school assignments for this home.
Get a cash offer in 3 minutes
Find out how much your home could sell for in as little as 3 minutes with a no-obligation cash offer.
Estimated market value
$1,725,500
Get a cash offer in 3 minutes
Find out how much your home could sell for in as little as 3 minutes with a no-obligation cash offer.
Estimated market value
$1,725,500
- Virginia
- Fairfax County
- Reston
- 22124
- 2404 Oakmont Ct
Nearby cities
Nearby neighborhoods
Nearby zip codes
Other Reston Topics
