The Jewel of Oakton Sited on 2 private acres and surrounded by parkland, this majestic double-winged Georgian Colonial will not disappoint. The residence comprises over 14,000 square feet with six bedrooms and seven and a half baths, including a main level ADA-compliant suite. An elevator to all three levels makes aging in place possible. We invite you to visit and experience timeless elegance embodied in all features of the home, including a two-story rotunda with dual curved staircases, a built-in library featuring custom-painted millwork, mahogany bar, cinema room, three-story dry-set fireplace and coffered skylights adorning the Great Room, high-end appliances and custom cabinetry in the freshly painted kitchen, and heated indoor pool pavilion with vaulted teak ceiling and walls. Outside, enjoy the manicured lawn, three-car garage, private tennis court, and expansive deck and terraced areas, ideal for entertaining or quiet relaxation. From its grand architectural presence to its thoughtfully designed amenities, every detail of 2401 Oakmont Court invites you to live remarkably.
Sold for $2,800,000
$2,800,000
2401 Oakmont Ct, Oakton, VA 22124
6beds
13,500sqft
Single Family Residence
Built in 1988
1.92 Acres Lot
$2,829,400 Zestimate®
$207/sqft
$5,919 Estimated rent
Home value
$2,829,400
$2.66M - $3.00M
$5,919/mo
Zestimate® history
Owner options
List your home for rent
$5,919/mo
Rent Zestimate®
Find your next renter with Zillow Rental Manager. Plus, with online applications, you can quickly screen prospective tenants – for free.
$5,919/mo
Rent Zestimate®
Refinance and save
$17,448/mo
Est. payment
Refinancing to a lower rate could help reduce your monthly payments and save thousands over the life of the loan.
$17,448/mo
Est. payment
Explore your selling options
Work with a Zillow partner agent
Leverage their expertise and Zillow's premium Showcase listings to get your home seen by more buyers.
Get startedList with your own agent
Get your home in front of millions of buyers by listing it on Zillow.
Learn how to do itSell it yourself
Take full control of how buyers see your home on Zillow by listing For Sale by Owner (FSBO).
List your homeWhat's special
Three-story dry-set fireplaceMajestic double-winged georgian colonialCoffered skylightsBuilt-in libraryMain level ada-compliant suiteThree-car garageManicured lawn
Zillow last checked:
Listing updated:
Listed by:
Donna Martin 703-927-6058,
TTR Sothebys International Realty
Bought with:
Alex Munoz, 0225218843
United Real Estate Premier
Source: Bright MLS,MLS#: VAFX2261498
Facts & features
Interior
Bedrooms & bathrooms
- Bedrooms: 6
- Bathrooms: 8
- Full bathrooms: 7
- 1/2 bathrooms: 1
- Main level bathrooms: 2
- Main level bedrooms: 1
Rooms
- Room types: Living Room, Dining Room, Primary Bedroom, Sitting Room, Bedroom 2, Bedroom 3, Bedroom 5, Kitchen, Family Room, Den, Library, Foyer, Breakfast Room, Study, Great Room, In-Law/auPair/Suite, Laundry, Other, Recreation Room, Storage Room, Media Room, Bedroom 6, Bathroom 2, Bathroom 3, Hobby Room, Primary Bathroom, Full Bath
Primary bedroom
- Features: Attached Bathroom, Balcony Access, Built-in Features, Ceiling Fan(s), Crown Molding, Fireplace - Gas, Flooring - Carpet, Recessed Lighting, Track Lighting, Lighting - Ceiling, Primary Bedroom - Sitting Area, Walk-In Closet(s), Window Treatments
- Level: Upper
- Area: 345 Square Feet
- Dimensions: 15 X 23
Bedroom 2
- Features: Attached Bathroom, Built-in Features, Ceiling Fan(s), Crown Molding, Fireplace - Gas, Flooring - Carpet, Lighting - Ceiling, Recessed Lighting, Window Treatments
- Level: Upper
- Area: 345 Square Feet
- Dimensions: 15 X 23
Bedroom 3
- Features: Attached Bathroom, Ceiling Fan(s), Crown Molding, Flooring - Carpet, Recessed Lighting, Walk-In Closet(s), Window Treatments
- Level: Upper
- Area: 255 Square Feet
- Dimensions: 15 X 17
Bedroom 5
- Features: Attached Bathroom, Ceiling Fan(s), Crown Molding, Flooring - HardWood, Recessed Lighting
- Level: Main
- Area: 170 Square Feet
- Dimensions: 10 X 17
Bedroom 6
- Features: Attached Bathroom, Balcony Access, Ceiling Fan(s), Crown Molding, Flooring - Carpet, Recessed Lighting
- Level: Lower
- Area: 352 Square Feet
- Dimensions: 16 X 22
Primary bathroom
- Features: Built-in Features, Ceiling Fan(s), Countertop(s) - Solid Surface, Double Sink, Flooring - Marble, Recessed Lighting, Track Lighting, Lighting - Wall sconces, Soaking Tub, Walk-In Closet(s), Window Treatments
- Level: Upper
Bathroom 2
- Features: Built-in Features, Countertop(s) - Solid Surface, Crown Molding, Flooring - Marble, Lighting - Ceiling, Recessed Lighting, Skylight(s), Soaking Tub, Bathroom - Tub Shower
- Level: Upper
Bathroom 3
- Features: Granite Counters, Flooring - Ceramic Tile, Lighting - Ceiling, Recessed Lighting, Lighting - Wall sconces, Bathroom - Tub Shower
- Level: Upper
Breakfast room
- Features: Breakfast Room, Cathedral/Vaulted Ceiling, Ceiling Fan(s), Crown Molding, Flooring - HardWood, Lighting - Ceiling, Window Treatments
- Level: Main
- Area: 289 Square Feet
- Dimensions: 17 X 17
Den
- Features: Crown Molding, Flooring - Carpet, Lighting - Ceiling
- Level: Lower
- Area: 169 Square Feet
- Dimensions: 13 X 13
Dining room
- Features: Chair Rail, Crown Molding, Fireplace - Gas, Flooring - HardWood, Formal Dining Room, Recessed Lighting
- Level: Main
- Area: 352 Square Feet
- Dimensions: 16 X 22
Family room
- Features: Built-in Features, Fireplace - Gas, Flooring - Carpet, Recessed Lighting, Track Lighting
- Level: Lower
- Area: 464 Square Feet
- Dimensions: 16 X 29
Foyer
- Features: Chair Rail, Crown Molding, Flooring - Marble, Lighting - Ceiling, Recessed Lighting, Lighting - Wall sconces
- Level: Main
Other
- Features: Attached Bathroom, Countertop(s) - Quartz, Flooring - Marble
- Level: Main
Other
- Features: Granite Counters, Flooring - Ceramic Tile, Lighting - Ceiling, Recessed Lighting, Bathroom - Tub Shower
- Level: Upper
Great room
- Features: Built-in Features, Countertop(s) - Solid Surface, Crown Molding, Fireplace - Gas, Flooring - Carpet, Flooring - HardWood, Lighting - Ceiling, Recessed Lighting, Skylight(s), Wet Bar
- Level: Main
- Area: 660 Square Feet
- Dimensions: 22 X 30
Other
- Features: Built-in Features, Ceiling Fan(s), Crown Molding, Flooring - Carpet, Recessed Lighting
- Level: Lower
- Area: 180 Square Feet
- Dimensions: 12 X 15
Other
- Features: Built-in Features, Ceiling Fan(s), Flooring - Carpet, Lighting - Ceiling, Recessed Lighting, Track Lighting, Walk-In Closet(s), Window Treatments, Attached Bathroom
- Level: Upper
- Area: 380 Square Feet
- Dimensions: 19 X 20
Kitchen
- Features: Breakfast Bar, Breakfast Room, Built-in Features, Granite Counters, Double Sink, Flooring - HardWood, Kitchen Island, Kitchen - Gas Cooking, Lighting - Pendants, Recessed Lighting, Pantry
- Level: Main
- Area: 340 Square Feet
- Dimensions: 17 X 20
Laundry
- Features: Built-in Features, Flooring - Carpet, Crown Molding
- Level: Upper
Library
- Features: Built-in Features, Chair Rail, Crown Molding, Flooring - HardWood, Recessed Lighting, Window Treatments
- Level: Main
- Area: 300 Square Feet
- Dimensions: 15 X 20
Living room
- Features: Crown Molding, Fireplace - Gas, Flooring - HardWood, Lighting - Ceiling, Recessed Lighting
- Level: Main
- Area: 352 Square Feet
- Dimensions: 16 X 22
Media room
- Features: Built-in Features, Chair Rail, Flooring - Carpet, Lighting - Ceiling, Recessed Lighting, Window Treatments
- Level: Lower
- Area: 352 Square Feet
- Dimensions: 16 X 22
Other
- Features: Balcony Access, Cathedral/Vaulted Ceiling, Lighting - Ceiling, Lighting - Wall sconces, Skylight(s)
- Level: Main
- Area: 1836 Square Feet
- Dimensions: 34 X 54
Recreation room
- Features: Built-in Features, Chair Rail, Flooring - Carpet, Recessed Lighting, Wet Bar, Window Treatments
- Level: Lower
- Area: 575 Square Feet
- Dimensions: 23 X 25
Sitting room
- Features: Crown Molding, Flooring - HardWood, Lighting - Ceiling, Lighting - Wall sconces, Recessed Lighting, Skylight(s)
- Level: Upper
- Area: 432 Square Feet
- Dimensions: 16 X 27
Storage room
- Level: Lower
Study
- Features: Built-in Features, Crown Molding, Flooring - Carpet, Recessed Lighting, Track Lighting, Primary Bedroom - Sitting Area, Window Treatments, Wet Bar
- Level: Upper
- Area: 204 Square Feet
- Dimensions: 12 X 17
Heating
- Forced Air, Programmable Thermostat, Zoned, Natural Gas, Electric
Cooling
- Central Air, Programmable Thermostat, Zoned, Electric
Appliances
- Included: Microwave, Central Vacuum, Cooktop, Down Draft, Dishwasher, Disposal, Dryer, Exhaust Fan, Freezer, Intercom, Oven, Refrigerator, Stainless Steel Appliance(s), Trash Compactor, Washer, Water Conditioner - Owned, Water Heater, Water Treat System, Gas Water Heater
- Laundry: Upper Level, Laundry Room
Features
- Additional Stairway, Attic, Bar, Built-in Features, Butlers Pantry, Breakfast Area, Ceiling Fan(s), Central Vacuum, Chair Railings, Crown Molding, Curved Staircase, Double/Dual Staircase, Elevator, Entry Level Bedroom, Family Room Off Kitchen, Floor Plan - Traditional, Formal/Separate Dining Room, Eat-in Kitchen, Kitchen - Gourmet, Kitchen Island, Pantry, Primary Bath(s), Recessed Lighting, Soaking Tub, Sound System, Spiral Staircase, Bathroom - Tub Shower, Upgraded Countertops, Wainscotting, Walk-In Closet(s), Exposed Beams, Other, 2 Story Ceilings, 9'+ Ceilings, Cathedral Ceiling(s), Dry Wall, Wood Walls, Beamed Ceilings, High Ceilings, Vaulted Ceiling(s), Wood Ceilings
- Flooring: Marble, Hardwood, Carpet, Ceramic Tile, Wood
- Doors: Atrium, Double Entry, French Doors, Sliding Glass
- Windows: Atrium, Bay/Bow, Casement, Double Hung, Palladian, Screens, Skylight(s), Sliding, Transom, Stain/Lead Glass
- Basement: Connecting Stairway,Partial,Finished,Heated,Improved,Interior Entry,Exterior Entry,Concrete,Rear Entrance,Sump Pump,Walk-Out Access,Windows
- Number of fireplaces: 6
- Fireplace features: Gas/Propane, Mantel(s), Stone, Glass Doors, Screen
Interior area
- Total structure area: 13,500
- Total interior livable area: 13,500 sqft
- Finished area above ground: 11,000
- Finished area below ground: 2,500
Property
Parking
- Total spaces: 3
- Parking features: Garage Faces Side, Garage Door Opener, Inside Entrance, Oversized, Concrete, Attached, Driveway
- Attached garage spaces: 3
- Has uncovered spaces: Yes
Accessibility
- Accessibility features: Accessible Elevator Installed, Other Bath Mod, Roll-in Shower, Roll-under Vanity
Features
- Levels: Three
- Stories: 3
- Patio & porch: Brick, Deck, Porch, Terrace
- Exterior features: Bump-outs, Chimney Cap(s), Extensive Hardscape, Sport Court, Tennis Court(s), Underground Lawn Sprinkler
- Has private pool: Yes
- Pool features: Indoor, Heated, In Ground, Private
- Spa features: Bath
- Has view: Yes
- View description: Garden, Trees/Woods
Lot
- Size: 1.92 Acres
- Features: Backs to Trees, Cul-De-Sac, Front Yard, Landscaped, No Thru Street, Wooded, Private, Rear Yard, SideYard(s), Suburban
Details
- Additional structures: Above Grade, Below Grade
- Parcel number: 0273 21 0007
- Zoning: 100
- Special conditions: Standard
- Other equipment: Intercom
Construction
Type & style
- Home type: SingleFamily
- Architectural style: Georgian,Colonial
- Property subtype: Single Family Residence
Materials
- Brick
- Foundation: Concrete Perimeter
- Roof: Slate
Condition
- Excellent
- New construction: No
- Year built: 1988
Utilities & green energy
- Sewer: Septic < # of BR
- Water: Well
- Utilities for property: Phone Connected, Natural Gas Available, Electricity Available
Community & HOA
Community
- Security: Monitored, Security System
- Subdivision: Oakmont
HOA
- Has HOA: No
Location
- Region: Oakton
Financial & listing details
- Price per square foot: $207/sqft
- Tax assessed value: $2,600,780
- Annual tax amount: $30,130
- Date on market: 9/2/2025
- Listing agreement: Exclusive Right To Sell
- Listing terms: Conventional,Cash
- Exclusions: (2) Chandeliers In Dining Room And Upper Mezzanine Do Not Convey. Decorative Mirror On The Mezzanine Wall Does Not Convey. Security Cameras And Ring Doorbell Do Not Convey. Exterior Statues Do Not Convey. Curtains In Primary Bedroom Do Not Convey.
- Ownership: Fee Simple
Price history
| Date | Event | Price |
|---|---|---|
| 3/10/2026 | Sold | $2,800,000-9.7%$207/sqft |
Source:  Bright MLS #VAFX2261498 Report a problem Bright MLS #VAFX2261498 Report a problem | ||
| 1/20/2026 | Pending sale | $3,100,000$230/sqft |
Source: Bright MLS #VAFX2261498 Report a problem | ||
| 12/10/2025 | Contingent | $3,100,000$230/sqft |
Source: Bright MLS #VAFX2261498 Report a problem | ||
| 9/2/2025 | Listed for sale | $3,100,000+3.4%$230/sqft |
Source: Bright MLS #VAFX2261498 Report a problem | ||
| 6/24/2025 | Listing removed | $2,999,000$222/sqft |
Source: Bright MLS #VAFX2179930 Report a problem | ||
| 1/11/2025 | Listed for sale | $2,999,000$222/sqft |
Source: Bright MLS #VAFX2179930 Report a problem | ||
| 12/30/2024 | Listing removed | $2,999,000$222/sqft |
Source: Bright MLS #VAFX2179930 Report a problem | ||
| 12/27/2024 | Listed for sale | $2,999,000$222/sqft |
Source: Bright MLS #VAFX2179930 Report a problem | ||
| 12/15/2024 | Contingent | $2,999,000$222/sqft |
Source: Bright MLS #VAFX2179930 Report a problem | ||
| 6/5/2024 | Listed for sale | $2,999,000+0.1%$222/sqft |
Source: Bright MLS #VAFX2179930 Report a problem | ||
| 3/29/2024 | Listing removed | -- |
Source: Bright MLS #VAFX2122964 Report a problem | ||
| 9/5/2023 | Price change | $2,995,000-9.2%$222/sqft |
Source: Bright MLS #VAFX2122964 Report a problem | ||
| 4/27/2023 | Listed for sale | $3,300,000+78.4%$244/sqft |
Source: Bright MLS #VAFX2122964 Report a problem | ||
| 4/15/2013 | Sold | $1,850,000-28.6%$137/sqft |
Source: Public Record Report a problem | ||
| 9/12/2012 | Listing removed | $2,590,000$192/sqft |
Source: Long & Foster Real Estate #FX7649037 Report a problem | ||
| 4/28/2012 | Price change | $2,590,000-7.2%$192/sqft |
Source: Long & Foster Real Estate #FX7649037 Report a problem | ||
| 2/3/2012 | Price change | $2,790,000-3.8%$207/sqft |
Source: Long & Foster Real Estate #FX7649037 Report a problem | ||
| 7/15/2011 | Listed for sale | $2,900,000+90.2%$215/sqft |
Source: Long & Foster Real Estate #FX7649037 Report a problem | ||
| 9/3/1998 | Sold | $1,525,000$113/sqft |
Source: Public Record Report a problem | ||
Public tax history
| Year | Property taxes | Tax assessment |
|---|---|---|
| 2025 | $30,065 +1.8% | $2,600,780 +2% |
| 2024 | $29,543 +4.1% | $2,550,100 +1.4% |
| 2023 | $28,376 +9.5% | $2,514,470 +10.9% |
| 2022 | $25,921 | $2,266,840 +10% |
| 2021 | -- | $2,060,760 +6.1% |
| 2020 | $22,993 +3.1% | $1,942,760 +3.1% |
| 2019 | $22,309 | $1,885,040 |
| 2018 | $22,309 +1.9% | $1,885,040 |
| 2017 | $21,885 -0.6% | $1,885,040 -0.8% |
| 2016 | $22,007 +3.8% | $1,899,620 |
| 2015 | $21,200 +0.2% | $1,899,620 |
| 2014 | $21,152 | $1,899,620 -12.2% |
| 2013 | -- | $2,163,340 +9.9% |
| 2012 | -- | $1,967,760 +7.5% |
| 2011 | -- | $1,830,800 |
| 2010 | -- | $1,830,800 |
| 2009 | -- | $1,830,800 -20% |
| 2008 | -- | $2,288,250 -3.9% |
| 2007 | -- | $2,382,320 +43.4% |
| 2003 | -- | $1,661,230 +2.8% |
| 2002 | -- | $1,616,230 +20.8% |
| 2001 | -- | $1,338,490 |
Find assessor info on the county website
Neighborhood: 22124
Nearby homes
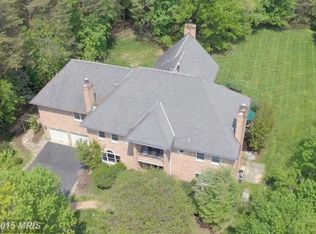
- $1,698,4004 bd4 ba7.5k sqft2403 Oakmont Ct, Oakton, VA 22124Off Market
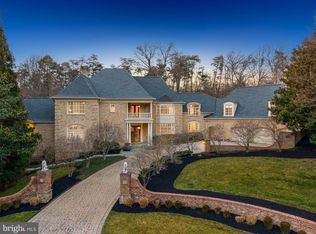
- $2,625,0006 bd7 ba12k sqft2400 Oakmont Ct, Oakton, VA 22124Sold
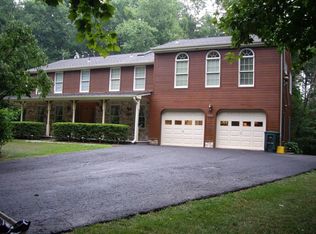
- $1,152,3004 bd4 ba2.7k sqft11216 Handlebar Rd, Reston, VA 20191Off Market
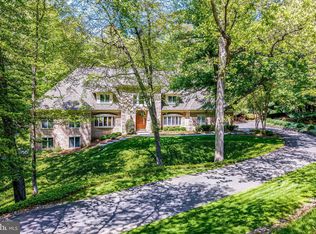
- $2,750,0006 bd6 ba9.5k sqft2402 Oakmont Ct, Oakton, VA 22124Sold
- $2,478,8803 bd4 ba5.7k sqft11100 Deville Estates Dr, Oakton, VA 22124Off Market
- $1,700,0006 bd5 ba7.1k sqft2404 Oakmont Ct, Oakton, VA 22124Sold
- $1,976,0005 bd6 ba5.8k sqft2405 Oakmont Ct, Oakton, VA 22124Off Market
- $1,150,0005 bd6 ba5.1k sqft2324 Staley Rd, Reston, VA 20191Sold
Nearby schools
GreatSchools rating
- 10/10Flint Hill Elementary SchoolGrades: PK-6Distance: 2.9 mi
- 9/10Thoreau Middle SchoolGrades: 7-8Distance: 5.4 mi
- 9/10Madison High SchoolGrades: 9-12Distance: 3.2 mi
Schools provided by the listing agent
- Elementary: Flint Hill
- Middle: Thoreau
- High: Madison
- District: Fairfax County Public Schools
Source: Bright MLS. This data may not be complete. We recommend contacting the local school district to confirm school assignments for this home.
Get a cash offer in 3 minutes
Find out how much your home could sell for in as little as 3 minutes with a no-obligation cash offer.
Estimated market value
$2,829,400
Get a cash offer in 3 minutes
Find out how much your home could sell for in as little as 3 minutes with a no-obligation cash offer.
Estimated market value
$2,829,400
- Virginia
- Fairfax County
- Reston
- 22124
- 2401 Oakmont Ct
Nearby cities
Nearby neighborhoods
Nearby zip codes
Other Reston Topics
