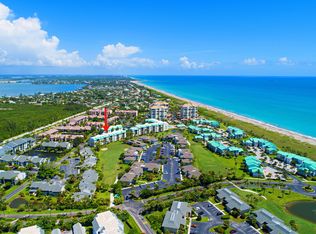
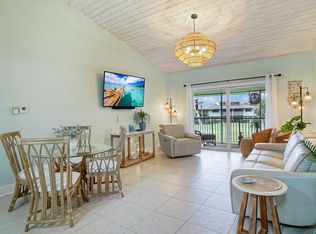
OCEAN VIEWS! Spacious 3-bedroom, 2-bath furnished condo with one-car garage at Ocean Village! Great opportunity to own a 3-bedroom condo with fabulous amenities. Large corner unit with 2188 total SF & 1841 living SF. This condo has 2 large balconies! Only steps to the ocean! Seascape I has a private heated pool & spa. Add your personal touches & make this condo your Florida dream home! Enjoy the Ocean Village resort-style amenities with 24 hr gated entry, 9-hole par-3 golf course, tennis, pickleball, bocce ball, shuffleboard, library, new clubhouse & fitness center, 4 heated pools, oceanfront restaurant & tiki bar & 3000 feet of oceanfront. Located on beautiful South Hutchinson Island with 21 miles of uncrowded & unspoiled beaches.
For sale
Price cut: $96K (9/15)
$269,000
2400 S OCEAN Drive #4232, Hutchinson Island, FL 34949
3beds
1,841sqft
Condominium
Built in 1980
-- sqft lot
$260,800 Zestimate®
$146/sqft
$2,096/mo HOA
What's special
One-car garageOcean viewsLarge corner unit
- 11 days
- 794
- 35
Likely to sell faster than
Zillow last checked:
Listing updated:
Listed by:
Linda D Nelson 772-971-7147,
Coldwell Banker Paradise
Source: BeachesMLS,MLS#: B26076474 Originating MLS: BeachesMLS
Originating MLS: BeachesMLSFacts & features
Interior
Bedrooms & bathrooms
- Bedrooms: 3
- Bathrooms: 2
- Full bathrooms: 2
- Main level bathrooms: 2
- Main level bedrooms: 3
Primary bedroom
- Description: to be verified
- Level: Main
- Area: 208
- Dimensions: 16 X 13
Bedroom 2
- Description: to be verified
- Level: Main
- Area: 180
- Dimensions: 15 X 12
Bedroom 3
- Description: to be verified
- Level: Main
- Area: 150
- Dimensions: 15 X 10
Kitchen
- Description: to be verified
- Level: Main
- Area: 153
- Dimensions: 17 X 9
Living room
- Description: to be verified
- Level: Main
- Area: 360
- Dimensions: 24 X 15
Heating
- Central, Electric
Cooling
- Central Air, Electric
Appliances
- Included: Dryer, Dishwasher, Electric Range, Refrigerator, Washer
- Laundry: Laundry Closet, In Unit, Washer Dryer Install Allowed
Features
- Entrance Foyer, Living/Dining Room, Pantry, Separate Shower
- Flooring: Carpet, Ceramic Tile
- Has fireplace: No
- Furnished: Yes
Interior area
- Total structure area: 2,188
- Total interior livable area: 1,841 sqft
Video & virtual tour
Property
Parking
- Total spaces: 1
- Parking features: Detached, Garage, Guest, Open
- Garage spaces: 1
- Has uncovered spaces: Yes
Accessibility
- Accessibility features: None
Features
- Levels: One
- Stories: 1
- Pool features: Association, Heated
- Has view: Yes
- View description: Ocean, Water
- Has water view: Yes
- Water view: Ocean,Water
- Waterfront features: Ocean Access
Details
- Parcel number: 250771000500007
- Zoning: HI Medium
- Special conditions: Standard,Listed As-Is
Construction
Type & style
- Home type: Condo
- Property subtype: Condominium
Materials
- Block
- Roof: Other
Condition
- Resale
- New construction: No
- Year built: 1980
Utilities & green energy
- Sewer: Public Sewer
- Water: Public
- Utilities for property: Cable Available, Electricity Available, Sewer Connected
Community & HOA
Community
- Features: Gated
- Security: Gated Community
- Subdivision: OCEAN VILLAGE
HOA
- Has HOA: Yes
- Amenities included: Basketball Court, Bocce Court, Clubhouse, Fitness Center, Golf Course, Gated, Library, Pickleball, Pool, Restaurant, Shuffleboard Court, Spa/Hot Tub, Sidewalks, Tennis Court(s), Trash
- Services included: Common Areas, Cable TV, Pool(s), Sewer, Trash, Water, Internet
- HOA fee: $1,763 monthly
- Second HOA fee: $998 quarterly
- Second HOA name: Ocean Village Property Owners Association
Location
- Region: Fort Pierce
Financial & listing details
- Price per square foot: $146/sqft
- Tax assessed value: $400,500
- Annual tax amount: $9,747
- Date on market: 9/15/2026
- Cumulative days on market: 11 days
- Listing terms: Cash
- Electric utility on property: Yes
Estimated market value
$260,800
$248,000 - $274,000
$3,107/mo
Price history
| Date | Event | Price |
|---|---|---|
| 9/15/2026 | Price change | $269,000-26.3%$146/sqft |
Source:  BeachesMLS #B26076474 Report a problem BeachesMLS #B26076474 Report a problem | ||
| 3/28/2026 | Price change | $364,999-11.2%$198/sqft |
Source: BeachesMLS #F10542500 Report a problem | ||
| 12/28/2025 | Listed for sale | $411,000+193.6%$223/sqft |
Source: BeachesMLS #F10542500 Report a problem | ||
| 4/3/2013 | Listing removed | $3,000$2/sqft |
Source: Ed Schlitt LC #R3127580 Report a problem | ||
| 8/9/2012 | Listed for rent | $3,000$2/sqft |
Source: Ed Schlitt LC #R3127580 Report a problem | ||
| 6/9/2012 | Listing removed | $3,000$2/sqft |
Source: HOYT C MURPHY, INC. REALTORS #R3127580 Report a problem | ||
| 11/30/2011 | Price change | $3,000-39.9%$2/sqft |
Source: HOYT C MURPHY, INC. REALTORS #R3127580 Report a problem | ||
| 10/11/2011 | Price change | $4,990-7.6%$3/sqft |
Source: HOYT C MURPHY, INC. REALTORS #R3127580 Report a problem | ||
| 7/16/2011 | Listed for rent | $5,400$3/sqft |
Source: HOYT C MURPHY, INC. REALTORS #R3127580 Report a problem | ||
| 2/1/1987 | Sold | $140,000$76/sqft |
Source: Agent Provided Report a problem | ||
Public tax history
| Year | Property taxes | Tax assessment |
|---|---|---|
| 2025 | $9,747 +3.7% | $400,500 +5.2% |
| 2024 | $9,398 +1.2% | $380,799 +10% |
| 2023 | $9,285 +10.6% | $346,181 +10% |
| 2022 | $8,392 +15% | $314,710 +10% |
| 2021 | $7,296 -5.9% | $286,100 -4.5% |
| 2020 | $7,754 | $299,700 -7.1% |
| 2019 | $7,754 +2.1% | $322,500 +27.7% |
| 2018 | $7,594 +18.4% | $252,600 +2.9% |
| 2017 | $6,415 +1.8% | $245,600 |
| 2016 | $6,300 -0.2% | $245,600 +10.9% |
| 2015 | $6,312 +8.4% | $221,400 |
| 2014 | $5,822 | $221,400 |
| 2013 | -- | $221,400 -3.8% |
| 2012 | -- | $230,100 -11.3% |
| 2011 | -- | $259,500 -24.8% |
| 2010 | -- | $345,000 |
| 2009 | -- | $345,000 -8% |
| 2008 | -- | $375,000 -3.8% |
| 2007 | -- | $390,000 |
| 2006 | -- | $390,000 +6.4% |
| 2005 | -- | $366,600 +18.3% |
| 2004 | -- | $310,000 |
| 2003 | -- | -- |
| 2002 | -- | -- |
| 2001 | -- | -- |
| 2000 | -- | -- |
Find assessor info on the county website
Monthly payment
Est. payment
Payment breakdown
Explore the cost of this home by adjusting the details. Changes won't be saved.Climate risks
Neighborhood: 34949
- $485,0002 bd2 ba1.7k sqft2400 S Ocean Dr APT 4251, Fort Pierce, FL 34949Sold

- $400,0003 bd2 ba2.1k sqft2400 S Ocean Dr APT 4212, Fort Pierce, FL 34949Sold

- $539,0003 bd2 ba1.8k sqft2400 S Ocean Dr APT 4242, Fort Pierce, FL 34949For Sale

- $490,0002 bd2 ba1.5k sqft2400 S Ocean Dr APT 4241, Fort Pierce, FL 34949Sold

Similar homes
- $285,0002 bd2 ba1.1k sqft2400 S Ocean Dr APT 7633, Fort Pierce, FL 34949For Sale By Owner

- $299,0003 bd2 ba1.5k sqft2200, Fort Pierce, FL 34949For Sale
 MLS ID #R11155743, Linda D Nelson, Coldwell Banker Paradise. BeachesMLS
 - $259,0002 bd2 ba1.2k sqftBeachtree II, Fort Pierce, FL 34949For Sale
 MLS ID #B26061837, Rachel Ann Richards, Southern Key Realty. BeachesMLS
 - $269,9002 bd2 ba1k sqft800, Fort Pierce, FL 34949For Sale
 MLS ID #R11157721, Allen Reinwasser, Real Estate of Florida. BeachesMLS
 - $285,0002 bd2 ba1.1k sqft2400 S Ocean Drive #7123, Fort Pierce, FL 34949For SaleMLS ID #B26045191, Henry Felix Wolff IV, One Sotheby's Int'l Realty. BeachesMLS
- $284,9002 bd2 ba1.1k sqft2400 S Ocean Drive #7636, Fort Pierce, FL 34949For SaleMLS ID #R11166422, Andrew C Sesta, The Keyes Company - Stuart. BeachesMLS
- $249,0002 bd2 ba1.1k sqft2400 S OCEAN Drive #7414, Fort Pierce, FL 34949For SaleMLS ID #B26059556, Jelena Djomina, Coldwell Banker Paradise. BeachesMLS
- $239,0002 bd2 ba1.1k sqftCatamaran I, Fort Pierce, FL 34949For SaleMLS ID #B26051231, Jennifer Visconti, Engel & Voelkers Hutchinson Is. BeachesMLS
- $339,9003 bd2 ba1.5k sqft2200, Fort Pierce, FL 34949For SaleMLS ID #B26063428, Andrew C Sesta, The Keyes Company - Stuart. BeachesMLS
- $278,0002 bd2 ba1k sqftLa Entrada Del Mar, Fort Pierce, FL 34949For SaleMLS ID #B26026369, Joanne McCurdy, The Keyes Company. BeachesMLS
- $375,0002 bd2 ba1.2k sqft300, Fort Pierce, FL 34949For SaleMLS ID #B26072641, Linda D Nelson, Coldwell Banker Paradise. BeachesMLS
- $259,9001 bd2 ba1k sqft3209 S Lakeview Circle #8202, Hutchinson Island, FL 34949For SaleMLS ID #B26069556, Tamsin Brosche, Keller Williams Realty of Vero. BeachesMLS
- $399,0002 bd2 ba1.5k sqft4200, Fort Pierce, FL 34949For SaleMLS ID #R11159627, Linda D Nelson, Coldwell Banker Paradise. BeachesMLS
- $325,0003 bd2 ba1.8k sqft3120, Fort Pierce, FL 34949For SaleMLS ID #R11119163, Jeffrey L Tricoli PA, KW Reserve Palm Beach. BeachesMLS
- $399,9003 bd2 ba1.4k sqft801 S Ocean Drive #701, Fort Pierce, FL 34949For SaleMLS ID #B26039803, Philip John Hardwick, ALLO Realty Inc. BeachesMLS
- $339,0002 bd2 ba1.1k sqftSea Pointe Towers, Fort Pierce, FL 34949For SaleMLS ID #B26026642, Philip John Hardwick, ALLO Realty Inc. BeachesMLS
- $205,0002 bd2 ba1k sqft1181 Carlton Court #202, Fort Pierce, FL 34949For SaleMLS ID #R11120046, Joanne McCurdy, The Keyes Company. BeachesMLS
- $200,0002 bd1 ba1k sqft1176 Bayshore Drive #205, Fort Pierce, FL 34949For SaleMLS ID #B26021227, William Isaac Merchant, RE/MAX Gold. BeachesMLS
- $349,9002 bd2 ba1k sqftC1, Hutchinson Island, FL 34949For SaleMLS ID #B26026631, Linda Crea, Florida Gem Real Estate LLC. BeachesMLS
- $349,0002 bd2 ba1.3k sqft5059 N Hwy A1a #701, Fort Pierce, FL 34949For SaleMLS ID #B26002609, Ronald Suarez, Dale Sorensen Real Estate Inc.. BeachesMLS
