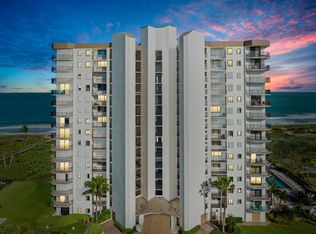
Welcome to Tiara Towers Condominium, a 15-story oceanfront community offering direct beach access by easement and resort-style amenities. This 2nd-floor corner unit features 1,892 sq ft of living space with stunning ocean and Intracoastal views. Inside, the home opens with a welcoming foyer leading to a spacious living area finished with tile flooring that flows into the dining and kitchen. The kitchen includes appliances, ample cabinetry for storage, and a countertop with bar seating. A separate laundry room adds everyday convenience. The unit offers 3 bedrooms and 2 full baths, each bedroom with its own closet and carpet flooring. The master bedroom and living room both provide access to a covered balcony through separate sliding doors, where accordion shutters protect all windows and enclose the balcony for peace of mind. Community amenities include 2 swimming pools, 2 spas, 2 fitness centers, 2 clubrooms, 2 grill areas, tennis courts, garages, and beach access. With its corner location, spacious layout, and resort-like setting, this residence is ideal for enjoying the best of Hutchinson Island living.
For sale
Price cut: $24.9K (8/20)
$325,000
3120 N Highway A1a #201, Fort Pierce, FL 34949
3beds
1,892sqft
Condominium
Built in 1989
-- sqft lot
$315,700 Zestimate®
$172/sqft
$1,726/mo HOA
What's special
Beach accessSeparate laundry roomCorner locationTile flooringSpacious layoutWelcoming foyerCountertop with bar seating
- 360 days |
- 698 |
- 44 |
Zillow last checked:
Listing updated:
Listed by:
Jeffrey L Tricoli PA 561-220-6006,
KW Reserve Palm Beach,
Hilda Tricoli 561-220-6006,
KW Reserve Palm Beach
Source: BeachesMLS,MLS#: R11119163 Originating MLS: BeachesMLS
Originating MLS: BeachesMLSFacts & features
Interior
Bedrooms & bathrooms
- Bedrooms: 3
- Bathrooms: 2
- Full bathrooms: 2
- Main level bathrooms: 2
- Main level bedrooms: 3
Primary bedroom
- Level: Second
- Area: 225.45
- Dimensions: 16.7 X 13.5
Bedroom 2
- Level: Second
- Area: 197.2
- Dimensions: 13.6 X 14.5
Bedroom 3
- Level: Second
- Area: 156.6
- Dimensions: 10.8 X 14.5
Dining room
- Level: Second
- Area: 122.43
- Dimensions: 12.11 X 10.11
Kitchen
- Level: Second
- Area: 106.92
- Dimensions: 8.1 X 13.2
Living room
- Level: Second
- Area: 337.26
- Dimensions: 23.1 X 14.6
Utility room
- Description: Laundry Room
- Level: Second
- Area: 42.24
- Dimensions: 6.6 X 6.4
Heating
- Central, Electric
Cooling
- Central Air, Humidity Control, Reverse Cycle
Appliances
- Included: Dishwasher, Electric Range, Electric Water Heater, Disposal, Ice Maker, Microwave, Refrigerator, Water Heater
- Laundry: Washer Hookup, Inside, Laundry Closet
Features
- Breakfast Bar, Closet Cabinetry, Entrance Foyer, Elevator, Living/Dining Room, Pantry, Sitting Area in Primary, Split Bedrooms, Storage, Separate Shower, Bar, Walk-In Closet(s)
- Flooring: Carpet
- Windows: Blinds, Drapes, Sliding
- Furnished: Yes
Interior area
- Total structure area: 2,370
- Total interior livable area: 1,892 sqft
Video & virtual tour
Property
Parking
- Total spaces: 1
- Parking features: Detached, Garage, Garage Door Opener
- Garage spaces: 1
Accessibility
- Accessibility features: Accessibility Features
Features
- Levels: Multi/Split
- Patio & porch: Covered, Wrap Around, Balcony
- Exterior features: Balcony, Outdoor Living Area, Tennis Court(s)
- Pool features: Association
- Has view: Yes
- View description: Intercoastal, Ocean, Preserve
- Has water view: Yes
- Water view: Intercoastal,Ocean
- Waterfront features: Intracoastal Access, Ocean Front, Shoreline - Sand
Details
- Parcel number: 142561000770001
- Zoning: RESIDENTIAL
- Special conditions: Listed As-Is
- Other equipment: Intercom
Construction
Type & style
- Home type: Condo
- Property subtype: Condominium
Materials
- Other, Concrete
- Foundation: Pillar/Post/Pier
- Roof: Other
Condition
- Resale
- New construction: No
- Year built: 1989
Utilities & green energy
- Electric: 3 Phase
- Sewer: Public Sewer
- Water: Public
- Utilities for property: Cable Available, Sewer Available, Water Available
Community & HOA
Community
- Features: Gated, Street Lights
- Security: Security System, Fire Sprinkler System, Gated Community, Key Card Entry, Phone Entry, Smoke Detector(s)
- Subdivision: TIARA TOWERS CONDOMINIUM
HOA
- Has HOA: Yes
- Amenities included: Beach Rights, Beach Access, Bike Storage, Clubhouse, Fitness Center, Picnic Area, Pool, Spa/Hot Tub, Storage, Tennis Court(s), Trash, Elevator(s)
- Services included: Common Areas, Cable TV, HVAC, Insurance, Maintenance Grounds, Pest Control, Sewer, Security, Trash, Water, Internet
- HOA fee: $1,726 monthly
Location
- Region: Hutchinson Island
Financial & listing details
- Price per square foot: $172/sqft
- Tax assessed value: $424,000
- Annual tax amount: $7,913
- Date on market: 8/28/2025
- Cumulative days on market: 360 days
- Listing terms: Cash,Conventional
- Road surface type: Paved
Estimated market value
$315,700
$300,000 - $331,000
$4,150/mo
Price history
| Date | Event | Price |
|---|---|---|
| 8/20/2026 | Price change | $325,000-7.1%$172/sqft |
Source:  BeachesMLS #R11119163 Report a problem BeachesMLS #R11119163 Report a problem | ||
| 7/22/2026 | Price change | $349,900-12.3%$185/sqft |
Source: BeachesMLS #R11119163 Report a problem | ||
| 4/8/2026 | Price change | $399,000-0.2%$211/sqft |
Source: BeachesMLS #R11119163 Report a problem | ||
| 3/11/2026 | Price change | $399,900-10.1%$211/sqft |
Source: BeachesMLS #R11119163 Report a problem | ||
| 2/18/2026 | Price change | $445,000-10.1%$235/sqft |
Source: BeachesMLS #RX-11119163 Report a problem | ||
| 11/10/2025 | Price change | $495,000-10%$262/sqft |
Source: BeachesMLS #RX-11119163 Report a problem | ||
| 8/28/2025 | Listed for sale | $549,900-15.4%$291/sqft |
Source: BeachesMLS #RX-11119163 Report a problem | ||
| 7/1/2024 | Listing removed | -- |
Source: BeachesMLS #RX-10932756 Report a problem | ||
| 11/2/2023 | Listed for sale | $650,000+699.5%$344/sqft |
Source: BeachesMLS #RX-10932756 Report a problem | ||
| 12/28/1998 | Sold | $81,300$43/sqft |
Source: Public Record Report a problem | ||
Public tax history
| Year | Property taxes | Tax assessment |
|---|---|---|
| 2025 | $8,104 +2.4% | $422,831 +10% |
| 2024 | $7,913 +6.5% | $384,392 +10% |
| 2023 | $7,432 +17.4% | $349,448 +10% |
| 2022 | $6,329 +8.1% | $317,680 +10% |
| 2021 | $5,854 +4% | $288,800 +5.3% |
| 2020 | $5,628 | $274,200 -1.9% |
| 2019 | $5,628 -2% | $279,400 +11.9% |
| 2018 | $5,741 +14.9% | $249,600 |
| 2017 | $4,994 -1.3% | $249,600 +3.9% |
| 2016 | $5,058 +4.9% | $240,300 |
| 2015 | $4,823 -2.3% | $240,300 +7% |
| 2014 | $4,938 | $224,500 |
| 2013 | -- | $224,500 |
| 2012 | -- | $224,500 |
| 2011 | -- | $224,500 |
| 2010 | -- | $224,500 |
| 2009 | -- | $224,500 -9.2% |
| 2008 | -- | $247,200 -15% |
| 2007 | -- | $290,700 -5.1% |
| 2006 | -- | $306,400 +21.8% |
| 2005 | -- | $251,600 +13.3% |
| 2004 | -- | $222,000 |
| 2003 | -- | -- |
| 2002 | -- | -- |
| 2001 | -- | -- |
| 2000 | -- | -- |
Find assessor info on the county website
Monthly payment
Est. payment
Payment breakdown
Explore the cost of this home by adjusting the details. Changes won't be saved.Climate risks
Neighborhood: 34949
Nearby schools
GreatSchools rating
- 4/10Chester A. Moore Elementary SchoolGrades: PK-8Distance: 4.2 mi
- 3/10Fort Pierce Westwood High SchoolGrades: 9-12Distance: 5.2 mi
- 5/10Dan Mccarty SchoolGrades: 6-8Distance: 4.7 mi
Schools provided by the listing agent
- Elementary: Weatherbee
- Middle: Dan Mccarty
- High: Fort Pierce Westwood Academy
Source: BeachesMLS. This data may not be complete. We recommend contacting the local school district to confirm school assignments for this home.
- $475,0003 bd2 ba1.8k sqft3120 N Highway A1a APT 402, Fort Pierce, FL 34949For Sale
- $750,0003 bd2 ba1.8k sqft3120 N A1a APT 803, Fort Pierce, FL 34949Sold

- $490,0003 bd3 ba1.9k sqft3150 N Highway A1a APT 102, Hutchinson Island, FL 34949Sold

- $510,0003 bd2 ba1.8k sqft3120 N Highway A1a APT 101, Hutchinson Island, FL 34949Sold
- $600,0003 bd2 ba1.8k sqft3120 N Highway A1a APT 703, Fort Pierce, FL 34949Sold
- $737,0003 bd2 ba1.8k sqft3120 N Highway A1a APT 1402, Fort Pierce, FL 34949Sold
- $399,9003 bd2 ba1.8k sqft3150 N Highway A1a APT 201, Fort Pierce, FL 34949For Sale
- $758,300-- bd-- ba-- sqft3154 N Highway A1a, Fort Pierce, FL 34949Off Market
A local agent can set up tours, give advice and negotiate with sellers.
A local lender can help you make sure your offer is ready when you are.
Similar homes
- $335,0003 bd2 ba1.4k sqft3209 S Lakeview Circle #8-101, Hutchinson Island, FL 34949For Sale
 MLS ID #B26012814, Angela S. Ackermann, Engel & Voelkers Hutchinson Is. BeachesMLS
 - $339,9003 bd2 ba1.5k sqft2200, Fort Pierce, FL 34949For Sale
 MLS ID #B26063428, Andrew C Sesta, The Keyes Company - Stuart. BeachesMLS
 - $399,9003 bd2 ba1.8k sqft3150 N Hwy A1a APT 201, Fort Pierce, FL 34949For Sale
 MLS ID #B26044066, Laura Frances Tankersley, Real Broker, LLC. BeachesMLS
 - $359,0002 bd2 ba1k sqft3200 N Highway A1a #104, Hutchinson Island, FL 34949For Sale
 MLS ID #R11048776, Debra Madden, Hutchinson Island Realty, LLC. BeachesMLS
 - $349,0002 bd2 ba1.3k sqftB BUILDING, Fort Pierce, FL 34949For SaleMLS ID #B26064441, Ronald Suarez, Dale Sorensen Real Estate Inc.. BeachesMLS
- $325,0002 bd4 ba1.2k sqft5055, Hutchinson Island, FL 34949For SaleMLS ID #R10977790, Ronald Suarez, Dale Sorensen Real Estate Inc.. BeachesMLS
- $364,9002 bd2 ba1.1k sqftAQUANIQUE, Fort Pierce, FL 34949For SaleMLS ID #B26011177, Denise DiBiase, Paradise Real Estate Intl. BeachesMLS
- $299,0003 bd2 ba1.5k sqft2200, Fort Pierce, FL 34949For SaleMLS ID #R11155743, Linda D Nelson, Coldwell Banker Paradise. BeachesMLS
- $349,0002 bd2 ba1.3k sqft5059 N Hwy A1a #701, Fort Pierce, FL 34949For SaleMLS ID #B26002609, Ronald Suarez, Dale Sorensen Real Estate Inc.. BeachesMLS
- $369,9002 bd2 ba1.2k sqft1, Hutchinson Island, FL 34949For SaleMLS ID #R11163762, Roxanne Duharte, Madison Allied LLC. BeachesMLS
- $330,0002 bd2 ba1.2k sqft5055 N Highway A1a #205, Hutchinson Island, FL 34949For SaleMLS ID #R11122265, Ronald Suarez, Dale Sorensen Real Estate Inc.. BeachesMLS
- $299,0002 bd2 ba1k sqftOcean Harbour South, Fort Pierce, FL 34949For SaleMLS ID #11798421, Ronald Suarez, DALE SORENSEN REAL ESTATE INC. My State MLS
- $349,0002 bd2 ba1.1k sqft5163 N Hwy A1A #216, Fort Pierce, FL 34949For SaleMLS ID #B26061484, Brittany Clyatt, Branca Realty Professionals, LLC. BeachesMLS
- $339,0002 bd2 ba1.1k sqftSea Pointe Towers, Fort Pierce, FL 34949For SaleMLS ID #B26026642, Philip John Hardwick, ALLO Realty Inc. BeachesMLS
- $350,0002 bd2 ba1.2k sqftC, Hutchinson Island, FL 34949For SaleMLS ID #R11167329, Isabel Rodriguez, The Keyes Company - Stuart. BeachesMLS
- $458,0002 bd2 ba1.6k sqft3100, Hutchinson Island, FL 34949For SaleMLS ID #R11090877, Belinda R. Boyd, Ocean Real Estate of Hutchinso. BeachesMLS
- $349,9002 bd2 ba1k sqftC1, Hutchinson Island, FL 34949For SaleMLS ID #B26026631, Linda Crea, Florida Gem Real Estate LLC. BeachesMLS
- $288,0002 bd2 ba1k sqft4200 N Hwy A1a #112, Hutchinson Island, FL 34949For SaleMLS ID #B26041232, Briana Nielsen, LYNQ Real Estate. BeachesMLS
- $299,9002 bd2 ba1k sqft1300 Seaway Drive #D6, Fort Pierce, FL 34949For SaleMLS ID #B26027880, Daniel Ronnie Dinsmore, LYNQ Real Estate. BeachesMLS
- $299,0002 bd2 ba1.2k sqft3200, Fort Pierce, FL 34949For SaleMLS ID #R11152328, Linda D Nelson, Coldwell Banker Paradise. BeachesMLS
