The Revello is a single-story masterpiece offering 3,441 square feet of refined living space designed for both elegance and ease. An inviting foyer opens to a bright, open-concept layout that effortlessly connects the kitchen, dining, and family room—perfect for entertaining or everyday comfort. The gourmet kitchen features a generous island, stainless steel appliances, and a spacious walk-in pantry to keep everything within reach.
A game room or flex space offers versatility for family fun or a private retreat. The luxurious primary suite boasts a spa-inspired bath with dual vanities, a soaking tub, and a separate shower, complemented by an oversized walk-in closet. Each secondary bedroom features its own full bath, ensuring privacy and convenience for guests and family alike. With a 3-car garage, mudroom, and extended covered patio, the Ravello balances sophistication with livability—crafted for those who appreciate thoughtful design and modern comfort.
Pending
$776,990
2401 Barton Creek Trl, Friendswood, TX 77546
4beds
3,441sqft
:
Get pre-qualified$6,125/mo
Single Family Residence
Built in 2026
0.36 Acres Lot
$765,900 Zestimate®
$226/sqft
$100/mo HOA
What's special
Single-story masterpieceInviting foyerExtended covered patioStainless steel appliancesSoaking tubGenerous islandOversized walk-in closet
- 112 days |
- 16 |
- 1 |
Likely to sell faster than
Zillow last checked:
Listing updated:
Listed by:
Jared Turner 346-512-4584,
D.R. Horton
Source: HAR,MLS#: 6664507
Facts & features
Interior
Bedrooms & bathrooms
- Bedrooms: 4
- Bathrooms: 5
- Full bathrooms: 4
- 1/2 bathrooms: 1
Rooms
- Room types: Family Room, Utility Room
Primary bathroom
- Features: Half Bath, Primary Bath: Double Sinks, Primary Bath: Separate Shower, Secondary Bath(s): Tub/Shower Combo
Kitchen
- Features: Breakfast Bar, Kitchen open to Family Room, Pantry
Heating
- Natural Gas
Cooling
- Electric
Appliances
- Included: Disposal, Gas Oven, Microwave, Gas Range, Dishwasher
- Laundry: Electric Dryer Hookup
Features
- En-Suite Bath, Primary Bed - 1st Floor, Walk-In Closet(s)
- Flooring: Carpet, Tile
- Windows: Insulated/Low-E windows
- Number of fireplaces: 1
- Fireplace features: Gas Log
Interior area
- Total structure area: 3,441
- Total interior livable area: 3,441 sqft
Property
Parking
- Total spaces: 3
- Parking features: Attached, Oversized, Tandem
- Attached garage spaces: 3
Features
- Stories: 1
- Patio & porch: Patio/Deck
- Fencing: Back Yard
Lot
- Size: 0.36 Acres
- Features: Corner Lot, Subdivided, 0 Up To 1/4 Acre
Construction
Type & style
- Home type: SingleFamily
- Architectural style: Traditional
- Property subtype: Single Family Residence
Materials
- Brick, Cement Siding
- Foundation: Slab
- Roof: Composition
Condition
- New construction: Yes
- Year built: 2026
Details
- Builder name: D.R. Horton
Utilities & green energy
- Water: Water District
Green energy
- Energy efficient items: HVAC>13 SEER
Community & HOA
Community
- Subdivision: Friendswood Trails
HOA
- Has HOA: Yes
- HOA fee: $1,200 annually
Location
- Region: Friendswood
Financial & listing details
- Price per square foot: $226/sqft
- Date on market: 4/14/2026
- Listing terms: Cash,Conventional,FHA,USDA Loan,VA Loan
- Road surface type: Concrete
Estimated market value
$765,900
$728,000 - $804,000
$4,562/mo
Price history
| Date | Event | Price |
|---|---|---|
| 4/24/2026 | Pending sale | $776,990$226/sqft |
Source:  HAR #6664507 Report a problem HAR #6664507 Report a problem | ||
| 4/14/2026 | Listed for sale | $776,990$226/sqft |
Source: HAR #6664507 Report a problem | ||
Public tax history
Tax history is unavailable.
Monthly payment
Est. payment
Payment breakdown
Explore the cost of this home by adjusting the details. Changes won't be saved.Climate risks
Neighborhood: 77546
Nearby schools
GreatSchools rating
- 9/10Windsong Intermediate SchoolGrades: PK-5Distance: 0.8 mi
- 9/10Friendswood Junior High SchoolGrades: 6-8Distance: 2.6 mi
- 8/10Friendswood High SchoolGrades: 9-12Distance: 2.1 mi
Schools provided by the listing agent
- Elementary: Windsong Elementary
- Middle: Friendswood Junior High School
- High: Friendswood High School
Source: HAR. This data may not be complete. We recommend contacting the local school district to confirm school assignments for this home.
- $340,100-- bd3 ba2.1k sqft300 Saint Cloud Dr, Friendswood, TX 77546Off Market
- $--5 bd4 ba3.2k sqft251 Saint Cloud Dr, Friendswood, TX 77546Sold
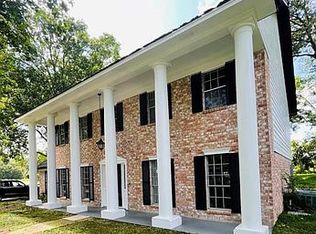
- $303,7003 bd2 ba1.9k sqft304 Saint Cloud Dr, Friendswood, TX 77546Off Market
- $364,4004 bd3 ba2.3k sqft308 Saint Cloud Dr, Friendswood, TX 77546Off Market

- $405,0005 bd4 ba2.9k sqft249 Saint Cloud Dr, Friendswood, TX 77546Off Market
- $323,600-- bd2 ba2.1k sqft312 Saint Cloud Dr, Friendswood, TX 77546Off Market
- $448,3005 bd3 ba3k sqft246 Saint Cloud Dr, Friendswood, TX 77546Off Market
- $373,5004 bd2 ba2.5k sqft245 Saint Cloud Dr, Friendswood, TX 77546Off Market
A local agent can set up tours, give advice and negotiate with sellers.
Similar homes
- from $744,9904 bd5 ba3k sqftPortofino Plan, Friendswood Trails 70' Homesites, Friendswood, TX 77546New Construction
 DR Horton
 - $789,9905 bd5 ba3.8k sqft2316 Friendswood Trl, Friendswood, TX 77546New Construction
 MLS ID #98765330, Jonathan Woodruff, D.R. Horton-Texas, LTD. HAR

 - from $774,9905 bd5 ba3.8k sqftPOSITANO Plan, Friendswood Trails 70' Homesites, Friendswood, TX 77546New Construction
 DR Horton
 - from $814,9904 bd5 ba3k sqftPortofino Plan, Friendswood Trails 90' Homesites, Friendswood, TX 77546New ConstructionDR Horton
- from $849,9905 bd5 ba3.8k sqftPositano 90' Plan, Friendswood Trails 90' Homesites, Friendswood, TX 77546New ConstructionDR Horton
- $839,9995 bd4 ba3k sqft1819 Rymal Ranch Rd, Alvin, TX 77511New ConstructionMLS ID #44012206, Aaron Flippin, Aaron Flippin. HAR
- $669,2705 bd5 ba3.7k sqft841 Caballos Dr, League City, TX 77546New ConstructionMLS ID #24897174, Tammy Fruge, Westin Homes. HAR
- $850,0004 bd4 ba3.3k sqft17750 Shiloh Ridge Dr, Rosharon, TX 77583For SaleMLS ID #7099145, Celeste Taylor-Velasco, Redfin Corporation. HAR
- from $649,9904 bd4 ba2.8k sqftPlan 5039 Plan, Legacy 65, Friendswood, TX 77546New ConstructionShea Homes
- $769,9905 bd6 ba4k sqft6322 Galway Ct, Manvel, TX 77578New ConstructionHAR
- from $709,9004 bd4 ba3.1k sqftELLIOT Plan, Legacy, League City, TX 77573New ConstructionDrees Homes
- from $759,9004 bd5 ba3.5k sqft3525W Plan, Valencia 70', Manvel, TX 77578New ConstructionPerry Homes
- from $755,9004 bd5 ba3.5k sqft3566W Plan, Valencia 70', Manvel, TX 77578New ConstructionPerry Homes
- $654,1224 bd4 ba2.9k sqft3312 Wickfield Pass, League City, TX 77573New ConstructionMLS ID #14593210, Katie Craig, Chesmar Homes. HAR
- from $583,9004 bd3 ba2.5k sqft2513W Plan, Legacy 50', Friendswood, TX 77546New ConstructionPerry Homes
- from $719,9004 bd3 ba3.3k sqft3300W Plan, Meridiana 70', Manvel, TX 77578New ConstructionPerry Homes
- $639,3475 bd4 ba3k sqft3301 Wickfield Pass, League City, TX 77573New ConstructionMLS ID #58622594, Katie Craig, Chesmar Homes. HAR
- $749,9004 bd5 ba3.7k sqft5119 Flowery Creek Rd, Manvel, TX 77578For SaleMLS ID #89598000, Thao Nguyen, eXp Realty LLC. HAR
- from $746,9004 bd5 ba3.5k sqft3525W Plan, Meridiana 70', Manvel, TX 77578New ConstructionPerry Homes
- from $735,9004 bd3 ba3.3k sqft3300W Plan, Valencia 70', Manvel, TX 77578New ConstructionPerry Homes
