
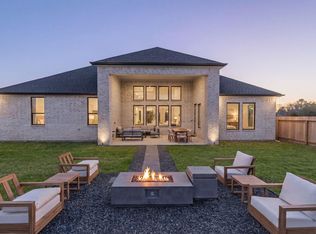
The two-story Positano plan offers an impressive 3,885 square feet of thoughtfully designed living space featuring five spacious bedrooms. A welcoming foyer leads into an expansive, light-filled open-concept family room that flows seamlessly into the dining area and a gourmet kitchen equipped with a large central island, stainless steel appliances, and a walk-in storage pantry. Tucked privately on the first floor, the primary suite serves as a relaxing retreat with a spa-inspired bath featuring dual vanities, a soaking tub, and a separate shower. A secondary main-floor bedroom provides excellent flexibility for guests or multigenerational living. Upstairs, a large central game room offers a versatile space for entertainment, alongside the remaining secondary bedrooms. Outdoor living is made easy with a covered rear patio perfect for relaxing evenings, and the home is completed by a spacious 3-car garage.
New construction
$790,535
2316 Friendswood Trl, Friendswood, TX 77546
5beds
3,885sqft
:
Get pre-qualified$6,276/mo
Single Family Residence
Built in 2026
-- sqft lot
$-- Zestimate®
$203/sqft
$100/mo HOA
What's special
Welcoming foyerStainless steel appliancesFive spacious bedroomsSoaking tubLarge central islandGourmet kitchenWalk-in storage pantry
- 1 day |
- 60 |
- 4 |
Zillow last checked:
Listing updated:
Listed by:
Jonathan Woodruff TREC #0527229 832-532-9592,
D.R. Horton-Texas, LTD
Source: HAR,MLS#: 98765330
Facts & features
Interior
Bedrooms & bathrooms
- Bedrooms: 5
- Bathrooms: 5
- Full bathrooms: 4
- 1/2 bathrooms: 1
Rooms
- Room types: Family Room
Primary bedroom
- Level: First
- Area: 221
- Dimensions: 17x13
Bedroom
- Level: Second
- Area: 165
- Dimensions: 15x11
Bedroom
- Level: Second
- Area: 165
- Dimensions: 15x11
Bedroom
- Level: Second
- Area: 150
- Dimensions: 15x10
Bedroom
- Level: First
- Area: 132
- Dimensions: 12x11
Other
- Level: First
- Area: 121
- Dimensions: 11x11
Other
- Level: First
- Area: 35
- Dimensions: 7x5
Other
- Level: Second
- Area: 56
- Dimensions: 8x7
Other
- Level: First
- Area: 45
- Dimensions: 9x5
Other
- Level: Second
- Area: 66
- Dimensions: 11x6
Game room
- Level: Second
- Area: 325
- Dimensions: 25x13
Primary bath
- Level: First
- Area: 168
- Dimensions: 14x12
Heating
- Electric
Cooling
- Electric
Appliances
- Included: Water Heater, Gas Cooktop
- Laundry: Electric Dryer Hookup, Washer Hookup
Features
- Balcony, Dry Bar, Formal Entry/Foyer, High Ceilings, Vaulted Ceiling, 2 Bedrooms Down, 3 Bedrooms Up, En-Suite Bath, Primary Bed - 1st Floor, Walk-In Closet(s)
- Flooring: Carpet, Tile, Vinyl
- Doors: Insulated Doors
- Windows: Insulated/Low-E windows
- Number of fireplaces: 1
- Fireplace features: Electric
Interior area
- Total structure area: 3,885
- Total interior livable area: 3,885 sqft
Video & virtual tour
Property
Parking
- Total spaces: 3
- Parking features: Attached
- Attached garage spaces: 3
Features
- Stories: 2
- Patio & porch: Covered
- Fencing: Back Yard
Lot
- Features: Back Yard, Subdivided, 0 Up To 1/4 Acre
Details
- Parcel number: 347204010005000
Construction
Type & style
- Home type: SingleFamily
- Architectural style: Traditional
- Property subtype: Single Family Residence
Materials
- Brick, Stone
- Foundation: Slab
- Roof: Composition
Condition
- New construction: Yes
- Year built: 2026
Details
- Builder name: D.R. Horton
Utilities & green energy
- Water: Water District
Green energy
- Green verification: HERS Index Score
- Energy efficient items: Attic Vents, Thermostat, HVAC, HVAC>13 SEER
Community & HOA
Community
- Subdivision: Friendswood Trails
HOA
- Has HOA: Yes
- Amenities included: Park, Pond
- HOA fee: $1,200 annually
Location
- Region: Friendswood
Financial & listing details
- Price per square foot: $203/sqft
- Date on market: 7/29/2026
- Listing terms: Conventional,Investor,VA Loan
Estimated market value
Not available
Estimated sales range
Not available
Not available
Price history
| Date | Event | Price |
|---|---|---|
| 7/29/2026 | Listed for sale | $790,535$203/sqft |
Source:  HAR #98765330 Report a problem HAR #98765330 Report a problem | ||
Public tax history
Tax history is unavailable.
Monthly payment
Est. payment
Payment breakdown
Explore the cost of this home by adjusting the details. Changes won't be saved.Climate risks
Neighborhood: 77546
Nearby schools
GreatSchools rating
- 7/10Mark Twain Elementary SchoolGrades: PK-5Distance: 2 mi
- 6/10G W Harby Junior High SchoolGrades: 6-8Distance: 3.7 mi
- 5/10Alvin High SchoolGrades: 9-12Distance: 5.3 mi
Schools provided by the listing agent
- Elementary: Windsong Elementary
- Middle: Friendswood Junior High School
- High: Friendswood High School
Source: HAR. This data may not be complete. We recommend contacting the local school district to confirm school assignments for this home.
- $770,0005 bd5 ba3.8k sqft2304 Friendswood Trl, Friendswood, TX 77546Off Market
- $774,9905 bd5 ba3.8k sqft2351 Friendswood Trl, Friendswood, TX 77546Pending
- $40,000-- bd-- ba1.7k sqft19905 Hastings Cir, Alvin, TX 77511Off Market
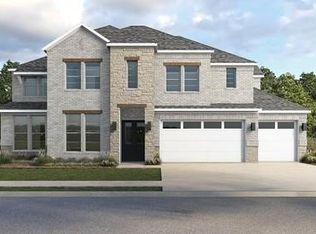
- $772,9905 bd5 ba3.8k sqft2303 Friendswood Trl, Friendswood, TX 77546Pending
- $731,9904 bd4 ba2.8k sqft2300 Friendswood Trl, Friendswood, TX 77546Pending
- $175,500-- bd-- ba1.3k sqft19685 Chigger Creek Dr, Alvin, TX 77511Off Market
- $66,670-- bd-- ba-- sqft19685 Chigger Creek Dr, Alvin, TX 77511Off Market
- $5,140-- bd-- ba1.1k sqft19685 Chigger Creek Dr, Alvin, TX 77511Off Market
A local agent can set up tours, give advice and negotiate with sellers.
Similar homes
- from $804,9905 bd5 ba4.4k sqftCAPRI Plan, Friendswood Trails 70' Homesites, Friendswood, TX 77546New Construction
 DR Horton
 - $725,0005 bd4 ba4.1k sqft904 Cozy Hollow Ct, Friendswood, TX 77546For Sale
 MLS ID #50290255, Ava Resnick, Foundations Realty. HAR
 - $792,9005 bd5 ba3.8k sqft2517 Barton Creek Trl, Friendswood, TX 77546New Construction
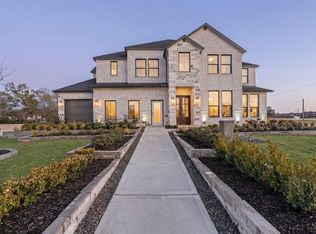 MLS ID #4157942, Jonathan Woodruff, D.R. Horton-Texas, LTD. HAR
 - $898,0004 bd4 ba3.9k sqft2513 Royal Field Ln, Friendswood, TX 77546For Sale
 MLS ID #66782187, Angel Webb, Experienced Excellence. HAR
 - from $814,9904 bd5 ba3k sqftPortofino Plan, Friendswood Trails 90' Homesites, Friendswood, TX 77546New ConstructionDR Horton
- $799,0005 bd4 ba3.6k sqft2244 Lila Sky Ln, Friendswood, TX 77546New ConstructionMLS ID #63817604, Bobbie Alexander, Alexander Properties. HAR
- from $849,9905 bd5 ba3.8k sqftPositano 90' Plan, Friendswood Trails 90' Homesites, Friendswood, TX 77546New ConstructionDR Horton
- from $804,9904 bd4 ba2.8k sqftAmalfi 90' Homesites Plan, Friendswood Trails 90' Homesites, Friendswood, TX 77546New ConstructionDR Horton
- from $774,9905 bd5 ba3.8k sqftPOSITANO Plan, Friendswood Trails 70' Homesites, Friendswood, TX 77546New ConstructionDR Horton
- $760,0005 bd5 ba4.4k sqft1607 Cascade Falls Dr, Friendswood, TX 77546For SaleMLS ID #84379404, Alan Stanfield, Stanfield Properties. HAR
- $530,0005 bd4 ba4k sqft2006 Pebble Ln, Friendswood, TX 77546For SaleMLS ID #50304622, Nazrin Jahangirova, Apex Brokerage, LLC. HAR
- $759,9004 bd4 ba4.4k sqft2306 Lakeway Dr, Friendswood, TX 77546For SaleMLS ID #96590068, Norman Frenk, Better Homes and Gardens Real Estate Gary Greene - Bay Area. HAR
- from $879,9905 bd5 ba4.4k sqftCapri 90' Plan, Friendswood Trails 90' Homesites, Friendswood, TX 77546New ConstructionDR Horton
- $760,0005 bd4 ba3.4k sqft907 Middlecreek St, Friendswood, TX 77546For SaleMLS ID #66260919, David Mazzarella, eXp Realty LLC. HAR
- $579,0005 bd4 ba2.9k sqft1305 Wilderness Pines Dr, Friendswood, TX 77546For SaleMLS ID #41681029, Lily Berrios, CB&A, Realtors. HAR
- $829,0005 bd5 ba4.3k sqft2204 Stillhouse Hollow Ln, Friendswood, TX 77546For SaleMLS ID #90673368, Alan Stanfield, Stanfield Properties. HAR
- $549,9005 bd4 ba3.3k sqft1207 Peregrine Dr, Friendswood, TX 77546For SaleMLS ID #9137129, Monica Foster, eXp Realty, LLC. HAR
- from $694,9904 bd4 ba3.2k sqftMilan Plan, Friendswood Trails 70' Homesites, Friendswood, TX 77546New ConstructionDR Horton
- $899,0004 bd3 ba3.4k sqft1821 Avery Ln, Friendswood, TX 77546For SaleMLS ID #88170579, Alan Stanfield, Stanfield Properties. HAR
- from $734,9904 bd4 ba3.3k sqftPlan 226 Plan, Legacy, League City, TX 77546New ConstructionHighland Homes
