Located within an intimate boutique community, this home offers a grand sense of scale with refined design across 3,885 sq ft of two-story living. The five-bedroom residence welcomes you through a gracious foyer into a light-filled, open-concept family room that flows seamlessly into the dining area and gourmet kitchen—ideal for everyday living and entertaining. The kitchen features a quartz center island, SS appliances, and a walk-in pantry with ample storage. The privately tucked first-floor primary suite provides a tranquil retreat with a spa-inspired bath, dual vanities, soaking tub, and separate shower. A secondary bedroom on the main level offers flexibility for guests or multigenerational living. Upstairs, a spacious game room and additional bedrooms provide room to relax and unwind. The covered patio extends living outdoors, perfect for Texas evenings. Set within a boutique community, this home blends comfort, style, and versatility for modern living.
Pending
$792,900
2517 Barton Creek Trl, Friendswood, TX 77546
5beds
3,885sqft
:
Get pre-qualified$6,294/mo
Single Family Residence
Built in 2026
8,576 Square Feet Lot
$773,800 Zestimate®
$204/sqft
$100/mo HOA
What's special
Gracious foyerQuartz center islandRefined designSoaking tubTranquil retreatSpacious game roomGrand sense of scale
- 24 days |
- 282 |
- 24 |
Likely to sell faster than
Zillow last checked:
Listing updated:
Listed by:
Jonathan Woodruff TREC #0527229 832-532-9592,
D.R. Horton-Texas, LTD
Source: HAR,MLS#: 4157942
Facts & features
Interior
Bedrooms & bathrooms
- Bedrooms: 5
- Bathrooms: 5
- Full bathrooms: 4
- 1/2 bathrooms: 1
Rooms
- Room types: Family Room, Utility Room
Primary bedroom
- Level: First
- Area: 221
- Dimensions: 13x17
Bedroom
- Level: Second
- Area: 132
- Dimensions: 12x11
Bedroom
- Level: Second
- Area: 121
- Dimensions: 11x11
Bedroom
- Level: Second
- Area: 110
- Dimensions: 10x11
Bedroom
- Level: Second
- Area: 100
- Dimensions: 10x10
Heating
- Natural Gas
Cooling
- Electric
Appliances
- Included: Disposal, Gas Oven, Microwave, Gas Range, Dishwasher
- Laundry: Electric Dryer Hookup
Features
- Primary Bed - 1st Floor, Walk-In Closet(s)
- Flooring: Carpet, Tile
- Windows: Insulated/Low-E windows
- Number of fireplaces: 1
- Fireplace features: Gas Log
Interior area
- Total structure area: 3,885
- Total interior livable area: 3,885 sqft
Property
Parking
- Total spaces: 3
- Parking features: Attached, Oversized
- Attached garage spaces: 3
Features
- Stories: 2
- Patio & porch: Patio/Deck
- Fencing: Back Yard
Lot
- Size: 8,576 Square Feet
- Features: Corner Lot, Subdivided, 0 Up To 1/4 Acre
Construction
Type & style
- Home type: SingleFamily
- Architectural style: Traditional
- Property subtype: Single Family Residence
Materials
- Brick, Cement Siding
- Foundation: Slab
- Roof: Composition
Condition
- New construction: Yes
- Year built: 2026
Details
- Builder name: D.R. Horton
Utilities & green energy
- Water: Water District
Green energy
- Energy efficient items: HVAC>13 SEER
Community & HOA
Community
- Subdivision: Friendswood Trails
HOA
- Has HOA: Yes
- HOA fee: $1,200 annually
Location
- Region: Friendswood
Financial & listing details
- Price per square foot: $204/sqft
- Date on market: 7/14/2026
- Listing terms: Cash,Conventional,FHA,USDA Loan,VA Loan
- Road surface type: Concrete
Estimated market value
$773,800
$735,000 - $812,000
$4,588/mo
Price history
| Date | Event | Price |
|---|---|---|
| 7/31/2026 | Pending sale | $792,900$204/sqft |
Source:  HAR #4157942 Report a problem HAR #4157942 Report a problem | ||
| 7/14/2026 | Listed for sale | $792,900$204/sqft |
Source: HAR #4157942 Report a problem | ||
Public tax history
Tax history is unavailable.
Monthly payment
Est. payment
Payment breakdown
Explore the cost of this home by adjusting the details. Changes won't be saved.Climate risks
Neighborhood: 77546
Nearby schools
GreatSchools rating
- 9/10Windsong Intermediate SchoolGrades: PK-5Distance: 0.9 mi
- 9/10Friendswood Junior High SchoolGrades: 6-8Distance: 2.6 mi
- 8/10Friendswood High SchoolGrades: 9-12Distance: 2.2 mi
Schools provided by the listing agent
- Elementary: Windsong Elementary
- Middle: Friendswood Junior High School
- High: Friendswood High School
Source: HAR. This data may not be complete. We recommend contacting the local school district to confirm school assignments for this home.
- $320,5004 bd2 ba2.3k sqft340 Saint Cloud Dr, Friendswood, TX 77546Off Market
- $713,9904 bd5 ba3k sqft2505 Barton Creek Trail Dr, Friendswood, TX 77546New Construction

- $340,4004 bd2 ba2.4k sqft344 Saint Cloud Dr, Friendswood, TX 77546Off Market
- $426,000-- bd3 ba3.4k sqft336 Saint Cloud Dr, Friendswood, TX 77546Off Market
- $317,500-- bd3 ba2.1k sqft348 Saint Cloud Dr, Friendswood, TX 77546Off Market
- $695,0004 bd4 ba2.8k sqft2501 Barton Creek Trl, Friendswood, TX 77546Pending
- $289,3003 bd2 ba2.2k sqft352 Saint Cloud Dr, Friendswood, TX 77546Off Market
- $340,700-- bd2 ba2.3k sqft332 Saint Cloud Dr, Friendswood, TX 77546Off Market
A local agent can set up tours, give advice and negotiate with sellers.
Similar homes
- $620,0005 bd4 ba3.4k sqft2512 Ravenna Ct, Friendswood, TX 77546For Sale
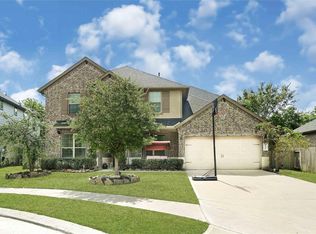 MLS ID #90777382, Angie Meawad, GHEB Realty. HAR
 - from $804,9905 bd5 ba4.4k sqftCAPRI Plan, Friendswood Trails 70' Homesites, Friendswood, TX 77546New Construction
 DR Horton
 - from $744,9904 bd5 ba3k sqftPortofino Plan, Friendswood Trails 70' Homesites, Friendswood, TX 77546New Construction
 DR Horton
 - from $774,9905 bd5 ba3.8k sqftPOSITANO Plan, Friendswood Trails 70' Homesites, Friendswood, TX 77546New Construction
 DR Horton
 - $529,5004 bd4 ba3.4k sqft1602 Orlando St, Friendswood, TX 77546For SaleMLS ID #10105787, Kristi Perry, Parkston Properties. HAR
- $789,9905 bd5 ba3.8k sqft2316 Friendswood Trl, Friendswood, TX 77546New ConstructionHAR
- from $814,9904 bd5 ba3k sqftPortofino Plan, Friendswood Trails 90' Homesites, Friendswood, TX 77546New ConstructionDR Horton
- $759,9004 bd4 ba4.4k sqft2306 Lakeway Dr, Friendswood, TX 77546For SaleMLS ID #96590068, Norman Frenk, Better Homes and Gardens Real Estate Gary Greene - Bay Area. HAR
- from $849,9905 bd5 ba3.8k sqftPositano 90' Plan, Friendswood Trails 90' Homesites, Friendswood, TX 77546New ConstructionDR Horton
- $799,0005 bd4 ba3.6k sqft2244 Lila Sky Ln, Friendswood, TX 77546New ConstructionMLS ID #63817604, Bobbie Alexander, Alexander Properties. HAR
- $829,0005 bd5 ba4.3k sqft2204 Stillhouse Hollow Ln, Friendswood, TX 77546For SaleMLS ID #90673368, Alan Stanfield, Stanfield Properties. HAR
- $713,9904 bd5 ba3k sqft2505 Barton Creek Trail Dr, Friendswood, TX 77546New ConstructionMLS ID #43293969, Jonathan Woodruff, D.R. Horton-Texas, LTD. HAR
- $760,0005 bd4 ba3.4k sqft907 Middlecreek St, Friendswood, TX 77546For SaleMLS ID #66260919, David Mazzarella, eXp Realty LLC. HAR
- from $804,9904 bd4 ba2.8k sqftAmalfi 90' Homesites Plan, Friendswood Trails 90' Homesites, Friendswood, TX 77546New ConstructionDR Horton
- $665,0004 bd4 ba3.2k sqft1645 Longwood Glen Ln, Friendswood, TX 77546For SaleMLS ID #48444319, Alan Stanfield, Stanfield Properties. HAR
- from $879,9905 bd5 ba4.4k sqftCapri 90' Plan, Friendswood Trails 90' Homesites, Friendswood, TX 77546New ConstructionDR Horton
- $635,0004 bd4 ba4.3k sqft1731 Pampas Trail Dr, Friendswood, TX 77546For SaleMLS ID #47416863, Ken Luu, RE/MAX Fine Properties. HAR
- from $694,9904 bd4 ba3.2k sqftMilan Plan, Friendswood Trails 70' Homesites, Friendswood, TX 77546New ConstructionDR Horton
- $899,0004 bd3 ba3.4k sqft1821 Avery Ln, Friendswood, TX 77546For SaleMLS ID #88170579, Alan Stanfield, Stanfield Properties. HAR
- from $734,9904 bd4 ba2.9k sqftNaples Plan, Friendswood Trails 70' Homesites, Friendswood, TX 77546New ConstructionDR Horton
