
New Construction - Ready Now! Built by Taylor Morrison, America's Most Trusted Homebuilder. Welcome to the Regatta at 2244 Lila Sky Lane in Avalon at Friendswood! The Regatta welcomes you with a grand foyer, soaring ceilings, and a sunny kitchen with quartz counters and a spacious island. The dining area and gathering room—with a cozy fireplace—flow into a covered outdoor living space perfect for hosting. The private primary suite offers two walk-in closets and direct access to the laundry room. Upstairs, enjoy a loft-style game room, media room, and three bedrooms with walk-in closets. Avalon at Friendswood is a gated neighborhood with a 36-acre lake for fishing and kayaking, plus easy access to top-rated schools, major highways, and local fun. Additional Highlights Include: Double doors at entry. Virtually staged photos are for representative purposes only.
MLS#63817604
New construction
Price increase: $19K (7/16)
$799,000
2244 Lila Sky Ln, Friendswood, TX 77546
5beds
3,652sqft
:
Get pre-qualified$6,354/mo
Single Family Residence
Built in 2025
9,997 Square Feet Lot
$777,500 Zestimate®
$219/sqft
$158/mo HOA
What's special
Grand foyerSpacious islandSoaring ceilingsMedia roomLoft-style game room
- 13 days |
- 172 |
- 11 |
Likely to sell faster than
Zillow last checked:
Listing updated:
Listed by:
Bobbie Alexander TREC #0442092 281-619-8241,
Alexander Properties
Source: HAR,MLS#: 63817604
Facts & features
Interior
Bedrooms & bathrooms
- Bedrooms: 5
- Bathrooms: 4
- Full bathrooms: 4
Rooms
- Room types: Family Room, Media Room, Utility Room
Primary bedroom
- Level: First
- Dimensions: 0x0
Bedroom
- Level: First
- Dimensions: 0x0
Bedroom
- Level: Second
- Area: 143
- Dimensions: 13x11
Bedroom
- Level: Second
- Dimensions: 0x0
Bedroom
- Level: Second
- Area: 182
- Dimensions: 14x13
Dining room
- Level: First
Family room
- Level: First
Game room
- Level: Second
Kitchen
- Level: First
Media room
- Level: Second
Heating
- Natural Gas
Cooling
- Electric
Appliances
- Included: Water Heater, Disposal, Oven, Microwave, Gas Range, Dishwasher
- Laundry: Electric Dryer Hookup, Gas Dryer Hookup, Washer Hookup
Features
- High Ceilings, Prewired for Alarm System, 1 Bedroom Down - Not Primary BR, En-Suite Bath, Primary Bed - 1st Floor, Walk-In Closet(s)
- Flooring: Tile, Vinyl
- Windows: Storm Window(s)
- Number of fireplaces: 1
- Fireplace features: Gas Log
Interior area
- Total structure area: 3,652
- Total interior livable area: 3,652 sqft
Video & virtual tour
Property
Parking
- Total spaces: 3
- Parking features: Attached, Tandem
- Attached garage spaces: 3
Features
- Stories: 2
- Patio & porch: Covered, Porch
- Exterior features: Sprinkler System
- Fencing: Partial
Lot
- Size: 9,997 Square Feet
- Dimensions: 60 x 138
- Features: Corner Lot, Other, Patio Lot, 0 Up To 1/4 Acre
Details
- Parcel number: 125403010001000
Construction
Type & style
- Home type: SingleFamily
- Architectural style: Contemporary
- Property subtype: Single Family Residence
Materials
- Spray Foam Insulation, Brick, Stucco
- Foundation: Slab
- Roof: Composition
Condition
- New construction: Yes
- Year built: 2025
Details
- Builder name: Taylor Morrison
Utilities & green energy
- Sewer: Public Sewer
- Water: Public
Green energy
- Energy efficient items: Thermostat
Community & HOA
Community
- Security: Prewired for Alarm System
- Subdivision: Avalon At Friendswood
HOA
- Has HOA: Yes
- Amenities included: Basketball Court, Controlled Access, Picnic Area, Pond, Pool
- HOA fee: $1,900 annually
Location
- Region: Friendswood
Financial & listing details
- Price per square foot: $219/sqft
- Tax assessed value: $62,760
- Annual tax amount: $600
- Date on market: 7/24/2026
- Listing terms: Cash,Conventional,FHA,VA Loan
- Ownership: Full Ownership
Estimated market value
$777,500
$739,000 - $816,000
$4,753/mo
Price history
| Date | Event | Price |
|---|---|---|
| 7/16/2026 | Price change | $799,000+2.4%$219/sqft |
Source:  HAR #64598479 Report a problem HAR #64598479 Report a problem | ||
| 2/13/2026 | Pending sale | $779,989$214/sqft |
Source: HAR #64598479 Report a problem | ||
| 11/13/2025 | Price change | $779,989-1.2%$214/sqft |
Source: HAR #64598479 Report a problem | ||
| 10/24/2025 | Price change | $789,344-0.8%$216/sqft |
Source: HAR #56545247 Report a problem | ||
| 9/26/2025 | Price change | $795,989-0.5%$218/sqft |
Source: HAR #56545247 Report a problem | ||
| 8/22/2025 | Price change | $799,989-3.3%$219/sqft |
Source: HAR #56545247 Report a problem | ||
| 8/12/2025 | Listed for sale | $827,626+5.7%$227/sqft |
Source: HAR #56545247 Report a problem | ||
| 11/17/2024 | Listing removed | $782,951$214/sqft |
Source:  Taylor Morrison Report a problem Taylor Morrison Report a problem | ||
| 10/28/2024 | Price change | $782,951+8.7%$214/sqft |
Source: Taylor Morrison Report a problem | ||
| 9/17/2024 | Price change | $719,988-0.7%$197/sqft |
Source: Taylor Morrison Report a problem | ||
| 8/23/2024 | Price change | $724,988-3.3%$199/sqft |
Source: Taylor Morrison Report a problem | ||
| 7/19/2024 | Price change | $749,988-3.8%$205/sqft |
Source: Taylor Morrison Report a problem | ||
| 6/27/2024 | Price change | $779,988-2%$214/sqft |
Source: Taylor Morrison Report a problem | ||
| 3/23/2024 | Price change | $795,527+0%$218/sqft |
Source: Taylor Morrison Report a problem | ||
| 3/2/2024 | Price change | $795,517-2.6%$218/sqft |
Source: Taylor Morrison Report a problem | ||
| 2/23/2024 | Listed for sale | $817,027$224/sqft |
Source: Taylor Morrison Report a problem | ||
Public tax history
| Year | Property taxes | Tax assessment |
|---|---|---|
| 2025 | $600 | $62,760 |
Find assessor info on the county website
Monthly payment
Est. payment
Payment breakdown
Explore the cost of this home by adjusting the details. Changes won't be saved.Climate risks
Neighborhood: 77546
Nearby schools
GreatSchools rating
- 10/10C W Cline Elementary SchoolGrades: PK-5Distance: 0.3 mi
- 9/10Friendswood Junior High SchoolGrades: 6-8Distance: 0.8 mi
- 8/10Friendswood High SchoolGrades: 9-12Distance: 2.1 mi
Schools provided by the listing agent
- Elementary: Cline Elementary School
- Middle: Friendswood Junior High School
- High: Friendswood High School
Source: HAR. This data may not be complete. We recommend contacting the local school district to confirm school assignments for this home.
- $1,540,700-- bd-- ba-- sqft2103 Lila Sky Ln, Friendswood, TX 77546Off Market
- $698,9004 bd4 ba3.1k sqft2204 Lila Sky Ln, Friendswood, TX 77546Off Market

- $1,569,000-- bd-- ba-- sqft2111 Lila Sky Ln, Friendswood, TX 77546Off Market
- $546,0004 bd3 ba2.9k sqft2228 Lila Sky Ln, Friendswood, TX 77546Off Market

- $701,6004 bd4 ba3.2k sqft2112 Lila Sky Ln, Friendswood, TX 77546Off Market
- $722,0005 bd4 ba3.6k sqft2208 Lila Sky Ln, Friendswood, TX 77546Off Market
- $812,6005 bd5 ba4.2k sqft2216 Lila Sky Ln, Friendswood, TX 77546Off Market
- $1,251,8005 bd7 ba5.4k sqft1563 River Point Dr, Friendswood, TX 77546Off Market
A local agent can set up tours, give advice and negotiate with sellers.
Similar homes
- $725,0004 bd4 ba3.4k sqft2116 Lila Sky Ln, Friendswood, TX 77546For Sale
 MLS ID #82838700, Alvenetta Wilson, HomeSmart. HAR
 - $684,4035 bd5 ba3.7k sqft7102 Frio Dr, League City, TX 77546New Construction
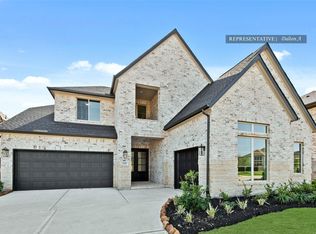 MLS ID #49075219, Tammy Fruge, Westin Homes. HAR
 - $679,8675 bd5 ba3.8k sqft814 Caballos Dr, League City, TX 77546New Construction
 MLS ID #10786640, Tammy Fruge, Westin Homes. HAR
 - $659,2905 bd5 ba3.7k sqft7214 Texas Wrangler Dr, League City, TX 77546New Construction
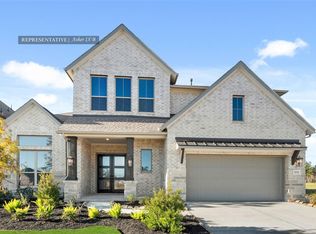 MLS ID #98423215, Tammy Fruge, Westin Homes. HAR
 - $669,6985 bd5 ba3.7k sqft835 Caballos Dr, League City, TX 77546New ConstructionMLS ID #61206967, Tammy Fruge, Westin Homes. HAR
- $674,0455 bd5 ba3.7k sqft7229 Texas Wrangler Dr, League City, TX 77546New ConstructionMLS ID #62034215, Tammy Fruge, Westin Homes. HAR
- $658,9935 bd5 ba3.7k sqft7209 Texas Wrangler Dr, League City, TX 77546New ConstructionMLS ID #43080621, Tammy Fruge, Westin Homes. HAR
- $656,3115 bd5 ba3.7k sqft846 Caballos Dr, League City, TX 77546New ConstructionMLS ID #37158278, Tammy Fruge, Westin Homes. HAR
- $444,9904 bd4 ba2.4k sqft7133 Salt Dome Dr, League City, TX 77546New ConstructionHAR
- $774,9005 bd5 ba4.3k sqft9518 Sanger Way, Rosharon, TX 77583For SaleMLS ID #94047827, Lance Loken, Keller Williams Platinum. HAR
- $724,9004 bd4 ba3.8k sqft9806 Wright Dr, Manvel, TX 77578For SaleMLS ID #78174163, Aqeel Durrani, LPT Realty, LLC. HAR
- $599,9004 bd3 ba3.1k sqft721 Eagle Ford Ln, League City, TX 77546New ConstructionHAR
- $584,9004 bd3 ba2.5k sqft633 Drilling Dr, League City, TX 77546New ConstructionPerry Homes
- $750,0005 bd4 ba4k sqft9827 Wright Dr, Manvel, TX 77578For SaleMLS ID #11830654, Boydeia Glass, Glass House Realty LLC. HAR
- $650,0005 bd4 ba3.9k sqft922 Shumard St, Webster, TX 77598For SaleMLS ID #75273141, Fatena Younes, Keller Williams Platinum. HAR
- $698,8345 bd5 ba3.6k sqft2718 Crown Ridge Dr, Missouri City, TX 77459New ConstructionHAR
- $409,9903 bd2 ba2k sqft7002 Salt Dome Dr, League City, TX 77546New ConstructionHAR
- $1,149,9505 bd6 ba4.5k sqft821 Stable Sands Way, League City, TX 77573New ConstructionMLS ID #19815758, Jimmy Franklin, Partners In Building. HAR
- $659,0694 bd4 ba3.5k sqft2722 Crown Ridge Dr, Missouri City, TX 77459New ConstructionHAR
- from $460,4904 bd3 ba2.4k sqftDenison Plan, Westland Ranch 60' Homesites, League City, TX 77573New ConstructionDR Horton
