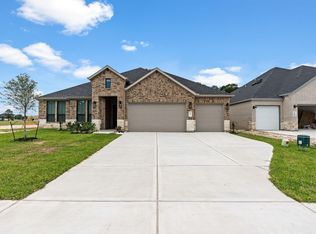
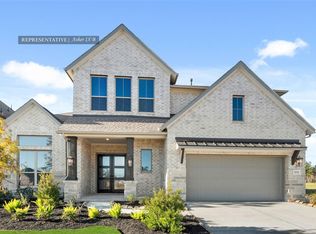
Spacious and beautifully designed, the Positano plan offers over 3,800 sq. ft. of two-story living with 5 bedrooms, 4.5 baths, and a 3-car garage. A welcoming foyer opens to a bright, open-concept family room that flows seamlessly into the dining area and gourmet kitchen—featuring a large island, stainless steel appliances, and a walk-in pantry. The private first-floor primary suite includes a spa-like bath with dual vanities, soaking tub, and separate shower. A secondary bedroom downstairs is perfect for guests or multigenerational living. Upstairs offers a large game room and additional bedrooms for added space and flexibility. Enjoy outdoor living on the covered patio—ideal for relaxing or entertaining. Designed with both comfort and style in mind, this home truly has it all.
Pending
$772,990
2303 Friendswood Trl, Friendswood, TX 77546
5beds
3,892sqft
:
Get pre-qualified$6,140/mo
Single Family Residence
Built in 2026
8,746 Square Feet Lot
$760,700 Zestimate®
$199/sqft
$100/mo HOA
What's special
Welcoming foyerStainless steel appliancesPrivate first-floor primary suiteLarge islandBright open-concept family roomWalk-in pantrySpacious and beautifully designed
- 105 days |
- 6 |
- 0 |
Zillow last checked:
Listing updated:
Listed by:
Jared Turner 346-512-4584,
D.R. Horton
Source: HAR,MLS#: 91430892
Facts & features
Interior
Bedrooms & bathrooms
- Bedrooms: 5
- Bathrooms: 5
- Full bathrooms: 4
- 1/2 bathrooms: 1
Rooms
- Room types: Family Room, Utility Room
Primary bathroom
- Features: Half Bath, Primary Bath: Double Sinks, Primary Bath: Separate Shower, Secondary Bath(s): Tub/Shower Combo
Kitchen
- Features: Breakfast Bar, Kitchen open to Family Room, Pantry
Heating
- Natural Gas
Cooling
- Electric
Appliances
- Included: Disposal, Gas Oven, Microwave, Gas Range, Dishwasher
- Laundry: Electric Dryer Hookup
Features
- Primary Bed - 1st Floor, Walk-In Closet(s)
- Flooring: Carpet, Tile
- Windows: Insulated/Low-E windows
- Number of fireplaces: 1
- Fireplace features: Gas Log
Interior area
- Total structure area: 3,892
- Total interior livable area: 3,892 sqft
Property
Parking
- Total spaces: 3
- Parking features: Attached, Oversized
- Attached garage spaces: 3
Features
- Stories: 2
- Patio & porch: Patio/Deck
- Fencing: Back Yard
Lot
- Size: 8,746 Square Feet
- Features: Corner Lot, Subdivided, 0 Up To 1/4 Acre
Construction
Type & style
- Home type: SingleFamily
- Architectural style: Traditional
- Property subtype: Single Family Residence
Materials
- Brick, Cement Siding
- Foundation: Slab
- Roof: Composition
Condition
- New construction: Yes
- Year built: 2026
Details
- Builder name: D.R. Horton
Utilities & green energy
- Water: Water District
Green energy
- Energy efficient items: HVAC>13 SEER
Community & HOA
Community
- Subdivision: Friendswood Trails
HOA
- Has HOA: Yes
- HOA fee: $1,200 annually
Location
- Region: Friendswood
Financial & listing details
- Price per square foot: $199/sqft
- Date on market: 4/15/2026
- Listing terms: Cash,Conventional,FHA,USDA Loan,VA Loan
- Road surface type: Concrete
Estimated market value
$760,700
$723,000 - $799,000
$4,593/mo
Price history
| Date | Event | Price |
|---|---|---|
| 4/20/2026 | Pending sale | $772,990$199/sqft |
Source:  HAR #91430892 Report a problem HAR #91430892 Report a problem | ||
| 4/15/2026 | Listed for sale | $772,990$199/sqft |
Source: HAR #91430892 Report a problem | ||
Public tax history
Tax history is unavailable.
Monthly payment
Est. payment
Payment breakdown
Explore the cost of this home by adjusting the details. Changes won't be saved.Climate risks
Neighborhood: 77546
Nearby schools
GreatSchools rating
- 9/10Windsong Intermediate SchoolGrades: PK-5Distance: 0.8 mi
- 9/10Friendswood Junior High SchoolGrades: 6-8Distance: 2.6 mi
- 8/10Friendswood High SchoolGrades: 9-12Distance: 1.9 mi
Schools provided by the listing agent
- Elementary: Windsong Elementary
- Middle: Friendswood Junior High School
- High: Friendswood High School
Source: HAR. This data may not be complete. We recommend contacting the local school district to confirm school assignments for this home.

- $731,9904 bd4 ba2.8k sqft2300 Friendswood Trl, Friendswood, TX 77546Pending
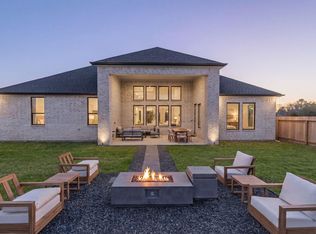
- $770,0005 bd5 ba3.8k sqft2304 Friendswood Trl, Friendswood, TX 77546Off Market
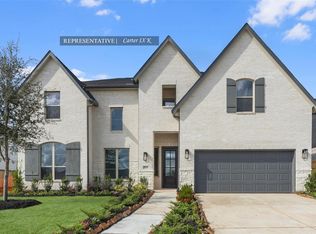
- $774,9905 bd5 ba3.8k sqft2351 Friendswood Trl, Friendswood, TX 77546Pending
- $790,5355 bd5 ba3.8k sqft2316 Friendswood Trl, Friendswood, TX 77546New Construction

- $175,500-- bd-- ba1.3k sqft19685 Chigger Creek Dr, Alvin, TX 77511Off Market
- $66,670-- bd-- ba-- sqft19685 Chigger Creek Dr, Alvin, TX 77511Off Market
- $5,140-- bd-- ba1.1k sqft19685 Chigger Creek Dr, Alvin, TX 77511Off Market
- $40,000-- bd-- ba1.7k sqft19905 Hastings Cir, Alvin, TX 77511Off Market
A local agent can set up tours, give advice and negotiate with sellers.
Similar homes
- $684,0455 bd5 ba3.7k sqft7229 Texas Wrangler Dr, League City, TX 77546New Construction
 MLS ID #62034215, Tammy Fruge, Westin Homes. HAR
 - $664,2905 bd5 ba3.7k sqft7214 Texas Wrangler Dr, League City, TX 77546New Construction
 MLS ID #98423215, Tammy Fruge, Westin Homes. HAR
 - $658,9935 bd5 ba3.7k sqft7209 Texas Wrangler Dr, League City, TX 77546New ConstructionMLS ID #43080621, Tammy Fruge, Westin Homes. HAR
- $769,9905 bd6 ba4k sqft6322 Galway Ct, Manvel, TX 77578New Construction
 HAR
HAR - from $664,9904 bd4 ba3k sqftPlan 5029 Plan, Legacy 65, League City, TX 77546New ConstructionShea Homes
- $798,0004 bd4 ba3.5k sqft9818 Wright Dr, Manvel, TX 77578For SaleMLS ID #23649604, Alicia Jammer, Compass RE Texas, LLC - Houston. HAR
- from $649,9904 bd4 ba2.8k sqftPlan 5039 Plan, Legacy 65, Friendswood, TX 77546New ConstructionShea Homes
- from $659,9905 bd5 ba3.8k sqftBroussard Plan, 60' Traditional Homes at Midline, Webster, TX 77598New ConstructionBrookfield Residential
- $639,3475 bd4 ba3k sqft3301 Wickfield Pass, League City, TX 77573New ConstructionMLS ID #58622594, Katie Craig, Chesmar Homes. HAR
- from $709,9004 bd4 ba3.1k sqftELLIOT Plan, Legacy, League City, TX 77573New ConstructionDrees Homes
- from $734,9905 bd5 ba4.3k sqftRavenna Plan, Valencia, Manvel, TX 77578New ConstructionCoventry Homes
- $700,0005 bd5 ba3.9k sqft10015 Serenity Grove Dr, Missouri City, TX 77459For SaleMLS ID #68713138, Shelley Stone, eXp Realty LLC. HAR
- $749,9004 bd5 ba3.7k sqft5119 Flowery Creek Rd, Manvel, TX 77578For SaleMLS ID #89598000, Thao Nguyen, eXp Realty LLC. HAR
- $564,9904 bd4 ba3.1k sqft3404 Summercrisp Hollow Ln, Pearland, TX 77581New ConstructionDR Horton
- from $706,9905 bd5 ba4.4k sqftMadisonville Plan, Valencia, Manvel, TX 77578New ConstructionCoventry Homes
- from $583,9004 bd3 ba2.5k sqft2513W Plan, Legacy 50', Friendswood, TX 77546New ConstructionPerry Homes
- $849,0004 bd6 ba4.2k sqft2306 Twilight Peak, Missouri City, TX 77459For SaleMLS ID #95401224, Ryan Adams, Real Broker, LLC. HAR
- $589,9904 bd4 ba2.8k sqft2110 Villa Flora Ln #Cuncas, Cuncas Friendswood, TX 77546New ConstructionMLS ID #40541849, April Maki, BrightLand Homes Brokerage. HAR
- $614,9904 bd5 ba3.3k sqft4717 Gully Marin Ln, League City, TX 77573New ConstructionHAR
- $1,149,9505 bd6 ba4.5k sqft821 Stable Sands Way, League City, TX 77573New ConstructionMLS ID #19815758, Jimmy Franklin, Partners In Building. HAR
