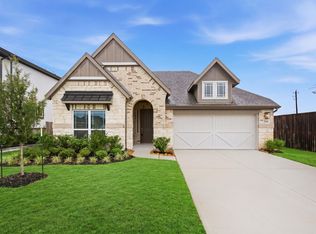
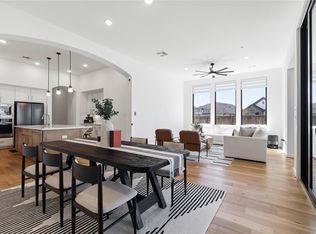
Welcome to Beamer Villas in Friendswood, TX, where modern living meets a charming, close-knit community feel. Located just minutes from Baybrook Mall, you’ll enjoy easy access to shopping, dining, and entertainment, along with neighborhood amenities like a dog park and playground for relaxed everyday living. This BEAUTIFUL former model home offers 4 bedrooms, 3.5 baths, a private study & a game room. The kitchen is designed to impress with stainless steel appliances, sleek omega stone countertops, an expansive island & stylish two-toned wood cabinetry. Fresh hardwood flooring enhances the main living areas, with tile in the wet spaces for durability. The primary suite is a true retreat, featuring an oversized closet, soaking tub, walk-in shower & dual vanities. Upstairs, all secondary bedrooms are paired with a spacious game room. Enjoy outdoor living on the extended covered patio with full sod & a built-in sprinkler system. June 2026 move-in, don’t miss your chance to call it home!
Pending
Price cut: $24K (7/2)
$589,990
2110 Villa Flora Ln #Cuncas, Cuncas Friendswood, TX 77546
4beds
2,867sqft
:
Get pre-qualified$4,732/mo
Single Family Residence
Built in 2025
6,838 Square Feet Lot
$580,800 Zestimate®
$206/sqft
$79/mo HOA
What's special
Extended covered patioFresh hardwood flooringStainless steel appliancesSleek omega stone countertopsSoaking tubPrivate studyGame room
- 142 days |
- 391 |
- 24 |
Zillow last checked:
Listing updated:
Listed by:
Chaquia Thomas TREC #0851895 301-360-4397,
DRB Group Realty, LLC
Source: HAR,MLS#: 40541849
Facts & features
Interior
Bedrooms & bathrooms
- Bedrooms: 4
- Bathrooms: 4
- Full bathrooms: 3
- 1/2 bathrooms: 1
Rooms
- Room types: Family Room, Utility Room
Primary bedroom
- Level: First
- Area: 208
- Dimensions: 13x16
Bedroom
- Level: Second
- Area: 154
- Dimensions: 11x14
Bedroom
- Level: Second
- Area: 195
- Dimensions: 13x15
Bedroom
- Level: Second
- Area: 168
- Dimensions: 14x12
Other
- Level: First
- Area: 192
- Dimensions: 12x16
Breakfast
- Level: First
- Area: 108
- Dimensions: 9x12
Family room
- Level: First
- Area: 256
- Dimensions: 16x16
Game room
- Level: Second
- Area: 192
- Dimensions: 16x12
Heating
- Natural Gas
Cooling
- Ceiling Fan(s), Electric
Appliances
- Included: Disposal, Electric Oven, Microwave, Gas Range, Dishwasher
- Laundry: Electric Dryer Hookup, Washer Hookup
Features
- Formal Entry/Foyer, High Ceilings, Prewired for Alarm System, En-Suite Bath, Primary Bed - 1st Floor, Walk-In Closet(s)
- Flooring: Carpet, Tile, Wood
Interior area
- Total structure area: 2,867
- Total interior livable area: 2,867 sqft
Property
Parking
- Total spaces: 3
- Parking features: Attached
- Attached garage spaces: 3
Features
- Stories: 2
- Patio & porch: Covered
- Exterior features: Sprinkler System
- Fencing: Back Yard
Lot
- Size: 6,838 Square Feet
- Dimensions: 60 x 114
- Features: Back Yard, Subdivided, 0 Up To 1/4 Acre
Construction
Type & style
- Home type: SingleFamily
- Architectural style: Traditional
- Property subtype: Single Family Residence
Materials
- Stone, Stucco, Wood Siding
- Foundation: Slab
- Roof: Composition
Condition
- New construction: Yes
- Year built: 2025
Details
- Builder name: DRB Homes
Utilities & green energy
- Water: Water District
Green energy
- Green verification: HERS Index Score
- Energy efficient items: Attic Vents, Thermostat, Lighting, HVAC, HVAC>13 SEER, Other Energy Features
Community & HOA
Community
- Security: Prewired for Alarm System
- Subdivision: Beamer Villas
HOA
- Has HOA: Yes
- HOA fee: $950 annually
Location
- Region: Cuncas Friendswood
Financial & listing details
- Price per square foot: $206/sqft
- Date on market: 3/13/2026
- Listing terms: Cash,Conventional,FHA,VA Loan
- Road surface type: Concrete
Estimated market value
$580,800
$552,000 - $610,000
$4,075/mo
Price history
| Date | Event | Price |
|---|---|---|
| 7/31/2026 | Pending sale | $589,990$206/sqft |
Source:  HAR #40541849 Report a problem HAR #40541849 Report a problem | ||
| 7/2/2026 | Price change | $589,990-3.9%$206/sqft |
Source: HAR #40541849 Report a problem | ||
| 6/29/2026 | Listed for sale | $613,990$214/sqft |
Source: HAR #40541849 Report a problem | ||
| 4/13/2026 | Pending sale | $613,990$214/sqft |
Source: HAR #40541849 Report a problem | ||
| 4/9/2026 | Price change | $613,990-1%$214/sqft |
Source: HAR #40541849 Report a problem | ||
| 4/7/2026 | Price change | $619,8900%$216/sqft |
Source: HAR #40541849 Report a problem | ||
| 3/20/2026 | Price change | $619,990-2.8%$216/sqft |
Source: HAR #40541849 Report a problem | ||
| 3/13/2026 | Listed for sale | $637,990$223/sqft |
Source: HAR #40541849 Report a problem | ||
Public tax history
Tax history is unavailable.
Monthly payment
Est. payment
Payment breakdown
Explore the cost of this home by adjusting the details. Changes won't be saved.Climate risks
Neighborhood: 77546
Nearby schools
GreatSchools rating
- 8/10C D Landolt Elementary SchoolGrades: PK-5Distance: 0.8 mi
- 10/10Westbrook Intermediate SchoolGrades: 6-8Distance: 0.6 mi
- 7/10Clear Brook High SchoolGrades: 9-12Distance: 1 mi
Schools provided by the listing agent
- Elementary: Landolt Elementary School
- Middle: Westbrook Intermediate School
- High: Clear Brook High School
Source: HAR. This data may not be complete. We recommend contacting the local school district to confirm school assignments for this home.
- $3,3004 bd3 ba2.2k sqft2106 Villa Flora Ln, Friendswood, TX 77546For Rent
- $---- bd-- ba-- sqft2119 Villa Bella Ln, Friendswood, TX 77546Sold
- $410,100-- bd-- ba-- sqft2203 Villa Bella Ln, Friendswood, TX 77546Off Market
- $329,6003 bd3 ba2k sqft2126 Villa Clara Dr, Friendswood, TX 77546Off Market
- $500,400-- bd-- ba-- sqft2211 Villa Bella Ln, Friendswood, TX 77546Off Market
- $407,0003 bd2 ba1.8k sqft2127 Villa Flora Ln, Friendswood, TX 77546Off Market
- $445,0004 bd3 ba2.2k sqft2219 Villa Bella Ln, Friendswood, TX 77546Off Market
- $489,8004 bd4 ba2.6k sqft16619 Villa Del Luna Ln, Friendswood, TX 77546Off Market
A local agent can set up tours, give advice and negotiate with sellers.
Similar homes
- $499,9004 bd4 ba2.5k sqft416 Bartlett St, Webster, TX 77598For Sale
 MLS ID #85841891, Mahir Rizvon, Happen Houston. HAR
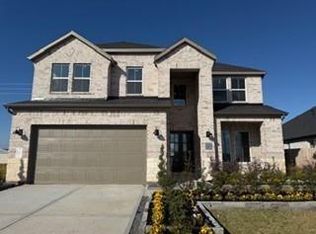
 - $564,9904 bd4 ba3.1k sqft3432 Summercrisp Hollow Ln, Pearland, TX 77581New Construction
 HAR
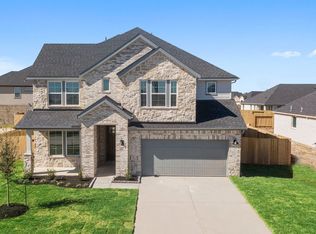
HAR - from $548,9905 bd4 ba2.9k sqftChloe Plan, Alexander 65' Homesites, Pearland, TX 77581New Construction
 DR Horton
 - from $549,9905 bd4 ba3k sqftAcadia Plan, Westland Ranch, League City, TX 77573New Construction
 Chesmar Homes
 - $489,9004 bd3 ba2.6k sqft1009 Tackett Ct, Webster, TX 77598For SaleMLS ID #42152547, Terri Zinke Jackson, Stanfield Properties. HAR
- $589,0004 bd4 ba3.5k sqft4623 Mountain Laurel Dr, Rosharon, TX 77583For SaleMLS ID #30630642, Mohamad Darwich, NB Elite Realty. HAR
- $550,0004 bd3 ba2.3k sqft3305 Wickfield Pass, League City, TX 77573New ConstructionMLS ID #37496934, Katie Craig, Chesmar Homes. HAR
- $599,9904 bd5 ba3.3k sqft4806 Caspian Wave Dr, League City, TX 77573New ConstructionHAR
- $585,9004 bd4 ba3.4k sqft13018 Wintery Tide Dr, La Marque, TX 77568For SaleMLS ID #80593732, Javan Salisbury, Yellow Keys Realty. HAR
- $639,3475 bd4 ba3k sqft3301 Wickfield Pass, League City, TX 77573New ConstructionMLS ID #58622594, Katie Craig, Chesmar Homes. HAR
- $549,4905 bd4 ba3.3k sqft3424 Summercrisp Hollow Ln, Pearland, TX 77581New ConstructionHAR
- from $659,9905 bd5 ba3.8k sqftBroussard Plan, 60' Traditional Homes at Midline, Webster, TX 77598New ConstructionBrookfield Residential
- $594,9004 bd4 ba2.9k sqft8818 Blue Grotto Ln, Manvel, TX 77578For SaleMLS ID #50484573, Daryl Charbula, Weichert, Realtors - The Murray Group. HAR
- $636,9904 bd5 ba3.3k sqft4717 Gully Marin Ln, League City, TX 77573New ConstructionHAR
- $564,8694 bd4 ba3.1k sqft6406 Mahogany Branch Trl, Manvel, TX 77578New ConstructionMLS ID #40298512, Tammy Fruge, Westin Homes. HAR
- from $448,9904 bd4 ba2.4k sqftHaverford Plan, 40' Traditional Homes at Midline, Webster, TX 77598New ConstructionBrookfield Residential
- $559,9994 bd4 ba2.6k sqft4923 Opal Sunset Ct, League City, TX 77573For SaleMLS ID #8296482, Ashley Mathena, Call It Closed Int'l Realty. HAR
- $550,0004 bd3 ba2.3k sqft3305 Wickfield Pass Ln, League City, TX 77573New ConstructionChesmar Homes
- from $479,9904 bd3 ba2.3k sqftHampton Plan, Westland Ranch, League City, TX 77573New ConstructionChesmar Homes
- $639,3475 bd4 ba3k sqft3301 Wickfield Pass Ln, League City, TX 77573New ConstructionChesmar Homes
