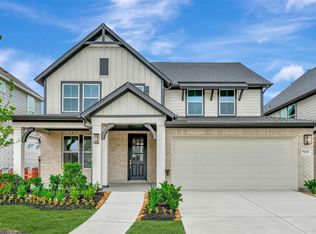
Beautiful new construction Mahogany plan in Beamer Villas offering 3 bedrooms, 2 bathrooms, and a 2 car attached garage in the heart of Friendswood. This never lived in home features an open concept layout with laminate flooring throughout the main living areas, high ceilings, and abundant natural light. The kitchen is designed to impress with stainless steel appliances, sleek omega stone countertops, custom cabinetry, gas range, oversized island seating, and walk in pantry. The private primary suite includes an oversized walk in closet, dual vanities, separate soaking tub, and walk in shower. Enjoy outdoor living with a covered patio, sprinkler system, and fenced backyard. Builder warranty included. Listing agent has an ownership interest. Seller will choose the title company for this transaction! Seller is providing a 1-year home warranty for added peace of mind. Buyer is encouraged to perform their own inspections.
Pending
Price cut: $10.9K (6/22)
$419,000
2127 Villa Flora Ln, Friendswood, TX 77546
3beds
1,848sqft
:
Get pre-qualified$3,383/mo
Single Family Residence
Built in 2025
5,499 Square Feet Lot
$413,100 Zestimate®
$227/sqft
$79/mo HOA
What's special
High ceilingsAbundant natural lightStainless steel appliancesCovered patioSleek omega stone countertopsOversized walk in closetSeparate soaking tub
- 62 days |
- 142 |
- 4 |
Zillow last checked:
Listing updated:
Listed by:
Jamal Haj TREC #0628425 281-948-1291,
NB Elite Realty
Source: HAR,MLS#: 12929803
Facts & features
Interior
Bedrooms & bathrooms
- Bedrooms: 3
- Bathrooms: 2
- Full bathrooms: 2
Rooms
- Room types: Family Room, Utility Room
Primary bathroom
- Features: Primary Bath: Double Sinks, Primary Bath: Separate Shower, Primary Bath: Soaking Tub, Secondary Bath(s): Tub/Shower Combo
Kitchen
- Features: Kitchen Island, Kitchen open to Family Room, Pantry, Walk-in Pantry
Heating
- Natural Gas
Cooling
- Ceiling Fan(s), Electric
Appliances
- Included: Disposal, Electric Oven, Microwave, Gas Range, Dishwasher
- Laundry: Electric Dryer Hookup, Washer Hookup
Features
- Formal Entry/Foyer, High Ceilings, Prewired for Alarm System, En-Suite Bath, Primary Bed - 1st Floor
- Flooring: Carpet, Laminate, Tile
Interior area
- Total structure area: 1,848
- Total interior livable area: 1,848 sqft
Property
Parking
- Total spaces: 2
- Parking features: Attached
- Attached garage spaces: 2
Features
- Stories: 1
- Patio & porch: Covered
- Exterior features: Sprinkler System
- Fencing: Back Yard
Lot
- Size: 5,499 Square Feet
- Dimensions: 50 x 110
- Features: Back Yard, Subdivided, 0 Up To 1/4 Acre
Details
- Parcel number: 1399520020004
Construction
Type & style
- Home type: SingleFamily
- Architectural style: Traditional
- Property subtype: Single Family Residence
Materials
- Brick, Stone, Wood Siding
- Foundation: Slab
- Roof: Composition
Condition
- New construction: Yes
- Year built: 2025
Details
- Builder name: DRB Homes
Utilities & green energy
- Sewer: Public Sewer
- Water: Public
Green energy
- Green verification: HERS Index Score
- Energy efficient items: Attic Vents, Thermostat, Lighting, HVAC, HVAC>13 SEER, Other Energy Features
Community & HOA
Community
- Security: Prewired for Alarm System
- Subdivision: Beamer Villas
HOA
- Has HOA: Yes
- HOA fee: $950 annually
Location
- Region: Friendswood
Financial & listing details
- Price per square foot: $227/sqft
- Date on market: 5/24/2026
- Listing terms: Cash,Conventional,FHA,VA Loan
- Road surface type: Concrete
Estimated market value
$413,100
$392,000 - $434,000
$3,084/mo
Price history
| Date | Event | Price |
|---|---|---|
| 7/4/2026 | Pending sale | $419,000$227/sqft |
Source:  HAR #12929803 Report a problem HAR #12929803 Report a problem | ||
| 6/22/2026 | Price change | $419,000-2.5%$227/sqft |
Source: HAR #12929803 Report a problem | ||
| 5/24/2026 | Listed for sale | $429,900+3.8%$233/sqft |
Source: HAR #12929803 Report a problem | ||
| 1/15/2026 | Listing removed | $413,990$224/sqft |
Source: HAR #96646662 Report a problem | ||
| 12/29/2025 | Pending sale | $413,990$224/sqft |
Source: HAR #96646662 Report a problem | ||
| 12/19/2025 | Listed for sale | $413,990$224/sqft |
Source: HAR #96646662 Report a problem | ||
Public tax history
Tax history is unavailable.
Monthly payment
Est. payment
Payment breakdown
Explore the cost of this home by adjusting the details. Changes won't be saved.Climate risks
Neighborhood: 77546
Nearby schools
GreatSchools rating
- 8/10C D Landolt Elementary SchoolGrades: PK-5Distance: 0.7 mi
- 10/10Westbrook Intermediate SchoolGrades: 6-8Distance: 0.6 mi
- 7/10Clear Brook High SchoolGrades: 9-12Distance: 1 mi
Schools provided by the listing agent
- Elementary: Landolt Elementary School
- Middle: Westbrook Intermediate School
- High: Clear Brook High School
Source: HAR. This data may not be complete. We recommend contacting the local school district to confirm school assignments for this home.
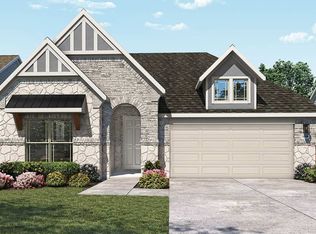
- $455,4004 bd3 ba2.2k sqft2203 Villa Flora Ln, Friendswood, TX 77546Off Market
- $439,2004 bd3 ba2.2k sqft2219 Villa Bella Ln, Friendswood, TX 77546Off Market

- $589,9904 bd4 ba2.8k sqft2110 Villa Flora Ln, Cuncas Friendswood, TX 77546New Construction

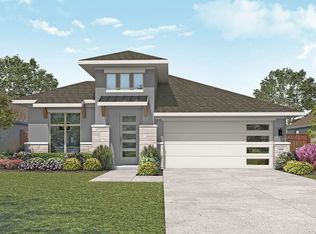
- $449,0004 bd2 ba2k sqft2111 Villa Bella Ln, Friendswood, TX 77546Off Market
- $3,3004 bd3 ba2.2k sqft2106 Villa Flora Ln, Friendswood, TX 77546For Rent
- $377,100-- bd-- ba-- sqft2131 Villa Bella Ln, Friendswood, TX 77546Off Market
- $453,3004 bd3 ba2.4k sqft2107 Villa Bella Ln, Friendswood, TX 77546Off Market
- $485,6004 bd4 ba2.6k sqft16619 Villa Del Luna Ln, Friendswood, TX 77546Off Market
A local agent can set up tours, give advice and negotiate with sellers.
Similar homes
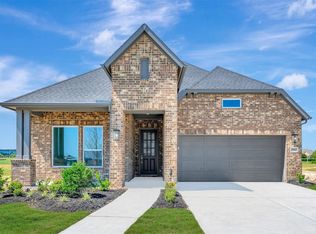
- $409,9903 bd2 ba2k sqft7002 Salt Dome Dr, League City, TX 77546New Construction
 HAR
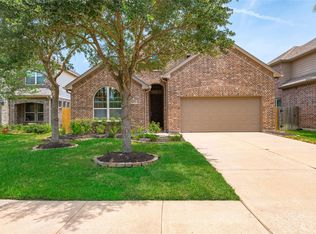
HAR - $414,9994 bd3 ba2.5k sqft6208 Maddingly Ln, League City, TX 77573For Sale
 MLS ID #94759712, Melanie Ehrlich, Real Broker, LLC. HAR
 - $439,9904 bd4 ba2.4k sqft7133 Salt Dome Dr, League City, TX 77546New Construction
 HAR
HAR - $439,0004 bd3 ba2.4k sqft2507 Hatton Terrace Ln, Pearland, TX 77089For Sale
 MLS ID #80915755, Sandra Tsui, Keller Williams Realty Southwest. HAR
 - $414,4904 bd3 ba2k sqft2309 Poseidon St, League City, TX 77573New ConstructionHAR
- $384,5004 bd2 ba2.3k sqft3110 Orchard Landing Ct, League City, TX 77573For SaleMLS ID #12402308, Mikhail Finkelshteyn, Shadowood Realty Partners, LLC. HAR
- $340,0003 bd2 ba2.1k sqft3904 Waterworth Way, Pearland, TX 77584For SaleMLS ID #48225811, Eric Chiang, Better Homes and Gardens Real Estate Gary Greene - Katy. HAR
- $409,9904 bd3 ba2.1k sqft3710 High Plains Dr, League City, TX 77573New ConstructionHAR
- $425,9553 bd3 ba2.2k sqft2521 S Houston Ave, Pearland, TX 77581New ConstructionMLS ID #3910772, Jimmy Franklin, eXp Realty LLC. HAR
- $422,9904 bd3 ba2.4k sqft3004 Pasture Ln, League City, TX 77573New ConstructionHAR
- $449,9004 bd3 ba2.5k sqft3132 Wickfield Pass Ln, League City, TX 77573For SaleMLS ID #30219770, Andreina Rivera, Casa Bonilla Realty LLC. HAR
- $399,9904 bd3 ba2.1k sqft3012 Rodeo Dr, League City, TX 77573New ConstructionHAR
- $439,3803 bd2 ba2.3k sqft2519 S Houston Ave, Pearland, TX 77581New ConstructionMLS ID #93339708, Jimmy Franklin, eXp Realty LLC. HAR
- $389,0003 bd3 ba2.1k sqft2263 Vanessa Cay Ln, La Porte, TX 77571For SaleMLS ID #52631161, Samuel Carratala, eXp Realty LLC. HAR
- $451,6004 bd3 ba2.1k sqft2511 S Houston Ave, Pearland, TX 77581New ConstructionMLS ID #83344139, Jimmy Franklin, eXp Realty LLC. HAR
- $399,9995 bd4 ba2.4k sqft7709 Avenue L, Houston, TX 77012New ConstructionMLS ID #84207847, Blanca Benavidez, Exclusive Realty Group LLC. HAR
- $444,0004 bd4 ba2.5k sqft4415 Millstone Dr, Manvel, TX 77578For SaleMLS ID #58847481, Raquel Sanchez, JLA Realty. HAR
- $310,0003 bd2 ba1.5k sqft12503 Newport Arch Ln, Houston, TX 77047For SaleMLS ID #46613438, Greg Nino, RE/MAX Compass. HAR
- $364,2553 bd2 ba1.4k sqft2517 S Houston Ave, Pearland, TX 77581New ConstructionMLS ID #81568610, Jimmy Franklin, eXp Realty LLC. HAR
- $352,9903 bd2 ba1.9k sqft2727 Alexis St, Seabrook, TX 77586New ConstructionHAR
