Welcome to Harbour House on Bayshore Blvd! This RARE, combined, DUAL-UNIT SUITE #807-808 offers an expansive 1920 sqft layout featuring 3 spacious bedrooms and 3 bathrooms. The picturesque backdrop of this elegant condo is a spacious double balcony with breathtaking North-East views of Hillsborough Bay, Bayshore Blvd, and Downtown Tampa. As you make your way through the renovated lobby, head up to the 8th floor and step inside to enjoy the beautiful Northern lighting and versatile open floor plan. The 3rd bedroom is currently being used as a den. The bonus room off the foyer is perfect as a butler’s pantry or a home office. The living room showcases gorgeous built-in bookshelves and a decorative fireplace situated next to a formal dining room. The intelligent dual-suite design ensures personalized comfort, with each bedroom having its own HVAC system and walk-in closets. You will find exquisite features in one primary suite, such as a luxurious 2-person Jacuzzi tub and separate shower. The third bedroom is currently being used as a den but would easily be used as a gorgeous guest room. The kitchen features updated appliances, including a refrigerator (2024) and a Bosch dishwasher (2023). Granite countertops adorn the kitchen, bonus room, and both primary suite bathrooms, adding a touch of elegance throughout. The unit has ABUNDANT STORAGE options and an additional storage cage to cater to all your organizational needs. Mechanical upgrades ensure comfort and peace of mind, with two new 30-gallon water heaters (2021), new windows and balcony slider doors (2016), and regularly serviced dual HVAC units providing optimal climate control. The unit also includes a coveted reserved covered parking space (Space #1, closest to the South entrance). The impeccably managed association has recently completed significant upgrades, including a new roof, exterior paint, and remodeled lobby and hallways. With $25,000 in HOA assessments ALREADY PAID by the seller, the monthly HOA fee covers an array of premium services and amenities: 24-hour concierge and cameras, secure package delivery, building generator, a sparkling community pool, comprehensive insurance and exterior maintenance, grounds upkeep, pest control, pool maintenance, sewer, trash, and water services, convenient laundry room access, wired smoke alarms and emergency speakers in the unit, and a shared bicycle room. All building engineering reports and inspections have been completed! Experience the ultimate in luxurious, hassle-free living with this exceptional condo. Don’t miss the opportunity to make this exquisite property your new home.
Sold for $665,000
$665,000
2401 BAYSHORE BOULEVARD #807, TAMPA, FL 33629
3beds
1,920sqft
Condominium
Built in 1964
-- sqft lot
$770,400 Zestimate®
$346/sqft
$4,556 Estimated rent
Home value
$770,400
$693,000 - $863,000
$4,556/mo
Zestimate® history
Owner options
List your home for rent
$4,556/mo
Rent Zestimate®
Find your next renter with Zillow Rental Manager. Plus, with online applications, you can quickly screen prospective tenants – for free.
$4,556/mo
Rent Zestimate®
Refinance and save
$5,837/mo
Est. payment
Refinancing to a lower rate could help reduce your monthly payments and save thousands over the life of the loan.
$5,837/mo
Est. payment
Explore your selling options
Work with a Zillow partner agent
Leverage their expertise and Zillow's premium Showcase listings to get your home seen by more buyers.
Get startedList with your own agent
Get your home in front of millions of buyers by listing it on Zillow.
Learn how to do itSell it yourself
Take full control of how buyers see your home on Zillow by listing For Sale by Owner (FSBO).
List your homeWhat's special
Zillow last checked:
Listing updated:
Listed by:
Sophia Sanchez 813-334-3539,
SANCHEZ & CO LLC 813-433-0444
Bought with:
Wendy Dong, LLC, 3099403
EASY STREET REALTY
Source: Stellar MLS,MLS#: T3545148 Originating MLS: Pinellas Suncoast
Originating MLS: Pinellas Suncoast
Facts & features
Interior
Bedrooms & bathrooms
- Bedrooms: 3
- Bathrooms: 3
- Full bathrooms: 3
Rooms
- Room types: Bonus Room, Storage Rooms
Primary bedroom
- Features: En Suite Bathroom, Walk-In Closet(s)
- Level: First
- Dimensions: 18.7x15
Bedroom 2
- Features: En Suite Bathroom, Walk-In Closet(s)
- Level: First
- Dimensions: 11x17
Bonus room
- Features: Storage Closet
- Level: First
- Dimensions: 8.7x8
Den
- Level: First
- Dimensions: 11.7x14.5
Dining room
- Level: First
- Dimensions: 11x15
Foyer
- Features: Built-in Closet
- Level: First
- Dimensions: 5.5x8.5
Kitchen
- Level: First
- Dimensions: 16x8
Living room
- Level: First
- Dimensions: 26.5x15
Heating
- Central
Cooling
- Central Air
Appliances
- Included: Dishwasher, Disposal, Microwave, Range
- Laundry: Common Area, Laundry Room
Features
- Ceiling Fan(s), Crown Molding, Primary Bedroom Main Floor, Solid Surface Counters, Split Bedroom, Thermostat, Walk-In Closet(s)
- Flooring: Carpet, Tile, Hardwood
- Windows: ENERGY STAR Qualified Windows, Shutters, Window Treatments
- Has fireplace: Yes
- Fireplace features: Decorative
Interior area
- Total structure area: 2,076
- Total interior livable area: 1,920 sqft
Property
Parking
- Total spaces: 1
- Parking features: Covered, Ground Level, Guest, Off Street, Reserved
- Carport spaces: 1
Features
- Levels: One
- Stories: 1
- Patio & porch: Covered, Patio
- Exterior features: Balcony, Lighting
- Has view: Yes
- View description: City, Water, Bay/Harbor - Partial
- Has water view: Yes
- Water view: Water,Bay/Harbor - Partial
- Waterfront features: Bay/Harbor
- Body of water: HILLSBOROUGH BAY
Lot
- Size: 2 Square Feet
- Residential vegetation: Trees/Landscaped
Details
- Parcel number: A2629183OV00000000807.0
- Zoning: RM-50
- Special conditions: None
Construction
Type & style
- Home type: Condo
- Architectural style: Florida
- Property subtype: Condominium
Materials
- Concrete
- Foundation: Slab
- Roof: Other
Condition
- Completed
- New construction: No
- Year built: 1964
Utilities & green energy
- Sewer: Public Sewer
- Water: Public
- Utilities for property: BB/HS Internet Available, Cable Available, Electricity Connected, Public, Sewer Connected, Water Connected
Community & HOA
Community
- Features: Buyer Approval Required, Community Mailbox, Deed Restrictions, Pool, Sidewalks
- Pet fee: $0 monthly
- Subdivision: HARBOUR HOUSE CONDO
HOA
- Has HOA: Yes
- Amenities included: Elevator(s), Laundry, Maintenance, Pool, Storage
- Services included: Community Pool, Insurance, Maintenance Structure, Maintenance Grounds, Manager, Pest Control, Pool Maintenance, Sewer, Trash, Water
- HOA fee: $1,241 monthly
- HOA name: Condominium Associates/ Breisy Laforte
- HOA phone: 813-251-1088
Location
- Region: Tampa
Financial & listing details
- Price per square foot: $346/sqft
- Tax assessed value: $483,658
- Annual tax amount: $5,866
- Date on market: 8/1/2024
- Cumulative days on market: 22 days
- Listing terms: Cash,Conventional
- Ownership: Condominium
- Total actual rent: 0
- Electric utility on property: Yes
- Road surface type: Asphalt
Price history
| Date | Event | Price |
|---|---|---|
| 10/15/2024 | Sold | $665,000-2.2%$346/sqft |
Source:  Stellar MLS #T3545148 Report a problem Stellar MLS #T3545148 Report a problem | ||
| 8/24/2024 | Pending sale | $679,900$354/sqft |
Source: Stellar MLS #T3545148 Report a problem | ||
| 8/22/2024 | Price change | $679,900-2.9%$354/sqft |
Source: Stellar MLS #T3545148 Report a problem | ||
| 8/1/2024 | Listed for sale | $699,900+87.6%$365/sqft |
Source: Stellar MLS #T3545148 Report a problem | ||
| 11/4/2003 | Sold | $373,000$194/sqft |
Source: Public Record Report a problem | ||
Public tax history
| Year | Property taxes | Tax assessment |
|---|---|---|
| 2025 | $9,638 +60.1% | $483,658 +35.5% |
| 2024 | $6,019 +2.6% | $356,828 +3% |
| 2023 | $5,867 +2.8% | $346,435 +3% |
| 2022 | $5,709 +1.2% | $336,345 +3% |
| 2021 | $5,639 +0.9% | $326,549 +1.4% |
| 2020 | $5,588 +1.7% | $322,040 +2.3% |
| 2019 | $5,494 | $314,800 +1.9% |
| 2018 | $5,494 +0.6% | $308,930 -6.3% |
| 2017 | $5,461 +1.3% | $329,844 +11.3% |
| 2016 | $5,389 +2.9% | $296,353 +0.7% |
| 2015 | $5,235 -0.4% | $294,293 +0.8% |
| 2014 | $5,256 | $291,957 +8.7% |
| 2013 | $5,256 +27.2% | $268,690 +15.7% |
| 2012 | $4,131 +3.4% | $232,207 +3% |
| 2011 | $3,994 +2.7% | $225,444 +1.5% |
| 2010 | $3,890 -15.7% | $222,112 -12.8% |
| 2009 | $4,617 -16.6% | $254,665 -13.9% |
| 2008 | $5,532 -1.7% | $295,853 +3% |
| 2007 | $5,626 -6.1% | $287,236 +2.5% |
| 2006 | $5,990 +0.3% | $280,230 +3% |
| 2005 | $5,974 | $272,068 +3% |
| 2004 | -- | $264,144 +13.5% |
| 2003 | -- | $232,693 +2.4% |
| 2002 | -- | $227,239 +1.6% |
| 2001 | -- | $223,660 |
| 2000 | $5,062 | $223,660 |
Find assessor info on the county website
Neighborhood: Tampa-Bayshore Gardens
Nearby homes
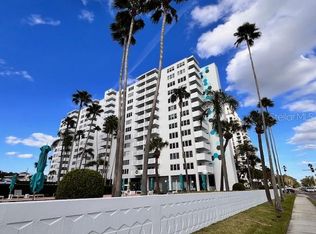
- $190,0001 bd1 ba450 sqft2401 Bayshore Blvd UNIT 101, Tampa, FL 33629Sold
- $285,0001 bd1 ba840 sqft2401 Bayshore Blvd UNIT 202, Tampa, FL 33629Sold

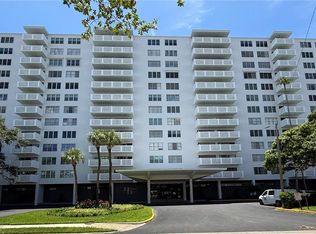
- $270,0001 bd1 ba840 sqft2401 Bayshore Blvd UNIT 606, Tampa, FL 33629Sold
- $392,0001 bd1 ba840 sqft2401 Bayshore Blvd UNIT 1406, Tampa, FL 33629Sold

- $470,0002 bd2 ba1.1k sqft2401 Bayshore Blvd UNIT 310, Tampa, FL 33629Sold
- $485,0002 bd2 ba1.1k sqft2401 Bayshore Blvd UNIT 405, Tampa, FL 33629Sold
- $495,0001 bd2 ba1.1k sqft2401 Bayshore Blvd UNIT 410, Tampa, FL 33629For Sale
- $525,0002 bd2 ba1.1k sqft2401 Bayshore Blvd UNIT 709, Tampa, FL 33629Sold
- $480,0002 bd2 ba1.1k sqft2401 Bayshore Blvd UNIT 803, Tampa, FL 33629Sold
Nearby schools
GreatSchools rating
- 9/10Mitchell Elementary SchoolGrades: PK-5Distance: 1.2 mi
- 9/10Wilson Middle SchoolGrades: 6-8Distance: 1.2 mi
- 8/10Plant High SchoolGrades: 9-12Distance: 1.2 mi
Schools provided by the listing agent
- Elementary: Mitchell-HB
- Middle: Wilson-HB
- High: Plant-HB
Source: Stellar MLS. This data may not be complete. We recommend contacting the local school district to confirm school assignments for this home.
Get a cash offer in 3 minutes
Find out how much your home could sell for in as little as 3 minutes with a no-obligation cash offer.
Estimated market value
$770,400
Get a cash offer in 3 minutes
Find out how much your home could sell for in as little as 3 minutes with a no-obligation cash offer.
Estimated market value
$770,400
- Florida
- Hillsborough County
- Tampa
- 33629
- Tampa-Bayshore Gardens
- 2401 BAYSHORE BOULEVARD Unit 807
Nearby cities
Nearby neighborhoods
Nearby zip codes
Other Tampa Topics
