Charming 3-Bedroom, 3-Bath Home with Spacious Family Room Addition! This well-cared-for 3-bedroom, 3-bath home offers plenty of space and great potential to make it your own! The kitchen features beautiful stained cabinetry, and all kitchen appliances stay with the home for added convenience. A large family room addition provides extra living space, perfect for relaxing or entertaining, while the spacious wraparound deck is ideal for enjoying the outdoors. Situated on a nice corner lot with a large vacant field across the street, this property offers an open setting and plenty to appreciate. Additional features include a two-car garage and a backyard storage shed that stays with the home. While some updating is needed, this property offers a wonderful opportunity to add your personal touches and make it your own. Don't miss the chance to see all the space, features, and potential this home has to offer!
Active
$250,000
2401 Elephant Trl, Saint Joseph, MO 64506
3beds
1,684sqft
Single Family Residence
Built in 1972
0.26 Acres Lot
$-- Zestimate®
$148/sqft
$-- HOA
What's special
Two-car garageNice corner lotBeautiful stained cabinetry
- 9 hours
- 114
- 13
Zillow last checked:
Listing updated:
Listed by:
Matthew Paden 816-294-2992,
REECENICHOLS-IDE CAPITAL,
Carolyn PADEN 816-233-5200,
REECENICHOLS-IDE CAPITAL
Source: Heartland MLS as distributed by MLS GRID,MLS#: 2650987
Facts & features
Interior
Bedrooms & bathrooms
- Bedrooms: 3
- Bathrooms: 3
- Full bathrooms: 3
Heating
- Heat Pump
Cooling
- Electric
Appliances
- Included: Dishwasher, Disposal, Microwave, Free-Standing Electric Oven
- Laundry: In Basement
Features
- Ceiling Fan(s), Stained Cabinets
- Flooring: Carpet, Vinyl, Wood
- Windows: Thermal Windows
- Basement: Finished,Garage Entrance,Interior Entry
- Has fireplace: No
Interior area
- Total structure area: 1,684
- Total interior livable area: 1,684 sqft
- Finished area above ground: 1,684
- Finished area below ground: 0
Property
Parking
- Total spaces: 2
- Parking features: Attached, Garage Door Opener, Garage Faces Front
- Attached garage spaces: 2
Features
- Patio & porch: Deck
Lot
- Size: 0.26 Acres
- Dimensions: 160' x 70'
- Features: City Lot, Corner Lot
Details
- Additional structures: Shed(s)
- Parcel number: 061.001002002077.000
Construction
Type & style
- Home type: SingleFamily
- Architectural style: Traditional
- Property subtype: Single Family Residence
Materials
- Frame
- Roof: Composition
Condition
- Year built: 1972
Utilities & green energy
- Sewer: Public Sewer
- Water: Public
Community & HOA
Community
- Security: Smoke Detector(s)
- Subdivision: Hurst Eastern Hills
HOA
- Has HOA: No
Location
- Region: Saint Joseph
Financial & listing details
- Price per square foot: $148/sqft
- Tax assessed value: $146,670
- Annual tax amount: $1,957
- Date on market: 11/12/2026
- Listing terms: Cash,Conventional
- Ownership: Private
- Road surface type: Paved
Estimated market value
Not available
Estimated sales range
Not available
Not available
Price history
| Date | Event | Price |
|---|---|---|
| 11/12/2026 | Listed for sale | $250,000$148/sqft |
Source:  Heartland MLS as distributed by MLS GRID #2650987 Report a problem | ||
Public tax history
| Year | Property taxes | Tax assessment |
|---|---|---|
| 2025 | $1,957 +16% | $27,860 +16.1% |
| 2024 | $1,687 +8.7% | $23,990 |
| 2023 | $1,551 -0.7% | $23,990 |
| 2022 | $1,562 -0.4% | $23,990 |
| 2021 | $1,569 +0.6% | $23,990 |
| 2020 | $1,560 +15% | $23,990 |
| 2018 | $1,357 | $23,990 |
| 2017 | $1,357 +1.1% | $23,990 |
| 2015 | $1,342 +516034.6% | $23,990 |
| 2014 | $0 | $23,990 |
| 2012 | $1,465 +4.2% | $23,990 |
| 2011 | $1,406 | $23,990 |
| 2010 | $1,406 | $23,990 |
Find assessor info on the county website
Monthly payment
Est. payment
Payment breakdown
Explore the cost of this home by adjusting the details. Changes won't be saved.Climate risks
Neighborhood: 64506
Nearby schools
Schools provided by the listing agent
- Elementary: Bessie Ellison
- Middle: Bode
- High: Central
Source: Heartland MLS as distributed by MLS GRID. This data may not be complete. We recommend contacting the local school district to confirm school assignments for this home.


Similar homes
- $234,9003 bd3 ba1.8k sqft1806 Safari Dr, Saint Joseph, MO 64506For Sale
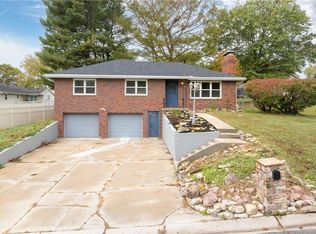 MLS ID #2650116, Ramseier Group, Keller Williams KC North. Heartland MLS as distributed by MLS GRID
- $259,9003 bd3 ba2.3k sqft2300 Cougar Rd, Saint Joseph, MO 64506For Sale
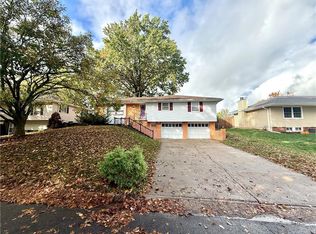 MLS ID #2650090, Clementine Horn, The Horn's Realty LLC. Heartland MLS as distributed by MLS GRID
- $233,0003 bd3 ba1.2k sqft1214 Safari Dr, Saint Joseph, MO 64506For Sale
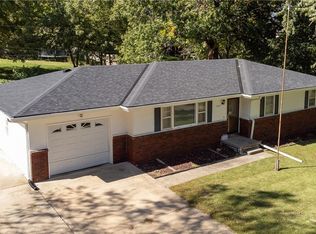 MLS ID #2649079, Stroud & Associates Team, Real Broker, LLC. Heartland MLS as distributed by MLS GRID
- $220,0004 bd2 ba1.9k sqft2619 Folsom St, Saint Joseph, MO 64506For Sale
 MLS ID #2650648, Janelle Misner, REECENICHOLS-IDE CAPITAL. Heartland MLS as distributed by MLS GRID
